Welcome to 515 1st St NW in Preeceville SK. This family home is move in ready with all the expensive upgrades taken care of. Driving up to the property you will be welcomed to a concrete drive way that leads to a double detached heated garage (28x28). Entering home from the west door, you will be welcomed to a good sized mudroom area with main floor washer an dryer. Enjoy preparing meals in the large kitchen with included fridge, stove, dishwasher, microwave, island, and and ample amount of cupboard space. Enjoy meals in the dining room area with west facing windows. After a long day, enjoy down time in the large living room area. The east entrance of the house features a nice sized foyer with good closet space. Down the hall will bring you to three excellent sized bedrooms and 4 piece main bathroom featuring tile tub surround. The main bedroom features a 3 piece ensuite that also has a door to the mud room that can be used as a guest bathroom. The basement has been fully finished that includes a rec room, bar, games room area, 4th bedroom, 3 piece bathroom, and utility room. The utility room houses the furnace (gas) with AC, water heater, water softener, and central vac. The 100 amp electrical panel is in the large storage room. Moving outside, you have direct access to a large deck that faces east with updated glass railing (2023). The hot tub is included but needs a new pump. The extra large lot alllow for a huge garden, lawn, area, and extra parking if needed. Updates to the property include garage heater (2023), Shingles (2021), Windows (2022), Siding with extra insulation (2022), Interior Paint (2026), Water Heater (2022), Ducts Cleaned (2023), and Power?Gas/Phone lines moved to underground. This property is located a short walk to Preeceville School (K-12) and Arena. Preeceville SK is a full service town that includes health center, grocery and hardware, restuarants, gas stations, and a large number of small business.
Active
C$369,900
515 1st STREET NW, Preeceville, SK S0A 3B0
4beds
3baths
1,400sqft
Single Family Residence
Built in 1986
0.34 Acres Lot
$-- Zestimate®
C$264/sqft
C$-- HOA
What's special
Three excellent sized bedrooms
- 53 days |
- 10 |
- 1 |
Zillow last checked:
Listing updated:
Listed by:
Mark Zawerucha,
Royal LePage Success Realty
Source: Saskatchewan REALTORS® Association,MLS®#: SK038872Originating MLS®#: Saskatchewan REALTORS® Association
Facts & features
Interior
Bedrooms & bathrooms
- Bedrooms: 4
- Bathrooms: 3
Primary bedroom
- Features: Room Floor: Laminate
- Level: Main
- Dimensions: 11'6"x13'
Bedroom
- Features: Room Floor: Laminate
- Level: Main
- Dimensions: 10'x9'6"
Bedroom
- Features: Room Floor: Laminate
- Level: Main
- Area: 108 Square Feet
- Dimensions: 12'x9'
Bedroom
- Features: Room Floor: Carpet
- Level: Basement
- Dimensions: 12'3"x12'3"
Other
- Features: Room Floor: Vinyl Plank
- Level: Main
- Dimensions: 7'6"x6'2"
Other
- Features: Room Floor: Linoleum
- Level: Basement
- Dimensions: 9'3"x5'8"
Other
- Features: Room Floor: Ceramic
- Level: Main
- Dimensions: 6'6"x8"
Dining room
- Features: Room Floor: Vinyl Plank
- Level: Main
- Area: 117 Square Feet
- Dimensions: 9'x13'
Foyer
- Features: Room Floor: Hardwood
- Level: Main
- Dimensions: 13'5"x8'
Other
- Features: Room Floor: Carpet
- Level: Basement
- Area: 221 Square Feet
- Dimensions: 17'x13'
Kitchen
- Features: Room Floor: Vinyl Plank
- Level: Main
- Dimensions: 10'x12'6"
Other
- Features: Room Floor: Vinyl Plank
- Level: Main
- Area: 52 Square Feet
- Dimensions: 13'x4'
Living room
- Features: Room Floor: Hardwood
- Level: Main
- Dimensions: 18'6"x15'
Living room
- Features: Room Floor: Carpet
- Level: Basement
- Area: 169 Square Feet
- Dimensions: 13'x13'
Recreation room
- Features: Room Floor: Carpet
- Level: Basement
- Area: 221 Square Feet
- Dimensions: 17'x13'
Storage
- Features: Room Floor: Concrete
- Level: Basement
- Dimensions: 8'6"x13'
Utility room
- Features: Room Floor: Concrete
- Level: Basement
- Dimensions: 7'10"x12'5"
Heating
- Forced Air, Natural Gas
Cooling
- Central Air
Appliances
- Included: Water Heater, Gas Water Heater, Water Softener, Dishwasher Built In, Dryer, Refrigerator, Microwave Hood Fan, Stove, Washer
Features
- Central Vac Attached
- Windows: Window Treatments
- Basement: Full,Finished,Sump Pump,Concrete,Walls Indeterminable
- Number of fireplaces: 1
- Fireplace features: Gas
Interior area
- Total structure area: 1,400
- Total interior livable area: 1,400 sqft
Property
Parking
- Total spaces: 3
- Parking features: 2 Car Detached, Parking Pad, Garage Door Opnr/Control(S), Heated Garage, Concrete Driveway
- Garage spaces: 2
- Has uncovered spaces: Yes
- Details: Parking Size: 28.0x28.0
Features
- Frontage length: 100.00
Lot
- Size: 0.34 Acres
- Dimensions: 147
Details
- Additional structures: Shed(s)
Construction
Type & style
- Home type: SingleFamily
- Architectural style: Bungalow
- Property subtype: Single Family Residence
Materials
- Brick Veneer, Siding, Vinyl Siding
- Roof: Asphalt
Condition
- Year built: 1986
Community & HOA
Location
- Region: Preeceville
Financial & listing details
- Price per square foot: C$264/sqft
- Annual tax amount: C$3,062
- Date on market: 6/10/2026
- Ownership: Freehold
Mark Zawerucha
Mark Zawerucha
(306) 641-9406
By pressing Contact Agent, you agree that the real estate professional identified above may call/text you about your search, which may involve use of automated means and pre-recorded/artificial voices. You don't need to consent as a condition of buying any property, goods, or services. Message/data rates may apply. You also agree to our Terms of Use. Zillow does not endorse any real estate professionals. We may share information about your recent and future site activity with your agent to help them understand what you're looking for in a home.
Price history
| Date | Event | Price |
|---|---|---|
| 6/10/2026 | Listed for sale | C$369,900C$264/sqft |
Source: Saskatchewan REALTORS® Association #SK038872 Report a problem | ||
Public tax history
Tax history is unavailable.
Climate risks
Neighborhood: S0A
Nearby schools
GreatSchools rating
No schools nearby
We couldn't find any schools near this home.
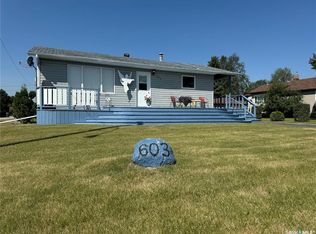
- C$159,9002 bd2 ba816 sqft603 2nd St NE, Preeceville, SK S0A3B0For Sale
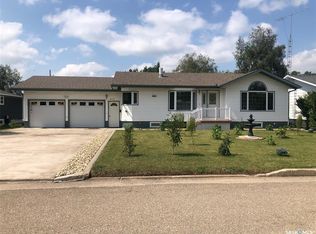
- C$299,0003 bd2 ba1.2k sqft643 2nd St NE, Preeceville, SK S0A3B0For Sale
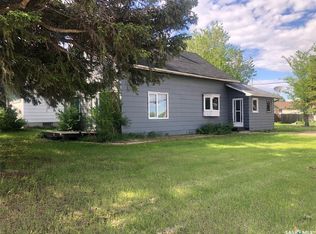
- C$119,0004 bd2 ba1k sqft202 1st Ave NW, Preeceville, SK S0A3B0For Sale
- C$124,9991 bd1 ba700 sqftLucas Acreage #334, Preeceville, SK S0A3B0For Sale

- C$159,0002 bd1 ba824 sqft223 3rd St NE, Preeceville, SK S0A3B0For Sale
- C$129,9002 bd1 ba696 sqft48 Highway Ave E, Preeceville, SK S0A3B0For Sale
- C$15,0000.413 Acres502 3rd Ave NE, Preeceville, SK S0A3B0Lot/Land
- C$9,00010,436.976 Square Feet517 3rd Ave NE, Melville, SK S0A2P1Lot/Land
Similar homes
- C$299,0003 bd2 ba1.2k sqft643 2nd STREET NE, Preeceville, SK S0A 3B0For SaleMLS ID #SK044191, Gladys J Secondiak, RE/MAX Bridge City Realty. Saskatchewan REALTORS® Association
- C$375,0005 bd3 ba1.8k sqft304 1st AVENUE NE, Preeceville, SK S0A 3B0For Sale
 MLS ID #SK036964, Gladys J Secondiak, RE/MAX Bridge City Realty. Saskatchewan REALTORS® Association
 - C$270,0003 bd3 ba1.1k sqft32 4th STREET SE, Preeceville, SK S0A 3B0For Sale
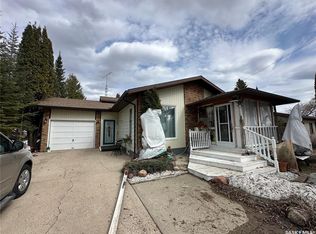 MLS ID #SK035353, Meaghan Hadubiak, RE/MAX Blue Chip Realty. Saskatchewan REALTORS® Association
 - C$399,9003 bd2 ba1.2k sqftCrystal Lake Jewel, Keys Rm No. 303, SK S0A 0L0For Sale
 MLS ID #SK032719, Jesse Kazakoff, Century 21 Fusion. Saskatchewan REALTORS® Association
 - C$399,0003 bd1 ba1k sqft144 Lakeview Dr Crystal Lake, Keys Rm No. 303, SK S0A 0L0For SaleMLS ID #SK035828, Trina Stechyshyn, Royal LePage Next Level. Saskatchewan REALTORS® Association
- C$254,9005 bd2 ba1.2k sqft203 2nd, Stenen, SK S0A 3X0For SaleMLS ID #SK023939, Corinne Reine, Royal LePage Renaud Realty. Saskatchewan REALTORS® Association
- C$189,0002 bd2 ba1.4k sqft500 3rd AVENUE E, Buchanan, SK S0A 0J0For SaleMLS ID #SK029233, Gwen Mackesey, Boyes Group Realty Inc.. Saskatchewan REALTORS® Association
