AN AFFORDABLE 4 BEDROOM FAMILY HOME LOCATED RIGHT ACROSS FROM THE K-12 PREECEVILLE SCHOOL.... Welcome to 202 1st Avenue NW. Situated on a large corner lot in a fine neighborhood and only 2 blocks away from the downtown core, explore the fantastic opportunity this majestic 1 1/2 story home has to offer! Boasting 4 bedrooms and 2 baths this functional 1,008 square foot home can make your home life extra convenient! Upon entry there is a spacious porch area with plenty of room to move around that also features main floor laundry. Originally built in 1916 this solid home has stood the test of time and it displays some history and fine workmanship from the past! Recent upgrades add significant value such as asphalt shingles, windows, painted exterior, flooring, fairly new appliances and doors. This interior has a unique open concept floor plan that flows from one room to another leading to a surprisingly massive 2nd floor! The 2nd level consists of an added 2nd 3 piece bath, and 3 bedrooms with the master bedroom featuring a large walk-in closet! There is no basement but just a crawl space that contains the mechanical. Heating is natural gas and forced air. Affordable taxes:$1583/year. Lot size: 50' x 125'. An all around sweet home and a sweet price!... Immediate occupancy can be provided! Call for more information or to schedule a viewing!
Active
C$119,000
202 1st AVENUE NW, Preeceville, SK S0A 3B0
4beds
2baths
1,008sqft
Single Family Residence
Built in 1916
6,250 Square Feet Lot
$-- Zestimate®
C$118/sqft
C$-- HOA
What's special
Large corner lotSpacious porch areaMain floor laundryPainted exteriorFairly new appliances
- 64 days |
- 12 |
- 0 |
Zillow last checked:
Listing updated:
Listed by:
Gladys J Secondiak,
RE/MAX Bridge City Realty
Source: Saskatchewan REALTORS® Association,MLS®#: SK039100Originating MLS®#: Saskatchewan REALTORS® Association
Facts & features
Interior
Bedrooms & bathrooms
- Bedrooms: 4
- Bathrooms: 2
Bedroom
- Features: Room Floor: Hardwood
- Level: Main
- Area: 288.98 Square Feet
- Dimensions: 20.51x9.35
Bedroom
- Features: Room Floor: Hardwood
- Level: Second
- Area: 217.39 Square Feet
- Dimensions: 11.50x11.40
Bedroom
- Features: Room Floor: Hardwood
- Level: Second
- Area: 204.24 Square Feet
- Dimensions: 11.41x11.38
Bedroom
- Features: Room Floor: Hardwood
- Level: Second
- Area: 204.24 Square Feet
- Dimensions: 11.41x11.38
Other
- Features: Room Floor: Linoleum
- Level: Second
- Area: 235.42 Square Feet
- Dimensions: 14.58x6.78
Other
- Features: Room Floor: Linoleum
- Level: Main
- Area: 69.33 Square Feet
- Dimensions: 9.41x4.19
Dining room
- Features: Room Floor: Hardwood
- Level: Main
- Area: 277.67 Square Feet
- Dimensions: 15.24x11.64
Kitchen
- Features: Room Floor: Linoleum
- Level: Main
- Area: 322.47 Square Feet
- Dimensions: 13.95x11.53
Laundry
- Features: Room Floor: Linoleum
- Level: Main
- Area: 278.13 Square Feet
- Dimensions: 12.81x11.46
Living room
- Features: Room Floor: Hardwood
- Level: Main
- Area: 233.33 Square Feet
- Dimensions: 13.84x11.08
Porch
- Features: Room Floor: Linoleum
- Level: Main
- Area: 121.71 Square Feet
- Dimensions: 4.79x4.90
Heating
- Forced Air, Natural Gas
Appliances
- Included: Water Heater, Gas Water Heater, Dryer, Refrigerator, Exhaust Fan, Stove, Washer
Features
- Windows: Window Treatments
- Basement: Crawl Space,Sump Pump,Block
- Has fireplace: No
Interior area
- Total structure area: 1,008
- Total interior livable area: 1,008 sqft
Property
Parking
- Total spaces: 2
- Parking features: No Garage, Parking Spaces, Gravel, Single Driveway
- Has uncovered spaces: Yes
Features
- Levels: One and One Half
- Stories: 1
- Patio & porch: Deck
- Exterior features: Lawn Back, Lawn Front
- Frontage length: 50.00
Lot
- Size: 6,250 Square Feet
- Dimensions: 125.0
- Features: Corner Lot, Rectangular Lot, Trees/Shrubs
Details
- Other equipment: Satellite Dish
Construction
Type & style
- Home type: SingleFamily
- Property subtype: Single Family Residence
Materials
- Siding
- Roof: Asphalt
Condition
- Year built: 1916
Community & HOA
Location
- Region: Preeceville
Financial & listing details
- Price per square foot: C$118/sqft
- Annual tax amount: C$1,583
- Date on market: 6/11/2026
- Exclusions: Water Softener
- Ownership: Freehold
Price history
| Date | Event | Price |
|---|---|---|
| 6/27/2026 | Price change | C$119,000-7.8%C$118/sqft |
Source: Saskatchewan REALTORS® Association #SK039100 Report a problem | ||
| 6/11/2026 | Listed for sale | C$129,000C$128/sqft |
Source: Saskatchewan REALTORS® Association #SK039100 Report a problem | ||
Public tax history
Tax history is unavailable.
Climate risks
Neighborhood: S0A
Nearby schools
GreatSchools rating
No schools nearby
We couldn't find any schools near this home.
- C$124,9991 bd1 ba700 sqftLucas Acreage #334, Preeceville, SK S0A3B0For Sale

- C$369,9004 bd3 ba1.4k sqft515 1st St NW, Preeceville, SK S0A3B0For Sale

- C$129,9002 bd1 ba696 sqft48 Highway Ave E, Preeceville, SK S0A3B0For Sale

- C$159,9002 bd2 ba816 sqft603 2nd St NE, Preeceville, SK S0A3B0For Sale
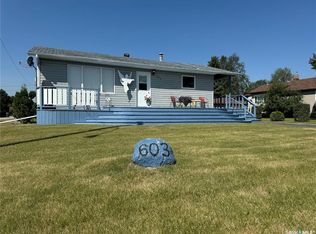
- C$299,0003 bd2 ba1.2k sqft643 2nd St NE, Preeceville, SK S0A3B0For Sale
- C$159,0002 bd1 ba824 sqft223 3rd St NE, Preeceville, SK S0A3B0For Sale
- C$375,0005 bd3 ba1.8k sqft304 1st Ave NE, Preeceville, SK S0A3B0For Sale
- C$9,00010,436 sqft517 3rd Ave NE, Melville, SK S0A2P1Lot/Land
Similar homes
- C$129,9002 bd1 ba696 sqft48 Highway AVENUE E, Preeceville, SK S0A 3B0For SaleMLS ID #SK040190, Gladys J Secondiak, RE/MAX Bridge City Realty. Saskatchewan REALTORS® Association
- C$159,0002 bd1 ba824 sqft223 3rd STREET NE, Preeceville, SK S0A 3B0For Sale
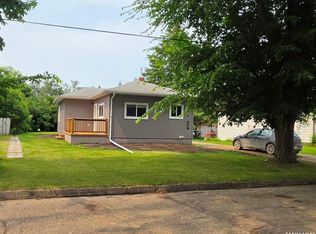 MLS ID #SK043674, Taylor Karcha, Century 21 Able Realty. Saskatchewan REALTORS® Association
 - C$124,9991 bd1 ba700 sqftLucas Acreage #334, Preeceville, SK S0A 3B0For SaleCentury 21 Canada
- C$160,0003 bd1 ba1k sqft38 6th STREET SE, Preeceville, SK S0A 3B0For Sale
 MLS ID #SK037705, Taylor Karcha, Century 21 Able Realty. Saskatchewan REALTORS® Association
 - C$159,9002 bd2 ba816 sqft603 2nd STREET NE, Preeceville, SK S0A 3B0For SaleMLS ID #SK020928, Mark Zawerucha, Royal LePage Success Realty. Saskatchewan REALTORS® Association
- C$117,0002 bd1 ba865 sqft321 Rongve STREET, Sturgis, SK S0A 4A0For SaleMLS ID #SK033249, Gladys J Secondiak, RE/MAX Bridge City Realty. Saskatchewan REALTORS® Association
- C$129,9002 bd1 ba800 sqft324 Laing STREET, Sturgis, SK S0A 4A0For SaleMLS ID #SK044171, Taylor Karcha, Century 21 Able Realty. Saskatchewan REALTORS® Association
- C$65,0003 bd1 ba728 sqft300 Durham STREET, Sturgis, SK S0A 4A0For SaleMLS ID #SK039774, Gladys J Secondiak, RE/MAX Bridge City Realty. Saskatchewan REALTORS® Association
- C$79,9003 bd1 ba912 sqft441 1st AVENUE SE, Sturgis, SK S0A 4A0For SaleMLS ID #SK025425, Gladys J Secondiak, RE/MAX Bridge City Realty. Saskatchewan REALTORS® Association
- C$164,0001 bd1 ba1k sqft35061 Range Rd 2081 Rng-rd, Hazel Dell Rm No. 335, SK S0A 2X0For SaleMLS ID #SK033296, Susanne Byman, Century 21 Proven Realty. Saskatchewan REALTORS® Association
- C$69,9002 bd1 ba855 sqft19 1st AVENUE N, Hyas, SK S0A 1K0For SaleMLS ID #SK043701, Gladys J Secondiak, RE/MAX Bridge City Realty. Saskatchewan REALTORS® Association
