WELCOME TO 441 1ST AVENUE SE IN STURGIS SK... A superb location!... and a cozy 3 bedroom home on a massive double lot situated along the main highway through the friendly Town of Sturgis. This move in ready 912 square foot home can be an excellent opportunity for an affordable home in todays market place! It can also simply be a great future investment property. This solid home has undergone some recent renovations over the years that include metal roof, full 4 piece bath reno, flooring throughout, painted interior, and updated kitchen with backsplash. An overall very functional and cozy interior! The partial basement provides added storage space and the mechanical room that houses the mid high efficiency furnace, gas water heater, and adequate 100 Amp electrical panel box. The partially fenced backyard provides an incredible amount of space that boasts garden and lawn area, storage sheds, portable garage and carport. The shed measuring 14 x 14 has power to it making for a great workshop! The second smaller shed 8 x 10 also has power and both are accessible from the back alley including back alley access to the carport measuring 12 x 24. The property is located close to the Sturgis Scholl - K-12 and all other amenities in walking distance. The Town of Sturgis also now boasts a brand new Co-op grocery store. One must view to appreciate the value within. Call for more information or to schedule a viewing.
Active
C$79,900
441 1st AVENUE SE, Sturgis, SK S0A 4A0
3beds
1baths
912sqft
Single Family Residence
Built in 1940
6,250 Square Feet Lot
$-- Zestimate®
C$88/sqft
C$-- HOA
What's special
Massive double lotMetal roofPainted interiorUpdated kitchen with backsplashMid high efficiency furnaceGas water heaterPartially fenced backyard
- 247 days |
- 14 |
- 0 |
Zillow last checked:
Listing updated:
Listed by:
Gladys J Secondiak,
RE/MAX Bridge City Realty
Source: Saskatchewan REALTORS® Association,MLS®#: SK025425Originating MLS®#: Saskatchewan REALTORS® Association
Facts & features
Interior
Bedrooms & bathrooms
- Bedrooms: 3
- Bathrooms: 1
Kitchen
- Description: Number of Kitchens: 1
Heating
- Forced Air, Natural Gas, Furnace Owned
Appliances
- Included: Water Heater, Gas Water Heater, Refrigerator, Stove, Washer, Dryer
Features
- Windows: Window Treatments
- Basement: Partial,Unfinished,Concrete
- Has fireplace: No
Interior area
- Total structure area: 912
- Total interior livable area: 912 sqft
Property
Parking
- Total spaces: 4
- Parking features: No Garage, Carport, Parking Pad, Gravel
- Has carport: Yes
- Has uncovered spaces: Yes
Features
- Exterior features: Garden, Lawn Back, Lawn Front
- Fencing: Partial
- Frontage length: 60.00
Lot
- Size: 6,250 Square Feet
- Dimensions: 125
- Features: Irregular Lot, Trees/Shrubs
Details
- Additional structures: Shed(s)
Construction
Type & style
- Home type: SingleFamily
- Architectural style: Bungalow
- Property subtype: Single Family Residence
Materials
- Wood Frame, Siding, Vinyl Siding
- Roof: Metal
Condition
- Year built: 1940
Community & HOA
Location
- Region: Sturgis
Financial & listing details
- Price per square foot: C$88/sqft
- Annual tax amount: C$1,700
- Date on market: 12/9/2025
- Exclusions: Water Softener
- Ownership: Freehold
Price history
| Date | Event | Price |
|---|---|---|
| 12/9/2025 | Listed for sale | C$79,900C$88/sqft |
Source: Saskatchewan REALTORS® Association #SK025425 Report a problem | ||
Public tax history
Tax history is unavailable.
Climate risks
Neighborhood: S0A
Nearby schools
GreatSchools rating
No schools nearby
We couldn't find any schools near this home.
- C$65,0003 bd1 ba728 sqft300 Durham St, Sturgis, SK S0A4A0For Sale

- C$85,9002 bd1 ba780 sqft821 Sturgis Ave, Sturgis, SK S0A4A0For Sale
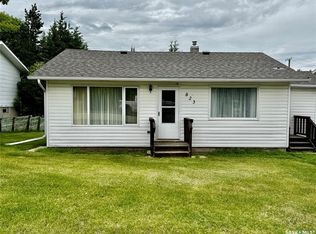
- C$117,0002 bd1 ba865 sqft321 Rongve St, Sturgis, SK S0A4A0For Sale

- C$129,9002 bd1 ba800 sqft324 Laing St, Sturgis, SK S0A4A0For Sale

- C$259,0003 bd2 ba1.2k sqft425 Corofin Cres, Sturgis, SK S0A4A0For Sale
- C$160,0003 bd1 ba1k sqft38 6th St SE, Preeceville, SK S0A3B0For Sale
- C$17,000-- bd-- ba616 sqft539 Highway Ave E, Preeceville, SK S0A3B0For Sale
- C$19,0000.48 acres543 3rd Ave NE, Preeceville, SK S0A3B0Lot/Land
Similar homes
- C$65,0003 bd1 ba728 sqft300 Durham STREET, Sturgis, SK S0A 4A0For SaleMLS ID #SK039774, Gladys J Secondiak, RE/MAX Bridge City Realty. Saskatchewan REALTORS® Association
- C$117,0002 bd1 ba865 sqft321 Rongve STREET, Sturgis, SK S0A 4A0For SaleMLS ID #SK033249, Gladys J Secondiak, RE/MAX Bridge City Realty. Saskatchewan REALTORS® Association
- C$69,9002 bd1 ba855 sqft19 1st AVENUE N, Hyas, SK S0A 1K0For Sale
 MLS ID #SK043701, Gladys J Secondiak, RE/MAX Bridge City Realty. Saskatchewan REALTORS® Association
 - C$98,5003 bd1 ba978 sqftAcreage - Rm Of Clayton, Clayton Rm No. 333, SK S0A 2V0For Sale
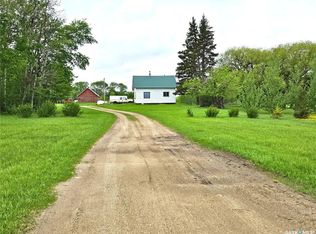 MLS ID #SK038258, Gwen Mackesey, Boyes Group Realty Inc.. Saskatchewan REALTORS® Association
 - C$119,0004 bd2 ba1k sqft202 1st AVENUE NW, Preeceville, SK S0A 3B0For SaleMLS ID #SK039100, Gladys J Secondiak, RE/MAX Bridge City Realty. Saskatchewan REALTORS® Association
