Welcome to 324 Laing Street! If you're looking for a move-in ready home with many of the major updates already completed, this could be the perfect fit. This charming 2-bedroom, 1-bathroom home has been well maintained and thoughtfully updated over the years. The home and garage received a significant exterior makeover in 2013 with new siding, soffit, fascia, eaves, windows, exterior doors, and a new deck. Inside, the kitchen was beautifully renovated in 2019 and features custom cabinetry, a glass tile backsplash, and a natural gas stove. Additional updates include new flooring in the kitchen and entry (2013), custom blinds (2013), a new furnace (2013), new shingles on both the house and garage (2022), and a new water heater installed in May 2026. With so many improvements already completed, this home is ready for its next owners to move in and make it their own. Don't miss your opportunity to view this wonderful property!
Active
C$129,900
324 Laing STREET, Sturgis, SK S0A 4A0
2beds
1baths
800sqft
Single Family Residence
Built in 1950
6,425 Square Feet Lot
$-- Zestimate®
C$162/sqft
C$-- HOA
What's special
New deckCustom cabinetryGlass tile backsplashNatural gas stove
- 2 days |
- 10 |
- 0 |
Zillow last checked:
Listing updated:
Listed by:
Taylor Karcha,
Century 21 Able Realty
Source: Saskatchewan REALTORS® Association,MLS®#: SK044171Originating MLS®#: Saskatchewan REALTORS® Association
Facts & features
Interior
Bedrooms & bathrooms
- Bedrooms: 2
- Bathrooms: 1
Bedroom
- Features: Room Floor: Linoleum
- Level: Main
- Area: 117.17 Square Feet
- Dimensions: 12.8x9.3
Bedroom
- Features: Room Floor: Linoleum
- Level: Main
- Area: 102.36 Square Feet
- Dimensions: 11.2x9.2
Other
- Features: Room Floor: Linoleum
- Level: Main
- Area: 44 Square Feet
- Dimensions: 7.4x6
Foyer
- Features: Room Floor: Vinyl Plank
- Level: Main
- Area: 42.17 Square Feet
- Dimensions: 7.4x5.9
Kitchen
- Features: Room Floor: Vinyl Plank
- Level: Main
- Area: 154.58 Square Feet
- Dimensions: 11.8x13.3
Living room
- Features: Room Floor: Laminate
- Level: Main
- Area: 148.7 Square Feet
- Dimensions: 11.1x13.5
Heating
- Natural Gas
Cooling
- Central Air
Appliances
- Included: Water Heater, Gas Water Heater, Dryer, Freezer, Refrigerator, Exhaust Fan, Stove, Washer
Features
- T.V. Mounts
- Basement: Partial,Unfinished,Concrete
- Has fireplace: No
Interior area
- Total structure area: 800
- Total interior livable area: 800 sqft
Property
Parking
- Total spaces: 1
- Parking features: 1 Car Detached, Parking Spaces, Garage Door Opnr/Control(S), Gravel
- Garage spaces: 1
- Has uncovered spaces: Yes
- Details: Parking Size: 22.0x14.0
Features
- Patio & porch: Deck
- Exterior features: Lawn Back, Lawn Front
- Frontage length: 50.00
Lot
- Size: 6,425 Square Feet
- Dimensions: 128.5
- Features: Corner Lot
Construction
Type & style
- Home type: SingleFamily
- Architectural style: Bungalow
- Property subtype: Single Family Residence
Materials
- Vinyl Siding
- Roof: Asphalt
Condition
- Year built: 1950
Community & HOA
Location
- Region: Sturgis
Financial & listing details
- Price per square foot: C$162/sqft
- Annual tax amount: C$1,323
- Date on market: 7/31/2026
- Exclusions: Water Softener
- Ownership: Freehold
Taylor Karcha
Taylor Karcha
(306) 547-1382
By pressing Contact Agent, you agree that the real estate professional identified above may call/text you about your search, which may involve use of automated means and pre-recorded/artificial voices. You don't need to consent as a condition of buying any property, goods, or services. Message/data rates may apply. You also agree to our Terms of Use. Zillow does not endorse any real estate professionals. We may share information about your recent and future site activity with your agent to help them understand what you're looking for in a home.
Price history
| Date | Event | Price |
|---|---|---|
| 7/31/2026 | Listed for sale | C$129,900C$162/sqft |
Source: Saskatchewan REALTORS® Association #SK044171 Report a problem | ||
Public tax history
Tax history is unavailable.
Climate risks
Neighborhood: S0A
Nearby schools
GreatSchools rating
No schools nearby
We couldn't find any schools near this home.
- C$117,0002 bd1 ba865 sqft321 Rongve St, Sturgis, SK S0A4A0For Sale

- C$65,0003 bd1 ba728 sqft300 Durham St, Sturgis, SK S0A4A0For Sale

- C$85,9002 bd1 ba780 sqft821 Sturgis Ave, Sturgis, SK S0A4A0For Sale
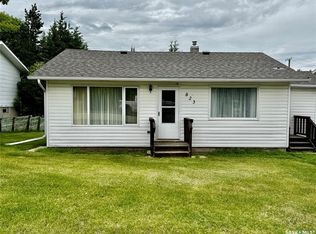
- C$79,9003 bd1 ba912 sqft441 1st Ave SE, Sturgis, SK S0A4A0For Sale
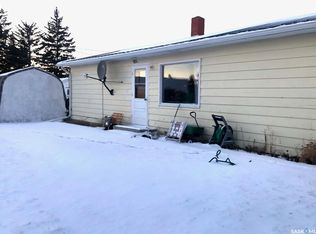
- C$160,0003 bd1 ba1k sqft38 6th St SE, Preeceville, SK S0A3B0For Sale
- C$17,000-- bd-- ba616 sqft539 Highway Ave E, Preeceville, SK S0A3B0For Sale
- C$19,0000.477 Acres543 3rd Ave NE, Preeceville, SK S0A3B0Lot/Land
- C$9,00010,436.976 Square Feet509 3rd Ave NE, Preeceville, SK S0A3B0Lot/Land
Similar homes
- C$117,0002 bd1 ba865 sqft321 Rongve STREET, Sturgis, SK S0A 4A0For SaleMLS ID #SK033249, Gladys J Secondiak, RE/MAX Bridge City Realty. Saskatchewan REALTORS® Association
- C$65,0003 bd1 ba728 sqft300 Durham STREET, Sturgis, SK S0A 4A0For SaleMLS ID #SK039774, Gladys J Secondiak, RE/MAX Bridge City Realty. Saskatchewan REALTORS® Association
- C$159,0002 bd1 ba824 sqft223 3rd STREET NE, Preeceville, SK S0A 3B0For Sale
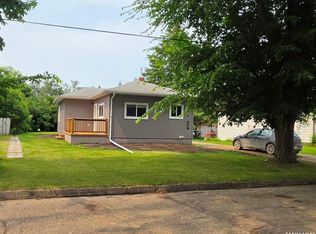 MLS ID #SK043674, Taylor Karcha, Century 21 Able Realty. Saskatchewan REALTORS® Association
 - C$129,9002 bd1 ba696 sqft48 Highway AVENUE E, Preeceville, SK S0A 3B0For Sale
 MLS ID #SK040190, Gladys J Secondiak, RE/MAX Bridge City Realty. Saskatchewan REALTORS® Association
 - C$79,9003 bd1 ba912 sqft441 1st AVENUE SE, Sturgis, SK S0A 4A0For SaleMLS ID #SK025425, Gladys J Secondiak, RE/MAX Bridge City Realty. Saskatchewan REALTORS® Association
- C$160,0003 bd1 ba1k sqft38 6th STREET SE, Preeceville, SK S0A 3B0For SaleMLS ID #SK037705, Taylor Karcha, Century 21 Able Realty. Saskatchewan REALTORS® Association
- C$119,0004 bd2 ba1k sqft202 1st AVENUE NW, Preeceville, SK S0A 3B0For SaleMLS ID #SK039100, Gladys J Secondiak, RE/MAX Bridge City Realty. Saskatchewan REALTORS® Association
- C$124,9991 bd1 ba700 sqftLucas Acreage #334, Preeceville, SK S0A 3B0For SaleCentury 21 Canada
- C$159,9002 bd2 ba816 sqft603 2nd STREET NE, Preeceville, SK S0A 3B0For SaleMLS ID #SK020928, Mark Zawerucha, Royal LePage Success Realty. Saskatchewan REALTORS® Association
- C$69,9002 bd1 ba855 sqft19 1st AVENUE N, Hyas, SK S0A 1K0For SaleMLS ID #SK043701, Gladys J Secondiak, RE/MAX Bridge City Realty. Saskatchewan REALTORS® Association
- C$98,5003 bd1 ba978 sqftAcreage - Rm Of Clayton, Clayton Rm No. 333, SK S0A 2V0For SaleMLS ID #SK038258, Gwen Mackesey, Boyes Group Realty Inc.. Saskatchewan REALTORS® Association
