A QUALITY WELL BUILT HOME LOCATED IN PREECEVILLE SK. Welcome to 237 Fourth Street NE.
This fine 3 bedroom bungalow is situated in a desirable neighborhood and located directly across from the Preeceville Manor. Upon arrival you are greeted to a well maintained exterior featuring a newly paved asphalt driveway! Inside a functional interior that would make for a great starter or family home as well as retirement home boasting main floor laundry. This 1982 bungalow provides a generous 1,132 square feet of living space above grade as well as a full wide open basement open for development. The solid concrete basement has a history of no water seepage and would be a great opportunity to develop for added living space. The attached single car garage directly accessible into the home is fully insulated with an automatic garage door opener and leads to a most spectacular backyard! The lot measuring 67 x 161 provides an abundance of space for gardening, pets or backyard activities!. A great home at an affordable price! Call for more information or to schedule a viewing. Taxes:$1,760/year. 100 Amp electrical.
Active
C$159,000
237 Fourth Street NE, Preeceville, SK S0A 3B0
3beds
1baths
1,132sqft
Single Family Residence
Built in 1982
10,785 Square Feet Lot
$-- Zestimate®
C$140/sqft
C$-- HOA
What's special
Well maintained exteriorNewly paved asphalt drivewayFunctional interiorMain floor laundryAutomatic garage door openerMost spectacular backyard
- 31 days
- 10
- 1
Zillow last checked:
Listing updated:
Listed by:
Gladys J Secondiak,
RE/MAX Bridge City Realty
Source: Saskatchewan REALTORS® Association,MLS®#: SK048687Originating MLS®#: Saskatchewan REALTORS Association
Facts & features
Interior
Bedrooms & bathrooms
- Bedrooms: 3
- Bathrooms: 1
Bedroom
- Description: Flooring: Carpet
- Level: Main
- Dimensions: 12.70 x 11.00
Bedroom
- Description: Flooring: Carpet
- Level: Main
- Dimensions: 9.10 x 9.00
Bedroom
- Description: Flooring: Carpet
- Level: Main
- Dimensions: 9.50 x 9.10
Bathroom
- Description: Flooring: Linoleum
- Features: Four Piece Bathroom
- Level: Main
- Dimensions: 9.10 x 4.11
Dining room
- Description: Flooring: Linoleum
- Level: Main
- Dimensions: 10.60 x 9.60
Kitchen
- Description: Flooring: Linoleum
- Level: Main
- Dimensions: 10.40 x 10.60
Living room
- Description: Flooring: Carpet
- Level: Main
- Dimensions: 21.60 x 12.00
Other
- Description: Flooring: Linoleum
- Level: Main
- Dimensions: 7.40 x 4.40
Heating
- Forced Air, Natural Gas
Cooling
- Central Air
Appliances
- Included: Gas Water Heater, Water Softener, Dryer, Refrigerator, Stove, Washer
Features
- Window Treatments
- Windows: Window Treatments
- Basement: Full,Unfinished
Interior area
- Total interior livable area: 1,132 sqft
Property
Parking
- Total spaces: 4
- Parking features: Asphalt, Attached, Driveway, One Car Garage, Parking Space(s), Garage Door Opener
- Attached garage spaces: 1
- Has uncovered spaces: Yes
- Details: Asphalt, Double Drive,
Features
- Patio & porch: Deck, Patio
- Fencing: Fenced
Lot
- Size: 10,785 Square Feet
- Dimensions: 67.00 x 161
- Features: Rectangular, Rectangular Lot, Back Yard, Front Yard, Garden, Trees
Construction
Type & style
- Home type: SingleFamily
- Architectural style: Bungalow
- Property subtype: Single Family Residence
Materials
- Wood Siding, Wood Frame
- Foundation: Concrete Perimeter
- Roof: Asphalt,Shingle
Condition
- Year built: 1982
Community & HOA
Location
- Region: Preeceville
Financial & listing details
- Price per square foot: C$140/sqft
- Annual tax amount: C$1,760
- Date on market: 9/13/2026
- Ownership: Freehold
Price history
| Date | Event | Price |
|---|---|---|
| 9/16/2026 | Listed for sale | C$159,000C$140/sqft |
Source: Saskatchewan REALTORS® Association #SK048687 Report a problem | ||
Public tax history
Tax history is unavailable.
Climate risks
Neighborhood: S0A
Nearby schools
GreatSchools rating
No schools nearby
We couldn't find any schools near this home.
Similar homes
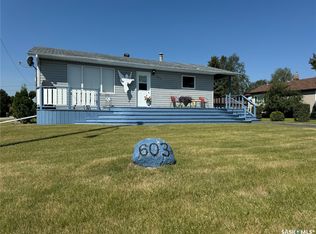
- C$159,9002 bd2 ba816 sqft603 2nd Street, Preeceville, SK S0A 3B0For Sale
 MLS ID #SK051306, Mark Zawerucha, Royal LePage Success Realty. Saskatchewan REALTORS® Association
 - C$149,0002 bd1 ba824 sqft223 3rd Street NE, Preeceville, SK S0A 3B0For Sale
 MLS ID #SK043674, Taylor Karcha, Century 21 Able Realty. Saskatchewan REALTORS® Association
 - C$130,0003 bd1 ba1k sqft358 First Street NW, Preeceville, SK S0A 3B0For Sale
 MLS ID #SK047304, Ashton Wake, Boyes Group Realty Inc.. Saskatchewan REALTORS® Association
 - C$219,9004 bd3 ba1.2k sqft612 1st Avenue NE, Preeceville, SK S0A 3B0For Sale
 MLS ID #SK047649, Mark Zawerucha, Royal LePage Success Realty. Saskatchewan REALTORS® Association
