Welcome to 217 3rd Street NE in Preeceville! This charming 2-bedroom, 1-bathroom home is a great opportunity for a first-time buyer, downsizer, or anyone looking for an affordable home with a little room to make it their own. Situated on a large lot just a few blocks from Main Street, this property offers a spacious yard with two established garden areas, giving you plenty of room to enjoy the outdoors, garden, or simply relax. The detached garage with a durable tin roof provides additional storage and workspace. Some updates have already been completed, including new shingles in 2024, an updated bathroom with a new tub surround and shower, refreshed flooring in the kitchen and bedroom, and a newer water heater. These improvements provide a great starting point while still leaving room for the next owner to add their own personal touches. Preeceville offers the convenience of small-town living with a K-12 school, local hospital, and nearby amenities. If you're looking for a home with a good-sized lot, a convenient location, and the opportunity to make a space your own, 217 3rd Street NE is worth a look!
Active
C$65,000
217 3rd STREET NE, Preeceville, SK S0A 3B0
2beds
1baths
744sqft
Single Family Residence
Built in 1950
0.36 Acres Lot
$-- Zestimate®
C$87/sqft
C$-- HOA
What's special
Large lotSpacious yardTwo established garden areasNewer water heaterGood-sized lot
- 2 days |
- 44 |
- 1 |
Zillow last checked:
Listing updated:
Listed by:
Taylor Karcha,
Century 21 Able Realty
Source: Saskatchewan REALTORS® Association,MLS®#: SK045746Originating MLS®#: Saskatchewan REALTORS® Association
Facts & features
Interior
Bedrooms & bathrooms
- Bedrooms: 2
- Bathrooms: 1
Bedroom
- Features: Room Floor: Laminate
- Level: Main
- Area: 99 Square Feet
- Dimensions: 9x11
Bedroom
- Features: Room Floor: Laminate
- Level: Main
- Area: 74.86 Square Feet
- Dimensions: 8.2x9.2
Other
- Features: Room Floor: Linoleum
- Level: Main
- Area: 26.92 Square Feet
- Dimensions: 5.8x4.9
Foyer
- Features: Room Floor: Laminate
- Level: Main
- Area: 15.83 Square Feet
- Dimensions: 3.4x4.9
Kitchen
- Features: Room Floor: Laminate
- Level: Main
- Area: 124.88 Square Feet
- Dimensions: 9.3x13.6
Living room
- Features: Room Floor: Carpet
- Level: Main
- Area: 229.67 Square Feet
- Dimensions: 13.3x17.4
Heating
- Natural Gas
Appliances
- Included: Water Heater, Gas Water Heater, Water Softener, Dryer, Refrigerator, Microwave, Stove, Washer
Features
- Basement: Full,Unfinished,Sump Pump,Concrete
- Has fireplace: No
Interior area
- Total structure area: 744
- Total interior livable area: 744 sqft
Property
Parking
- Total spaces: 4
- Parking features: 1 Car Detached, Parking Spaces, Gravel
- Garage spaces: 1
- Has uncovered spaces: Yes
- Details: Parking Size: 26.0x15.0
Features
- Exterior features: Garden, Lawn Back, Lawn Front
- Frontage length: 75.00
Lot
- Size: 0.36 Acres
- Dimensions: 209.6
- Features: Rectangular Lot
Construction
Type & style
- Home type: SingleFamily
- Architectural style: Bungalow
- Property subtype: Single Family Residence
Materials
- Stucco
- Roof: Asphalt
Condition
- Year built: 1950
Community & HOA
Location
- Region: Preeceville
Financial & listing details
- Price per square foot: C$87/sqft
- Annual tax amount: C$1,342
- Date on market: 8/17/2026
- Ownership: Freehold
Price history
| Date | Event | Price |
|---|---|---|
| 8/17/2026 | Listed for sale | C$65,000C$87/sqft |
Source: Saskatchewan REALTORS® Association #SK045746 Report a problem | ||
Public tax history
Tax history is unavailable.
Climate risks
Neighborhood: S0A
Nearby schools
GreatSchools rating
No schools nearby
We couldn't find any schools near this home.
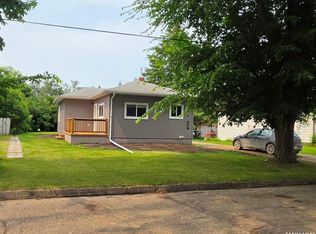
- C$159,0002 bd1 ba824 sqft223 3rd St NE, Preeceville, SK S0A3B0For Sale
- C$375,0005 bd3 ba1.8k sqft304 1st Ave NE, Preeceville, SK S0A3B0For Sale

- C$9,00010,436 sqft517 3rd Ave NE, Melville, SK S0A2P1Lot/Land

- C$15,0000.41 acres502 3rd Ave NE, Preeceville, SK S0A3B0Lot/Land

- C$9,00010,436 sqft509 3rd Ave NE, Preeceville, SK S0A3B0Lot/Land
- C$129,9002 bd1 ba696 sqft48 Highway Ave E, Preeceville, SK S0A3B0For Sale
- C$8,5001 bd1 ba364 sqft335 Highway Ave E, Preeceville, SK S0A3B0For Sale
- C$19,0000.48 acres543 3rd Ave NE, Preeceville, SK S0A3B0Lot/Land
Similar homes
- C$62,0003 bd1 ba800 sqft302 Morken STREET, Sturgis, SK S0A 4A0For Sale
 MLS ID #SK045880, Meaghan Hadubiak, RE/MAX Blue Chip Realty. Saskatchewan REALTORS® Association
 - C$69,9002 bd1 ba855 sqft19 1st AVENUE N, Hyas, SK S0A 1K0For Sale
 MLS ID #SK043701, Gladys J Secondiak, RE/MAX Bridge City Realty. Saskatchewan REALTORS® Association
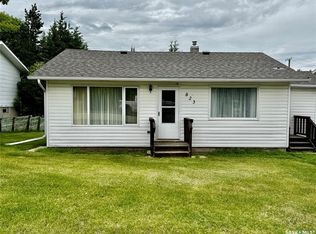
 - C$85,9002 bd1 ba780 sqft821 Sturgis AVENUE, Sturgis, SK S0A 4A0For Sale
 MLS ID #SK039708, Mark Zawerucha, Royal LePage Success Realty. Saskatchewan REALTORS® Association
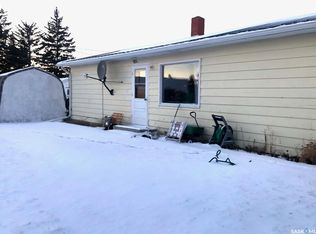
 - C$79,9003 bd1 ba912 sqft441 1st AVENUE SE, Sturgis, SK S0A 4A0For Sale
 MLS ID #SK025425, Gladys J Secondiak, RE/MAX Bridge City Realty. Saskatchewan REALTORS® Association
