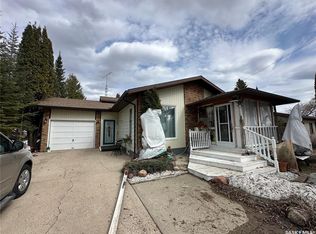
A LUXURIOUS 1,828 SQUARE FOOT 5 BEDROOM QUALITY HOME.... Welcome to 304 1st Ave NE in Preeceville SK. A fine family home built in 1984, with 2' x 6' construction, and loaded with features! This majestic family home is situated in a desired neighborhood and in walking distance to all amenities! Situated on a large corner lot the property boasts great curb appeal with a superior brick exterior with an attached insulated double car garage that is directly accessible into the home. A large foyer complimented with a sunken in living room, and spaciousness will immediately draw you in with a warm welcoming. There are some recent upgrades and highlights to be featured... Laminate flooring throughout most of the main floor has recently been installed as well as an upgraded en-suite off the master bedroom. The property features; central air conditioning, main floor laundry, natural gas fireplace off the family room, garbage compactor, garburator, formal dining room, formal living room, island kitchen with a casual dinning area. Also featured the property also provides 5 bedrooms, 3 baths, including an en-suite off the master bedroom, and a whirlpool tub. Downstairs features a tremendous amount of added living space that features a walk in cooler/storage room, 2 large storage rooms, 2 bedrooms, and the 3rd bath. Off the family room and cozy fireplace the patio doors lead to the deck overlooking the fully fenced backyard including a storage shed and back alley access. Large affordable family homes are difficult to find and one must view to discover the value within..! Sellers can provide a quick occupancy and are motivated to sell. Call for more information or to schedule a viewing. Taxes:$2,839. Lot size: 50' x 125'.
Active
C$375,000
304 1st AVENUE NE, Preeceville, SK S0A 3B0
5beds
3baths
1,828sqft
Single Family Residence
Built in 1984
6,329 Square Feet Lot
$-- Zestimate®
C$205/sqft
C$-- HOA
What's special
Large corner lotGreat curb appealSuperior brick exteriorLarge foyerCentral air conditioningMain floor laundryGarbage compactor
- 86 days |
- 11 |
- 0 |
Zillow last checked:
Listing updated:
Listed by:
Gladys J Secondiak,
RE/MAX Bridge City Realty
Source: Saskatchewan REALTORS® Association,MLS®#: SK036964Originating MLS®#: Saskatchewan REALTORS® Association
Facts & features
Interior
Bedrooms & bathrooms
- Bedrooms: 5
- Bathrooms: 3
Bedroom
- Features: Room Floor: Carpet
- Level: Main
- Area: 119.06 Square Feet
- Dimensions: 11.3x10.7
Bedroom
- Features: Room Floor: Carpet
- Level: Main
- Area: 112.5 Square Feet
- Dimensions: 11.3x10
Bedroom
- Features: Room Floor: Carpet
- Level: Main
- Area: 169.63 Square Feet
- Dimensions: 14.9x11.6
Bedroom
- Features: Room Floor: Carpet
- Level: Basement
- Area: 141.79 Square Feet
- Dimensions: 13.10x10.3
Bedroom
- Features: Room Floor: Carpet
- Level: Basement
- Area: 151.25 Square Feet
- Dimensions: 13.9x11
Other
- Features: Room Floor: Linoleum
- Level: Basement
- Area: 46.76 Square Feet
- Dimensions: 6.2x7.7
Other
- Features: Room Floor: Tile
- Level: Main
- Area: 59.17 Square Feet
- Dimensions: 10x5.11
Other
- Features: Room Floor: Linoleum
- Level: Main
- Area: 81.56 Square Feet
- Dimensions: 11.3x7.3
Dining room
- Features: Room Floor: Laminate
- Level: Main
- Area: 114.17 Square Feet
- Dimensions: 10x11.5
Dining room
- Features: Room Floor: Laminate
- Level: Main
- Area: 110.83 Square Feet
- Dimensions: 12.8x8.9
Family room
- Features: Room Floor: Laminate
- Level: Main
- Area: 114.17 Square Feet
- Dimensions: 10x11.5
Foyer
- Features: Room Floor: Laminate
- Level: Main
- Area: 80.5 Square Feet
- Dimensions: 14x5.9
Kitchen
- Features: Room Floor: Laminate
- Level: Main
- Area: 157.28 Square Feet
- Dimensions: 12.8x12.5
Living room
- Features: Room Floor: Laminate
- Level: Main
- Area: 240 Square Feet
- Dimensions: 13.4x18
Recreation room
- Features: Room Floor: Concrete
- Level: Basement
- Area: 616.74 Square Feet
- Dimensions: 34.7x17.10
Storage
- Features: Room Floor: Carpet
- Level: Basement
- Area: 138.67 Square Feet
- Dimensions: 13x10.8
Storage
- Features: Room Floor: Linoleum
- Level: Basement
- Area: 25.21 Square Feet
- Dimensions: 5.6x4.7
Storage
- Features: Room Floor: Concrete
- Level: Basement
- Area: 223.83 Square Feet
- Dimensions: 13.2x17
Heating
- Forced Air, Natural Gas
Cooling
- Central Air
Appliances
- Included: Water Heater, Gas Water Heater, Water Softener, Dishwasher Built In, Dryer, Refrigerator, Garburator, Stove, Washer
Features
- Central Vac Attached
- Windows: Window Treatments
- Basement: Full,Finished,Preserved Wood
- Number of fireplaces: 1
- Fireplace features: Gas
Interior area
- Total structure area: 1,828
- Total interior livable area: 1,828 sqft
Property
Parking
- Total spaces: 5
- Parking features: 2 Car Attached, RV Access/Parking, Parking Spaces, Garage Door Opnr/Control(S), Concrete Driveway, Double Driveway
- Attached garage spaces: 2
- Has uncovered spaces: Yes
Features
- Patio & porch: Deck, Patio
- Exterior features: Lawn Back, Lawn Front
- Fencing: Fenced
- Frontage length: 50.62
Lot
- Size: 6,329 Square Feet
- Dimensions: 125.05
- Features: Corner Lot, Rectangular Lot, Trees/Shrubs
Details
- Additional structures: Shed(s)
- Other equipment: Satellite Dish
Construction
Type & style
- Home type: SingleFamily
- Architectural style: Bungalow
- Property subtype: Single Family Residence
Materials
- Brick, Siding
- Roof: Asphalt
Condition
- Year built: 1984
Community & HOA
Location
- Region: Preeceville
Financial & listing details
- Price per square foot: C$205/sqft
- Annual tax amount: C$2,839
- Date on market: 5/25/2026
- Ownership: Freehold
Price history
| Date | Event | Price |
|---|---|---|
| 7/20/2026 | Price change | C$375,000-5.1%C$205/sqft |
Source: Saskatchewan REALTORS® Association #SK036964 Report a problem | ||
| 5/25/2026 | Listed for sale | C$395,000C$216/sqft |
Source: Saskatchewan REALTORS® Association #SK036964 Report a problem | ||
Public tax history
Tax history is unavailable.
Climate risks
Neighborhood: S0A
Nearby schools
GreatSchools rating
No schools nearby
We couldn't find any schools near this home.
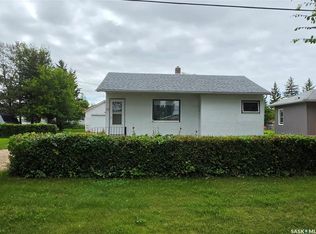
- C$65,0002 bd1 ba744 sqft217 3rd St NE, Preeceville, SK S0A3B0For Sale
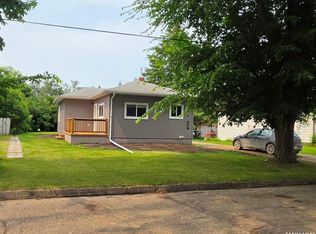
- C$159,0002 bd1 ba824 sqft223 3rd St NE, Preeceville, SK S0A3B0For Sale
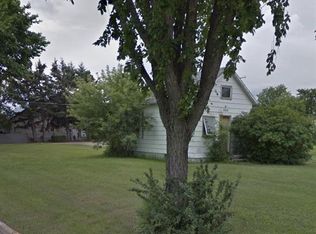
- C$8,5001 bd1 ba364 sqft335 Highway Ave E, Preeceville, SK S0A3B0For Sale
- C$9,00010,436 sqft517 3rd Ave NE, Melville, SK S0A2P1Lot/Land

- C$270,0003 bd3 ba1.1k sqft32 4th St SE, Preeceville, SK S0A3B0For Sale
- C$9,00010,436 sqft509 3rd Ave NE, Preeceville, SK S0A3B0Lot/Land
- C$15,0000.41 acres502 3rd Ave NE, Preeceville, SK S0A3B0Lot/Land
- C$129,9002 bd1 ba696 sqft48 Highway Ave E, Preeceville, SK S0A3B0For Sale
Similar homes
- C$369,9004 bd3 ba1.4k sqft515 1st STREET NW, Preeceville, SK S0A 3B0For Sale
 MLS ID #SK038872, Mark Zawerucha, Royal LePage Success Realty. Saskatchewan REALTORS® Association
 - C$299,0003 bd2 ba1.2k sqft643 2nd STREET NE, Preeceville, SK S0A 3B0For Sale
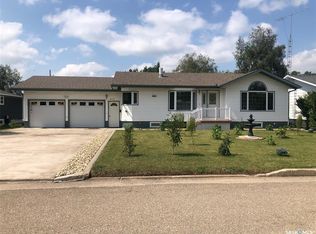 MLS ID #SK044191, Gladys J Secondiak, RE/MAX Bridge City Realty. Saskatchewan REALTORS® Association
 - C$270,0003 bd3 ba1.1k sqft32 4th STREET SE, Preeceville, SK S0A 3B0For Sale
 MLS ID #SK035353, Meaghan Hadubiak, RE/MAX Blue Chip Realty. Saskatchewan REALTORS® Association
 - C$339,9004 bd2 ba1.1k sqftFedorchuk Acreage Rm Of Clayton, Clayton Rm No. 333, SK S0A 0P0For Sale
 MLS ID #SK033471, Mark Zawerucha, Royal LePage Success Realty. Saskatchewan REALTORS® Association
 - C$399,9003 bd2 ba1.2k sqftCrystal Lake Jewel, Keys Rm No. 303, SK S0A 0L0For SaleMLS ID #SK032719, Jesse Kazakoff, Century 21 Fusion. Saskatchewan REALTORS® Association
- C$259,0003 bd2 ba1.2k sqft425 Corofin CRESCENT, Sturgis, SK S0A 4A0For SaleMLS ID #SK045454, Taylor Karcha, Century 21 Able Realty. Saskatchewan REALTORS® Association
- C$254,9005 bd2 ba1.2k sqft203 2nd, Stenen, SK S0A 3X0For SaleMLS ID #SK023939, Corinne Reine, Royal LePage Renaud Realty. Saskatchewan REALTORS® Association
- C$399,0003 bd1 ba1k sqft144 Lakeview Dr Crystal Lake, Keys Rm No. 303, SK S0A 0L0For SaleMLS ID #SK035828, Trina Stechyshyn, Royal LePage Next Level. Saskatchewan REALTORS® Association
- C$189,0002 bd2 ba1.4k sqft500 3rd AVENUE E, Buchanan, SK S0A 0J0For SaleMLS ID #SK029233, Gwen Mackesey, Boyes Group Realty Inc.. Saskatchewan REALTORS® Association
