Welcome to 500 3rd Ave E, nestled on the edge of Buchanan, SK! If you’re looking for a property that combines comfortable living with incredible work/business potential, this is the one. Situated on a generous lot, this property includes a massive insulated shop—a true dream space for any man who loves projects, equipment, or running a business from home. The shop measures 30' x 63', complete with an additional 15' x 20' office area. The office space is insulated and partially drywalled with roughed-in plumbing for a future washroom. The structure sits on a concrete slab, is fully insulated, and features an electric Diamond door measuring 14' x 12'. The shop is not heated and could use a few finishing touches, but the key components are already in place—offering a solid foundation for your plans. The home is approximately 1,400 sq ft, built in 1950 with additions completed in 2015 that offer a cozy and functional layout. Inside, you’ll find, a spacious mudroom with a convenient 2-pc bath, cozy living room with gas fireplace and garden doors, an open kitchen/dining layout, large walk in pantry, primary bedroom with 4 pc ensuite and walk in closet, a south facing den/sitting room, and another generous sized bedroom/bonus room. Outdoors, the property is enriched by bountiful fruit trees, established trees and shrubs, and a greenhouse, making it ideal for anyone who loves gardening, or simply enjoying a beautiful yard with natural abundance. If you’re looking for the perfect setup to live and run a business on the same lot, this property offers unlimited potential. Call today—this opportunity won’t last!
Active
C$189,000
500 3rd AVENUE E, Buchanan, SK S0A 0J0
2beds
2baths
1,408sqft
Single Family Residence
Built in 1950
0.31 Acres Lot
$-- Zestimate®
C$134/sqft
C$-- HOA
What's special
Generous lotMassive insulated shopCozy and functional layout
- 154 days |
- 16 |
- 0 |
Zillow last checked:
Listing updated:
Listed by:
Gwen Mackesey,
Boyes Group Realty Inc.
Source: Saskatchewan REALTORS® Association,MLS®#: SK029233Originating MLS®#: Saskatchewan REALTORS® Association
Facts & features
Interior
Bedrooms & bathrooms
- Bedrooms: 2
- Bathrooms: 2
Primary bedroom
- Features: Room Floor: Laminate
- Level: Main
- Area: 156 Square Feet
- Dimensions: 13.0x12.0
Bedroom
- Features: Room Floor: Laminate
- Level: Main
- Area: 174.42 Square Feet
- Dimensions: 13.5x13.0
Other
- Features: Room Floor: Other
- Level: Main
- Area: 20 Square Feet
- Dimensions: 7.6x2.8
Other
- Features: Room Floor: Ceramic Tile
- Level: Main
- Area: 30.97 Square Feet
- Dimensions: 7.7x4.1
Den
- Features: Room Floor: Laminate
- Level: Main
- Area: 90.85 Square Feet
- Dimensions: 12.3x7.5
Dining room
- Features: Room Floor: Carpet
- Level: Main
- Area: 107.25 Square Feet
- Dimensions: 11.0x9.9
Kitchen
- Features: Room Floor: Linoleum
- Level: Main
- Area: 95 Square Feet
- Dimensions: 12.0x7.11
Laundry
- Features: Room Floor: Linoleum
- Level: Main
- Area: 47.4 Square Feet
- Dimensions: 8.9x5.5
Living room
- Features: Room Floor: Laminate
- Level: Main
- Area: 127.46 Square Feet
- Dimensions: 11.6x11.1
Other
- Features: Room Floor: Laminate
- Level: Main
- Area: 63.12 Square Feet
- Dimensions: 8.5x7.6
Heating
- Electric, Natural Gas
Appliances
- Included: Water Heater, Gas Water Heater, Dishwasher Built In, Dryer, Freezer, Refrigerator, Exhaust Fan, Stove, Washer
Features
- Windows: Window Treatments
- Basement: Crawl Space,Partial,Unfinished,Concrete,Walls Indeterminable
- Number of fireplaces: 1
- Fireplace features: Gas
Interior area
- Total structure area: 1,408
- Total interior livable area: 1,408 sqft
Property
Parking
- Total spaces: 10
- Parking features: Parking Spaces, Concrete Driveway, Gravel
- Has uncovered spaces: Yes
- Details: Parking Size: 63.0x30.0
Features
- Patio & porch: Deck
- Exterior features: Lawn Back, Lawn Front
- Fencing: Partial
- Frontage length: 90.00
Lot
- Size: 0.31 Acres
- Dimensions: 150.0
- Features: Corner Lot, Rectangular Lot, Trees/Shrubs
Details
- Additional structures: Shed(s)
Construction
Type & style
- Home type: SingleFamily
- Architectural style: Bungalow
- Property subtype: Single Family Residence
Materials
- Siding, Vinyl Siding, Wood Siding
- Roof: Asphalt
Condition
- Year built: 1950
Community & HOA
Community
- Security: Alarm Sys Owned
Location
- Region: Buchanan
Financial & listing details
- Price per square foot: C$134/sqft
- Annual tax amount: C$2,016
- Date on market: 2/27/2026
- Exclusions: Water Softener
- Ownership: Freehold
Gwen Mackesey
Gwen Mackesey
(306) 621-1110
By pressing Contact Agent, you agree that the real estate professional identified above may call/text you about your search, which may involve use of automated means and pre-recorded/artificial voices. You don't need to consent as a condition of buying any property, goods, or services. Message/data rates may apply. You also agree to our Terms of Use. Zillow does not endorse any real estate professionals. We may share information about your recent and future site activity with your agent to help them understand what you're looking for in a home.
Price history
| Date | Event | Price |
|---|---|---|
| 5/30/2026 | Price change | C$189,000-5%C$134/sqft |
Source: Saskatchewan REALTORS® Association #SK029233 Report a problem | ||
| 2/27/2026 | Listed for sale | C$199,000C$141/sqft |
Source: Saskatchewan REALTORS® Association #SK029233 Report a problem | ||
Public tax history
Tax history is unavailable.
Climate risks
Neighborhood: S0A
Nearby schools
GreatSchools rating
No schools nearby
We couldn't find any schools near this home.
- C$439,0003 bd2 ba2.2k sqft111 Daniel Harmon Trl, Good Spirit Lake, SK S0A0V0For Sale
- C$325,0002 bd1 ba864 sqft169 Oldroyd Dr, Good Spirit Lake, SK S0A0L0For Sale
- C$479,9002 bd2 ba1.1k sqft509 Oldroyd Dr, Good Spirit Lake, SK S0AFor Sale
- C$164,9008,742.492 Square Feet159 Oldroyd Dr, Good Spirit Lake, SK S0A0L0Lot/Land

- C$259,9003 bd1 ba988 sqft808 Potter Pl #274, Good Lake No. 274, SK S0A0L0For Sale
- C$95,0000.3 Acres302 Pincherry Pl W, Good Spirit Lake, SK S0A0L0Lot/Land
- C$50,0008,712 Square Feet223 Lakeside Cres, Good Spirit Lake, SK S0A0L0Lot/Land
- C$50,0009,147.6 Square Feet227 Lakeside Cres, Good Spirit Lake, SK S0A0L0Lot/Land
Similar homes
- C$190,0002 bd1 ba768 sqft706 Park DRIVE, Good Lake Rm No. 274, SK S0A 0L1For Sale
 MLS ID #SK043567, Katherine Vandale, Royal LePage Success Realty. Saskatchewan REALTORS® Association
 - C$189,9005 bd3 ba1.1k sqft168 Shevchenko CRESCENT, Canora, SK S0A 0L0For Sale
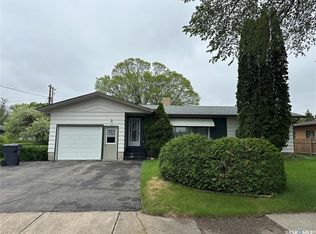 MLS ID #SK038405, Meaghan Hadubiak, RE/MAX Blue Chip Realty. Saskatchewan REALTORS® Association
 - C$209,9003 bd1 ba1k sqft257 Kalmakoff AVENUE, Canora, SK S0A 0L0For Sale
 MLS ID #SK040919, Mark Zawerucha, Royal LePage Success Realty. Saskatchewan REALTORS® Association
 - C$159,0002 bd1 ba824 sqft223 3rd STREET NE, Preeceville, SK S0A 3B0For Sale
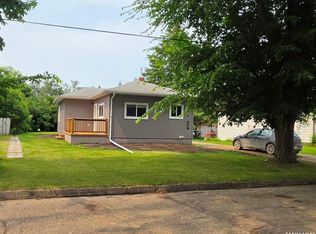 MLS ID #SK043674, Taylor Karcha, Century 21 Able Realty. Saskatchewan REALTORS® Association
 - C$229,0003 bd3 ba1.3k sqft1317 Main STREET, Canora, SK S0A 0L0For SaleMLS ID #SK043037, Trina Stechyshyn, Royal LePage Next Level. Saskatchewan REALTORS® Association
- C$235,0004 bd2 ba1.1k sqft154 Shevchenko CRESCENT, Canora, SK S0A 0L0For SaleMLS ID #SK033046, Jodie Kowalyshyn, Community Insurance Inc.. Saskatchewan REALTORS® Association
- C$160,0003 bd1 ba1k sqft38 6th STREET SE, Preeceville, SK S0A 3B0For SaleMLS ID #SK037705, Taylor Karcha, Century 21 Able Realty. Saskatchewan REALTORS® Association
- C$129,9003 bd3 ba1k sqft322 5th AVENUE E, Canora, SK S0A 0L0For SaleMLS ID #SK043408, Gladys J Secondiak, RE/MAX Bridge City Realty. Saskatchewan REALTORS® Association
- C$135,0002 bd1 ba768 sqft244 Northern AVENUE, Canora, SK S0A 0L0For SaleMLS ID #SK043518, Gladys J Secondiak, RE/MAX Bridge City Realty. Saskatchewan REALTORS® Association
- C$175,0004 bd1 ba1.2k sqft124 8th AVENUE W, Canora, SK S0A 0L0For SaleMLS ID #SK025525, Jodie Kowalyshyn, Community Insurance Inc.. Saskatchewan REALTORS® Association
- C$239,0003 bd2 ba1.2k sqft149 Garvin CRESCENT, Canora, SK S0A 0L0For SaleMLS ID #SK037353, Jodie Kowalyshyn, Community Insurance Inc.. Saskatchewan REALTORS® Association
- C$210,0003 bd2 ba1.2k sqft210 Alexander AVENUE, Canora, SK S0A 0L0For SaleMLS ID #SK034611, Jodie Kowalyshyn, Community Insurance Inc.. Saskatchewan REALTORS® Association
- C$149,0004 bd2 ba974 sqft303 Fourth AVENUE E, Canora, SK S0A 0L0For SaleMLS ID #SK041846, Gladys J Secondiak, RE/MAX Bridge City Realty. Saskatchewan REALTORS® Association
- C$259,9003 bd1 ba988 sqft808 Potter PLACE, Good Lake Rm No. 274, SK S0A 0L0For SaleMLS ID #SK039943, Corey Werner, Core Real Estate Inc.. Saskatchewan REALTORS® Association
- C$159,9002 bd2 ba816 sqft603 2nd STREET NE, Preeceville, SK S0A 3B0For SaleMLS ID #SK020928, Mark Zawerucha, Royal LePage Success Realty. Saskatchewan REALTORS® Association
- C$275,0004 bd2 ba1.3k sqft114 Garvin CRESCENT, Canora, SK S0A 0L0For SaleMLS ID #SK028449, Meaghan Hadubiak, RE/MAX Blue Chip Realty. Saskatchewan REALTORS® Association
- C$149,0004 bd2 ba748 sqft310 1st AVENUE W, Canora, SK S0A 0L0For SaleMLS ID #SK018159, Gladys J Secondiak, RE/MAX Bridge City Realty. Saskatchewan REALTORS® Association
- C$247,5003 bd3 ba1.2k sqft206 3rd AVENUE W, Canora, SK S0A 0L0For SaleMLS ID #SK038363, Jodie Kowalyshyn, Community Insurance Inc.. Saskatchewan REALTORS® Association
- C$249,0004 bd1 ba1.1k sqft45 Cranberry CRESCENT, Good Spirit Lake Prov Park, SK S0A 3V0For SaleMLS ID #SK035606, Darren A Balaberda, RE/MAX Blue Chip Realty. Saskatchewan REALTORS® Association
- C$117,0002 bd1 ba865 sqft321 Rongve STREET, Sturgis, SK S0A 4A0For SaleMLS ID #SK033249, Gladys J Secondiak, RE/MAX Bridge City Realty. Saskatchewan REALTORS® Association
