Prime spot in Canora, SK, and a close commute to Yorkton, SK! Nestled on a peaceful crescent, this home offers just over 1100 sqft of living space. The generous living room leads into a spacious kitchen with ample cupboards and an island, ideal for prep and gatherings. The 4pce bathroom has been recently upgraded and features a separate shower and a relaxing jacuzzi tub. The remainder of the main level includes 3 sizeable bedrooms and hardwood flooring running throughout. The basement has had extensive renovations with durable vinyl plank flooring, a large recreation area, dedicated home gym, additional bedroom and a full 4pce bath, plus extra storage or a quiet home office. A single attached garage with direct entry adds everyday convenience. The irregular shaped yard provides privacy, comfort, and a deck perfect for outdoor enjoyment. Located near Canora Composite School, Canora's famous swimming pool, splash park, and tennis courts! Reach out for details and to arrange a viewing—this move-in-ready home is sure to attract attention!
Active
C$235,000
154 Shevchenko CRESCENT, Canora, SK S0A 0L0
4beds
2baths
1,120sqft
Single Family Residence
Built in 1962
8,150.8 Acres Lot
$-- Zestimate®
C$210/sqft
C$-- HOA
What's special
Peaceful crescentSpacious kitchenAmple cupboardsSeparate showerRelaxing jacuzzi tubHardwood flooring running throughoutDurable vinyl plank flooring
- 97 days |
- 11 |
- 1 |
Zillow last checked:
Listing updated:
Listed by:
Jodie Kowalyshyn,
Community Insurance Inc.
Source: Saskatchewan REALTORS® Association,MLS®#: SK033046Originating MLS®#: Saskatchewan REALTORS® Association
Facts & features
Interior
Bedrooms & bathrooms
- Bedrooms: 4
- Bathrooms: 2
Bedroom
- Features: Room Floor: Hardwood
- Level: Main
- Area: 130.9 Square Feet
- Dimensions: 12.01x10.10
Bedroom
- Features: Room Floor: Hardwood
- Level: Main
- Area: 109.69 Square Feet
- Dimensions: 9.09x11.03
Bedroom
- Features: Room Floor: Hardwood
- Level: Main
- Area: 109.69 Square Feet
- Dimensions: 9.09x11.03
Bedroom
- Features: Room Floor: Carpet
- Level: Basement
- Area: 131.25 Square Feet
- Dimensions: 10.06x12.06
Other
- Features: Room Floor: Tile
- Level: Main
- Area: 69.22 Square Feet
- Dimensions: 7.05x9.04
Other
- Features: Room Floor: Tile
- Level: Basement
- Area: 55.72 Square Feet
- Dimensions: 5.11x9.05
Kitchen
- Features: Room Floor: Hardwood
- Level: Main
- Area: 175.75 Square Feet
- Dimensions: 18.06x9.06
Living room
- Features: Room Floor: Hardwood
- Level: Main
- Area: 331.04 Square Feet
- Dimensions: 18.11x17.06
Office
- Features: Room Floor: Carpet
- Level: Basement
- Area: 131.25 Square Feet
- Dimensions: 12.06x10.06
Recreation room
- Features: Room Floor: Vinyl Plank
- Level: Basement
- Area: 146.97 Square Feet
- Dimensions: 12.04x11.11
Recreation room
- Features: Room Floor: Vinyl Plank
- Level: Basement
- Area: 175 Square Feet
- Dimensions: 11.08x15.00
Heating
- Forced Air, Natural Gas
Appliances
- Included: Water Heater, Gas Water Heater, Dishwasher Built In, Dryer, Refrigerator, Microwave Hood Fan, Stove, Washer
Features
- Windows: Window Treatments
- Basement: Full,Finished,Concrete
- Has fireplace: No
Interior area
- Total structure area: 1,120
- Total interior livable area: 1,120 sqft
Property
Parking
- Total spaces: 2
- Parking features: 1 Car Attached, Garage Door Opnr/Control(S), Concrete Driveway
- Attached garage spaces: 1
- Has uncovered spaces: Yes
- Details: Parking Size: 24.0x12.0
Features
- Patio & porch: Deck
- Exterior features: Garden, Lawn Front
Lot
- Size: 8,150.8 Acres
- Features: Irregular Lot, Trees/Shrubs
Construction
Type & style
- Home type: SingleFamily
- Architectural style: Bungalow
- Property subtype: Single Family Residence
Materials
- Vinyl Siding
- Roof: Asphalt
Condition
- Year built: 1962
Community & HOA
Location
- Region: Canora
Financial & listing details
- Price per square foot: C$210/sqft
- Annual tax amount: C$3,009
- Date on market: 4/16/2026
- Ownership: Freehold
Jodie Kowalyshyn
Jodie Kowalyshyn
(306) 563-8426
By pressing Contact Agent, you agree that the real estate professional identified above may call/text you about your search, which may involve use of automated means and pre-recorded/artificial voices. You don't need to consent as a condition of buying any property, goods, or services. Message/data rates may apply. You also agree to our Terms of Use. Zillow does not endorse any real estate professionals. We may share information about your recent and future site activity with your agent to help them understand what you're looking for in a home.
Price history
| Date | Event | Price |
|---|---|---|
| 6/11/2026 | Price change | C$235,000-4.1%C$210/sqft |
Source: Saskatchewan REALTORS® Association #SK033046 Report a problem | ||
| 6/4/2026 | Price change | C$245,000-5.7%C$219/sqft |
Source: Saskatchewan REALTORS® Association #SK033046 Report a problem | ||
| 4/16/2026 | Listed for sale | C$259,900C$232/sqft |
Source: Saskatchewan REALTORS® Association #SK033046 Report a problem | ||
Public tax history
Tax history is unavailable.
Climate risks
Neighborhood: S0A
Nearby schools
GreatSchools rating
No schools nearby
We couldn't find any schools near this home.
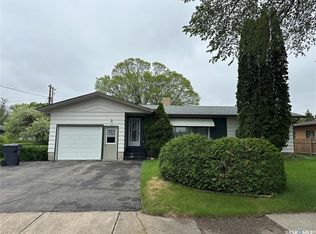
- C$189,9005 bd3 ba1.1k sqft168 Shevchenko Cres, Canora, SK S0A2R0For Sale
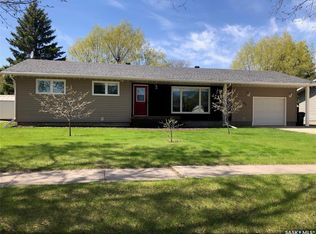
- C$273,0004 bd2 ba1.2k sqft727 4th St, Canora, SK S0A2R0For Sale
- C$195,0004 bd2 ba1.2k sqft1009 Main St, Canora, SK S0A2R0For Sale

- C$275,0004 bd2 ba1.3k sqft114 Garvin Cres, Canora, SK S0A0L0For Sale

- C$229,0003 bd3 ba1.3k sqft1317 Main St, Canora, SK S0A2R0For Sale
- C$189,0004 bd1 ba1.2k sqft124 8th Ave W, Canora, SK S0A2R0For Sale
- C$239,0003 bd2 ba1.2k sqft149 Garvin Cres, Canora, SK S0A0L0For Sale
- C$149,0004 bd2 ba974 sqft303 4th Ave E, Canora, SK S0A2R0For Sale
Similar homes
- C$239,0003 bd2 ba1.2k sqft149 Garvin CRESCENT, Canora, SK S0A 0L0For Sale
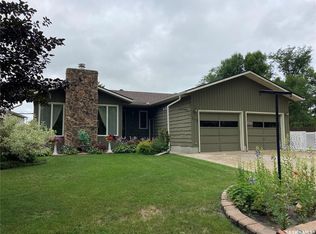 MLS ID #SK037353, Jodie Kowalyshyn, Community Insurance Inc.. Saskatchewan REALTORS® Association
 - C$229,0003 bd3 ba1.3k sqft1317 Main STREET, Canora, SK S0A 0L0For Sale
 MLS ID #SK043037, Trina Stechyshyn, Royal LePage Next Level. Saskatchewan REALTORS® Association
 - C$275,0004 bd2 ba1.3k sqft114 Garvin CRESCENT, Canora, SK S0A 0L0For SaleMLS ID #SK028449, Meaghan Hadubiak, RE/MAX Blue Chip Realty. Saskatchewan REALTORS® Association
- C$247,5003 bd3 ba1.2k sqft206 3rd AVENUE W, Canora, SK S0A 0L0For Sale
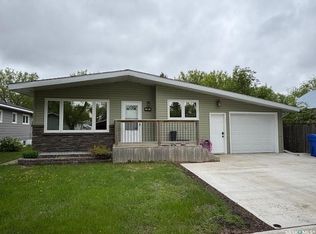 MLS ID #SK038363, Jodie Kowalyshyn, Community Insurance Inc.. Saskatchewan REALTORS® Association
 - C$218,5003 bd2 ba1.2k sqft210 Alexander AVENUE, Canora, SK S0A 0L0For SaleMLS ID #SK034611, Jodie Kowalyshyn, Community Insurance Inc.. Saskatchewan REALTORS® Association
- C$209,9003 bd1 ba1k sqft257 Kalmakoff AVENUE, Canora, SK S0A 0L0For SaleMLS ID #SK040919, Mark Zawerucha, Royal LePage Success Realty. Saskatchewan REALTORS® Association
- C$189,9005 bd3 ba1.1k sqft168 Shevchenko CRESCENT, Canora, SK S0A 0L0For SaleMLS ID #SK038405, Meaghan Hadubiak, RE/MAX Blue Chip Realty. Saskatchewan REALTORS® Association
- C$189,0004 bd1 ba1.2k sqft124 8th AVENUE W, Canora, SK S0A 0L0For SaleMLS ID #SK025525, Jodie Kowalyshyn, Community Insurance Inc.. Saskatchewan REALTORS® Association
- C$149,0004 bd2 ba974 sqft303 Fourth AVENUE E, Canora, SK S0A 0L0For SaleMLS ID #SK041846, Gladys J Secondiak, RE/MAX Bridge City Realty. Saskatchewan REALTORS® Association
- C$149,0004 bd2 ba748 sqft310 1st AVENUE W, Canora, SK S0A 0L0For SaleMLS ID #SK018159, Gladys J Secondiak, RE/MAX Bridge City Realty. Saskatchewan REALTORS® Association
- C$259,9003 bd1 ba988 sqft808 Potter PLACE, Good Lake Rm No. 274, SK S0A 0L0For SaleMLS ID #SK039943, Corey Werner, Core Real Estate Inc.. Saskatchewan REALTORS® Association
- C$145,0003 bd2 ba1.3k sqft119 Alexander AVENUE, Canora, SK S0A 0L0For SaleMLS ID #SK035941, Gwen Mackesey, Boyes Group Realty Inc.. Saskatchewan REALTORS® Association
- C$249,0004 bd1 ba1.1k sqft45 Cranberry CRESCENT, Good Spirit Lake Prov Park, SK S0A 3V0For SaleMLS ID #SK035606, Darren A Balaberda, RE/MAX Blue Chip Realty. Saskatchewan REALTORS® Association
- C$325,0002 bd1 ba864 sqft169 Oldroyd DRIVE, Good Spirit Lake, SK S0A 0L0For SaleMLS ID #SK035936, Jodie Kowalyshyn, Community Insurance Inc.. Saskatchewan REALTORS® Association
- C$319,9004 bd1 ba894 sqft8 Lakeview ROAD, Keys Rm No. 303, SK S0A 0L0For SaleMLS ID #SK041062, Katherine Vandale, Royal LePage Success Realty. Saskatchewan REALTORS® Association
- C$195,0002 bd1 ba700 sqft311 Sandy CRESCENT, Good Spirit Lake, SK S0A 0L0For SaleMLS ID #SK035645, Yvette Syrota, Century 21 Able Realty. Saskatchewan REALTORS® Association
- C$189,0002 bd2 ba1.4k sqft500 3rd AVENUE E, Buchanan, SK S0A 0J0For SaleMLS ID #SK029233, Gwen Mackesey, Boyes Group Realty Inc.. Saskatchewan REALTORS® Association
