Are you looking for a MASSIVE yard with endless potential? Welcome to 119 Alexander Avenue in the charming community of Canora! Situated on an impressive triple lot measuring approximately 125' x 128', this fully fenced property offers an incredible amount of space for families, pets, outdoor entertaining, or even future development of a shop or large garage. The yard also features a large shed with an overhead door, perfect for outdoor storage. With multiple sliding doors throughout the home, convenient access to the expansive yard is never far away. Built in 1930, this unique home offers 1,370 sq. ft. of living space on the main floor. Step inside to a welcoming open-concept layout highlighted with vaulted ceilings and a bright view of the kitchen, dining, and living areas. Just off the kitchen is a versatile bonus space currently used as an office, but easily adaptable as a dining area. This space also features an oversized pantry with enough room to accommodate a freezer. Down the hall, you’ll find a spacious 4-piece bathroom complete with a sliding barn door that adds rustic charm, along with convenient main-floor laundry and yet another access point to the backyard. The home also features two generously sized bedrooms, plus a third bedroom converted from the former garage that includes its own 2-piece bathroom (sink & urinal). Recent updates include interior paint (2025), shingles (2022), furnace (2022), fence (2009), and most windows and doors (2008). Don’t miss this opportunity to enjoy small-town living with an abundance of space both inside and out!
Active
C$145,000
119 Alexander AVENUE, Canora, SK S0A 0L0
3beds
2baths
1,370sqft
Single Family Residence
Built in 1930
-- sqft lot
$-- Zestimate®
C$106/sqft
C$-- HOA
What's special
Massive yardFully fenced propertyWelcoming open-concept layoutVaulted ceilingsVersatile bonus spaceConvenient main-floor laundryTwo generously sized bedrooms
- 57 days |
- 8 |
- 1 |
Zillow last checked:
Listing updated:
Listed by:
Gwen Mackesey,
Boyes Group Realty Inc.
Source: Saskatchewan REALTORS® Association,MLS®#: SK035941Originating MLS®#: Saskatchewan REALTORS® Association
Facts & features
Interior
Bedrooms & bathrooms
- Bedrooms: 3
- Bathrooms: 2
Bedroom
- Features: Room Floor: Laminate
- Level: Main
- Area: 148.7 Square Feet
- Dimensions: 13.5x11.1
Bedroom
- Features: Room Floor: Wood
- Level: Main
- Area: 130.08 Square Feet
- Dimensions: 18.7x7.0
Bedroom
- Features: Room Floor: Wood
- Level: Main
- Area: 117.75 Square Feet
- Dimensions: 13.1x9.0
Other
- Features: Room Floor: Laminate
- Level: Main
- Area: 37 Square Feet
- Dimensions: 9.3x4.0
Other
- Features: Room Floor: Ceramic Tile
- Level: Main
- Area: 61.93 Square Feet
- Dimensions: 8.2x7.7
Dining room
- Features: Room Floor: Vinyl Plank
- Level: Main
- Area: 132 Square Feet
- Dimensions: 12.0x11.0
Foyer
- Features: Room Floor: Vinyl Plank
- Level: Main
- Area: 53.22 Square Feet
- Dimensions: 8.1x6.7
Kitchen
- Features: Room Floor: Vinyl Plank
- Level: Main
- Area: 131.81 Square Feet
- Dimensions: 14.3x9.3
Other
- Features: Room Floor: Ceramic Tile
- Level: Main
- Area: 36.5 Square Feet
- Dimensions: 6.1x6.0
Living room
- Features: Room Floor: Carpet
- Level: Main
- Area: 236.31 Square Feet
- Dimensions: 15.1x15.8
Office
- Features: Room Floor: Vinyl Plank
- Level: Main
- Area: 58.13 Square Feet
- Dimensions: 7.9x7.6
Heating
- Forced Air, Natural Gas
Appliances
- Included: Water Heater, Gas Water Heater, Dryer, Refrigerator, Stove, Washer
Features
- Windows: Window Treatments
- Basement: Crawl Space,Partial,Unfinished,Block,Walls Indeterminable
- Has fireplace: No
Interior area
- Total structure area: 1,370
- Total interior livable area: 1,370 sqft
Property
Parking
- Total spaces: 4
- Parking features: No Garage, Parking Spaces, Gravel
- Has uncovered spaces: Yes
Features
- Patio & porch: Deck
- Exterior features: Garden, Lawn Back, Lawn Front
- Fencing: Fenced
- Frontage length: 125.00
Lot
- Dimensions: 127.85
- Features: Rectangular Lot, Trees/Shrubs
Details
- Additional structures: Shed(s)
Construction
Type & style
- Home type: SingleFamily
- Architectural style: Bungalow
- Property subtype: Single Family Residence
Materials
- Siding, Vinyl Siding
- Roof: Asphalt
Condition
- Year built: 1930
Community & HOA
Location
- Region: Canora
Financial & listing details
- Price per square foot: C$106/sqft
- Annual tax amount: C$2,113
- Date on market: 5/15/2026
- Exclusions: Water Softener
- Ownership: Freehold
Gwen Mackesey
Gwen Mackesey
(306) 621-1110
By pressing Contact Agent, you agree that the real estate professional identified above may call/text you about your search, which may involve use of automated means and pre-recorded/artificial voices. You don't need to consent as a condition of buying any property, goods, or services. Message/data rates may apply. You also agree to our Terms of Use. Zillow does not endorse any real estate professionals. We may share information about your recent and future site activity with your agent to help them understand what you're looking for in a home.
Price history
| Date | Event | Price |
|---|---|---|
| 6/21/2026 | Price change | C$145,000-13.9%C$106/sqft |
Source: Saskatchewan REALTORS® Association #SK035941 Report a problem | ||
| 5/28/2026 | Price change | C$168,500-2.9%C$123/sqft |
Source: Saskatchewan REALTORS® Association #SK035941 Report a problem | ||
| 5/15/2026 | Listed for sale | C$173,500C$127/sqft |
Source: Saskatchewan REALTORS® Association #SK035941 Report a problem | ||
Public tax history
Tax history is unavailable.
Climate risks
Neighborhood: S0A
Nearby schools
GreatSchools rating
No schools nearby
We couldn't find any schools near this home.
- C$218,5003 bd2 ba1.2k sqft210 Alexander Ave, Canora, SK S0A2R0For Sale

- C$149,0004 bd2 ba974 sqft303 4th Ave E, Canora, SK S0A2R0For Sale
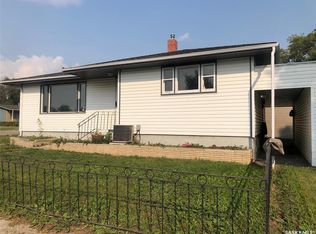
- C$114,9003 bd2 ba1k sqft336 Mary St, Canora, SK S0A2R0For Sale
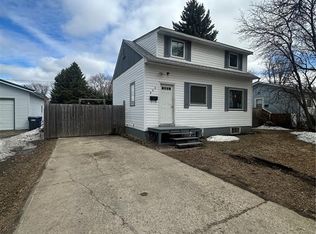
- C$85,0003 bd1 ba878 sqft134 2nd Ave W, Canora, SK S0A0L0For Sale
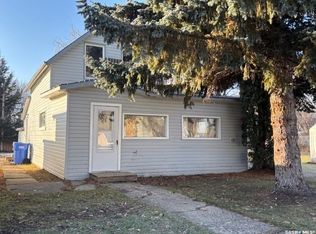
- C$247,5003 bd3 ba1.2k sqft206 3rd Ave W, Canora, SK S0A2R0For Sale
- C$234,5004 bd3 ba1.2k sqft154 Parker Cres, Canora, SK S0A2R0For Sale
- C$235,0004 bd2 ba1.1k sqft154 Shevchenko Cres, Canora, SK S0A0L0For Sale
- C$59,9992 bd1 ba676 sqft226 4th Ave W, Canora, SK S0A0L0For Sale
- Saskatchewan
- Division No. 9
- Canora
- S0A 2R0
- 119 Alexander AVENUE
Nearby cities
Other Canora Topics
