A QUALITY FAMILY HOME LOCATED IN CANORA SK.... Welcome to 727 4th Street. A fine opportunity remains on a renovated 4 bedroom family home with central air conditioning situated in walking distance to the Canora High School. Boasting a generous 1,280 square feet of functional main floor living space, this 1975 home provides a very functional layout and cozy interior. Featured upon arrival is great curb appeal that leads to a spacious 78' x 136' lot. The home consists of a fully renovated exterior and main floor, as well as a full partially developed basement, a covered deck, and single attached garage with automatic garage door opener. The backyard also provides a storage shed, raised garden, patio & fire pit area, along with mature landscaping and additional parking that is back alley accessible. Upon entry into the home the clean and renovated interior provides a pleasant experience. The large spacious living room with an abundance of light leads to a open concept dinning area that overlooks the spacious backyard through the patio doors. This open walk around layout leads through the bright white kitchen that connects to the remainder of the home and basement. Featured is a convenient 2 piece en-suite off the master bedroom as well as a fully renovated main 4 piece bath. The upgraded seamless flooring throughout completes the modern main floor. The spacious basement with history of no water allows the potential to further develop added living space the way you like. Many upgrades throughout the home inside and out provide great value within. Heating is natural gas and forced air, all appliances and window treatments are included in "as is" condition. Call for more information or to schedule a viewing. Taxes:$2,836/year, 100 Amp electrical.
Active
C$273,000
727 4th STREET, Canora, SK S0A 0L0
4beds
2baths
1,280sqft
Single Family Residence
Built in 1975
10,606 Square Feet Lot
$-- Zestimate®
C$213/sqft
C$-- HOA
What's special
- 89 days |
- 6 |
- 0 |
Zillow last checked:
Listing updated:
Listed by:
Gladys J Secondiak,
RE/MAX Bridge City Realty
Source: Saskatchewan REALTORS® Association,MLS®#: SK037672Originating MLS®#: Saskatchewan REALTORS® Association
Facts & features
Interior
Bedrooms & bathrooms
- Bedrooms: 4
- Bathrooms: 2
Primary bedroom
- Features: Room Floor: Laminate
- Level: Main
- Area: 95 Square Feet
- Dimensions: 9.6x10
Bedroom
- Features: Room Floor: Laminate
- Level: Main
- Area: 110 Square Feet
- Dimensions: 11x10
Bedroom
- Features: Room Floor: Laminate
- Level: Main
- Area: 80 Square Feet
- Dimensions: 8x10
Bedroom
- Features: Room Floor: Concrete
- Level: Basement
- Area: 75 Square Feet
- Dimensions: 8.4x9
Other
- Features: Room Floor: Laminate
- Level: Main
- Area: 22.08 Square Feet
- Dimensions: 4.5x5
Other
- Features: Room Floor: Laminate
- Level: Main
- Area: 42 Square Feet
- Dimensions: 7x6
Dining room
- Features: Room Floor: Laminate
- Level: Main
- Area: 80 Square Feet
- Dimensions: 8x10
Kitchen
- Features: Room Floor: Laminate
- Level: Main
- Area: 118.33 Square Feet
- Dimensions: 10x11.10
Other
- Features: Room Floor: Concrete
- Level: Basement
- Area: 181.44 Square Feet
- Dimensions: 15.4x11.10
Living room
- Features: Room Floor: Laminate
- Level: Main
- Area: 210 Square Feet
- Dimensions: 10x21
Other
- Features: Room Floor: Linoleum
- Level: Main
- Area: 50.5 Square Feet
- Dimensions: 6x8.5
Recreation room
- Features: Room Floor: Concrete
- Level: Basement
- Area: 620 Square Feet
- Dimensions: 20x31
Storage
- Features: Room Floor: Concrete
- Level: Basement
- Area: 71.88 Square Feet
- Dimensions: 6.3x11.6
Storage
- Features: Room Floor: Concrete
- Level: Basement
- Area: 23.25 Square Feet
- Dimensions: 3x7.9
Heating
- Forced Air, Natural Gas
Cooling
- Central Air
Appliances
- Included: Water Heater, Gas Water Heater, Dishwasher Built In, Dryer, Refrigerator, Exhaust Fan, Stove, Washer
Features
- Windows: Window Treatments
- Basement: Full,Partially Finished,Block
- Has fireplace: No
Interior area
- Total structure area: 1,280
- Total interior livable area: 1,280 sqft
Property
Parking
- Total spaces: 4
- Parking features: 1 Car Attached, Parking Spaces, Garage Door Opnr/Control(S), Concrete Driveway, Single Driveway
- Attached garage spaces: 1
- Has uncovered spaces: Yes
- Details: Parking Size: 26.0x18.0
Features
- Patio & porch: Deck, Patio
- Exterior features: Garden, Lawn Back, Lawn Front
- Frontage length: 78.00
Lot
- Size: 10,606 Square Feet
- Dimensions: 136
- Features: Rectangular Lot, Trees/Shrubs
Details
- Additional structures: Shed(s)
Construction
Type & style
- Home type: SingleFamily
- Architectural style: Bungalow
- Property subtype: Single Family Residence
Materials
- Brick, Vinyl Siding
- Roof: Asphalt
Condition
- Year built: 1975
Community & HOA
Location
- Region: Canora
Financial & listing details
- Price per square foot: C$213/sqft
- Annual tax amount: C$2,836
- Date on market: 5/30/2026
- Ownership: Freehold
Price history
| Date | Event | Price |
|---|---|---|
| 5/30/2026 | Listed for sale | C$273,000C$213/sqft |
Source: Saskatchewan REALTORS® Association #SK037672 Report a problem | ||
Public tax history
Tax history is unavailable.
Climate risks
Neighborhood: S0A
Nearby schools
GreatSchools rating
No schools nearby
We couldn't find any schools near this home.
- C$159,9005 bd3 ba1.1k sqft168 Shevchenko Cres, Canora, SK S0A2R0For Sale
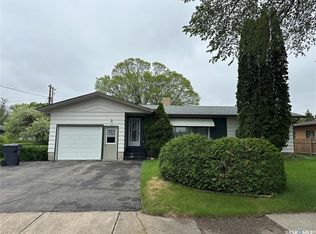
- C$195,0004 bd2 ba1.2k sqft1009 Main St, Canora, SK S0A2R0For Sale

- C$229,0003 bd3 ba1.3k sqft1317 Main St, Canora, SK S0A2R0For Sale

- C$270,0004 bd2 ba1.3k sqft114 Garvin Cres, Canora, SK S0A0L0For Sale

- C$239,0003 bd2 ba1.2k sqft149 Garvin Cres, Canora, SK S0A0L0For Sale
- C$545,0006 bd3 ba3.5k sqft626 Mary St, Canora, SK S0A2R0For Sale
- C$118,5003 bd3 ba1k sqft322 5th Ave E, Canora, SK S0A0L0For Sale
- C$175,0004 bd1 ba1.2k sqft124 8th Ave W, Canora, SK S0A2R0For Sale
Similar homes
- C$270,0004 bd2 ba1.3k sqft114 Garvin CRESCENT, Canora, SK S0A 0L0For SaleMLS ID #SK028449, Meaghan Hadubiak, RE/MAX Blue Chip Realty. Saskatchewan REALTORS® Association
- C$229,0003 bd3 ba1.3k sqft1317 Main STREET, Canora, SK S0A 0L0For SaleMLS ID #SK043037, Trina Stechyshyn, Royal LePage Next Level. Saskatchewan REALTORS® Association
- C$195,0004 bd2 ba1.2k sqft1009 Main STREET, Canora, SK S0A 0L0For SaleMLS ID #SK042808, Jodie Kowalyshyn, Community Insurance Inc.. Saskatchewan REALTORS® Association
- C$237,5003 bd3 ba1.2k sqft206 3rd AVENUE W, Canora, SK S0A 0L0For Sale
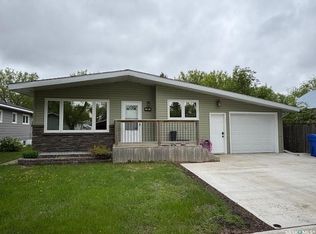 MLS ID #SK038363, Jodie Kowalyshyn, Community Insurance Inc.. Saskatchewan REALTORS® Association
 - C$159,9005 bd3 ba1.1k sqft168 Shevchenko CRESCENT, Canora, SK S0A 0L0For SaleMLS ID #SK038405, Meaghan Hadubiak, RE/MAX Blue Chip Realty. Saskatchewan REALTORS® Association
- C$239,0003 bd2 ba1.2k sqft149 Garvin CRESCENT, Canora, SK S0A 0L0For SaleMLS ID #SK037353, Jodie Kowalyshyn, Community Insurance Inc.. Saskatchewan REALTORS® Association
- C$210,0003 bd2 ba1.2k sqft210 Alexander AVENUE, Canora, SK S0A 0L0For SaleMLS ID #SK034611, Jodie Kowalyshyn, Community Insurance Inc.. Saskatchewan REALTORS® Association
- C$198,5003 bd1 ba1k sqft257 Kalmakoff AVENUE, Canora, SK S0A 0L0For SaleMLS ID #SK040919, Mark Zawerucha, Royal LePage Success Realty. Saskatchewan REALTORS® Association
- C$175,0004 bd1 ba1.2k sqft124 8th AVENUE W, Canora, SK S0A 0L0For SaleMLS ID #SK025525, Jodie Kowalyshyn, Community Insurance Inc.. Saskatchewan REALTORS® Association
- C$149,0004 bd2 ba748 sqft310 1st AVENUE W, Canora, SK S0A 0L0For SaleMLS ID #SK018159, Gladys J Secondiak, RE/MAX Bridge City Realty. Saskatchewan REALTORS® Association
- C$299,9992 bd1 ba864 sqft169 Oldroyd DRIVE, Good Spirit Lake, SK S0A 0L0For SaleMLS ID #SK035936, Jodie Kowalyshyn, Community Insurance Inc.. Saskatchewan REALTORS® Association
- C$240,0003 bd1 ba988 sqft808 Potter PLACE, Good Lake Rm No. 274, SK S0A 0L0For SaleMLS ID #SK039943, Corey Werner, Core Real Estate Inc.. Saskatchewan REALTORS® Association
- C$399,9003 bd2 ba1.2k sqftCrystal Lake Jewel, Keys Rm No. 303, SK S0A 0L0For SaleMLS ID #SK032719, Jesse Kazakoff, Century 21 Fusion. Saskatchewan REALTORS® Association
- C$349,0004 bd2 ba1.4k sqft230 Augusta PLACE, Good Spirit Lake, SK S0A 0L0For SaleMLS ID #SK045175, Yvette Syrota, Century 21 Able Realty. Saskatchewan REALTORS® Association
- C$195,0004 bd1 ba1.1k sqft45 Cranberry CRESCENT, Good Spirit Lake Prov Park, SK S0A 3V0For SaleMLS ID #SK035606, Darren A Balaberda, RE/MAX Blue Chip Realty. Saskatchewan REALTORS® Association
- C$190,0002 bd1 ba768 sqft706 Park DRIVE, Good Lake Rm No. 274, SK S0A 0L1For SaleMLS ID #SK043567, Katherine Vandale, Royal LePage Success Realty. Saskatchewan REALTORS® Association
- C$189,0002 bd2 ba1.4k sqft500 3rd AVENUE E, Buchanan, SK S0A 0J0For SaleMLS ID #SK029233, Gwen Mackesey, Boyes Group Realty Inc.. Saskatchewan REALTORS® Association
- C$399,0003 bd1 ba1k sqft144 Lakeview Dr Crystal Lake, Keys Rm No. 303, SK S0A 0L0For SaleMLS ID #SK035828, Trina Stechyshyn, Royal LePage Next Level. Saskatchewan REALTORS® Association
- C$195,0002 bd1 ba700 sqft311 Sandy CRESCENT, Good Spirit Lake, SK S0A 0L0For SaleMLS ID #SK044821, Yvette Syrota, Century 21 Able Realty. Saskatchewan REALTORS® Association
