AN EXTRAORDINARY AND LUXUROUS FAMILY HOME WITH AN INDOOR SWIMMING POOL & BOWLING LANE... Welcome to 626 Mary Street in Canora! An absolute rare and unique opportunity to explore a state of the art, one of a kind family home that has features galore! Upon arrival the curb appeal boasts an elegant presence displaying sheer size and providing a staggering amount of living space! Boasting 3,584 square feet above grade this extravagant family home can become a dream come true! Upon entry a double car garage with 2 direct access points into the home. The direct basement entry speaks volumes to the homes functionality! The massive open concept design of the main floor spans thru from the state of the art eat-in island kitchen and leads to the spacious dinning area, family and living room. Gorgeous ceramic tile flooring finished with intricate design compliments the main floor. The main floor also features a massive primary bedroom with an elegant 4 piece en-suite, walk in closet and main floor laundry. The 22' x 50' addition from 2016 features the state of the art swimming pool that also contains the hot tub, slide, 4th washroom and stand alone shower! The addition is also accessible to the spacious backyard. Such a feature of this magnitude is second to none and will provide unimaginable enjoyment for any family in years to come! The fully developed basement has proven to be a real entertainment hot spot featuring a single bowling lane, wet bar, fireplace, pool table and home gym! The staggering amount of additional living space the basement provides is truly incredible also boasting an abundance of storage space, 4 piece bath, and 3 bedrooms. The Seller boasts this large home remains to be quite energy efficient and is well insulated! One must view to appreciate all the value within and capture the true significance of this majestic luxury home. Call for more information or to schedule a viewing. Taxes: $5471/year, lot size 154' x 109'. Prequalified Buyers only.
Active
C$545,000
626 Mary STREET, Canora, SK S0A 0L0
6beds
3baths
3,584sqft
Single Family Residence
Built in 1981
0.39 Acres Lot
$-- Zestimate®
C$152/sqft
C$-- HOA
What's special
Indoor swimming poolBowling laneMassive primary bedroomMain floor laundrySpacious backyardAbundance of storage space
- 32 days |
- 23 |
- 1 |
Zillow last checked:
Listing updated:
Listed by:
Gladys J Secondiak,
RE/MAX Bridge City Realty
Source: Saskatchewan REALTORS® Association,MLS®#: SK043706Originating MLS®#: Saskatchewan REALTORS® Association
Facts & features
Interior
Bedrooms & bathrooms
- Bedrooms: 6
- Bathrooms: 3
Primary bedroom
- Features: Room Floor: Linoleum
- Level: Main
- Area: 401.47 Square Feet
- Dimensions: 16.2x24.10
Bedroom
- Features: Room Floor: Laminate
- Level: Main
- Area: 245.27 Square Feet
- Dimensions: 15.3x16.1
Bedroom
- Features: Room Floor: Carpet
- Level: Basement
- Area: 143.97 Square Feet
- Dimensions: 11.10x12.2
Bedroom
- Features: Room Floor: Carpet
- Level: Basement
- Area: 183.08 Square Feet
- Dimensions: 14.1x13
Bedroom
- Features: Room Floor: Carpet
- Level: Basement
- Area: 143.97 Square Feet
- Dimensions: 11.10x12.2
Bedroom
- Features: Room Floor: Carpet
- Level: Basement
- Area: 100 Square Feet
- Dimensions: 8.4x12
Other
- Features: Room Floor: Ceramic
- Level: Main
- Area: 147.85 Square Feet
- Dimensions: 11.9x12.7
Other
- Features: Room Floor: Laminate
- Level: Basement
- Area: 96.23 Square Feet
- Dimensions: 7.9x12.5
Other
- Features: Room Floor: Laminate
- Level: Main
- Area: 152.05 Square Feet
- Dimensions: 12.1x12.7
Den
- Features: Room Floor: Carpet
- Level: Basement
- Area: 172.36 Square Feet
- Dimensions: 12.2x14.2
Dining room
- Features: Room Floor: Ceramic
- Level: Main
- Area: 297.25 Square Feet
- Dimensions: 14.6x20.6
Family room
- Features: Room Floor: Ceramic
- Level: Main
- Area: 210.25 Square Feet
- Dimensions: 14.6x14.6
Kitchen
- Features: Room Floor: Ceramic
- Level: Main
- Area: 423.58 Square Feet
- Dimensions: 18.5x23
Living room
- Features: Room Floor: Carpet
- Level: Main
- Area: 250.56 Square Feet
- Dimensions: 18.4x13.8
Other
- Features: Room Floor: Linoleum
- Level: Basement
- Area: 54.17 Square Feet
- Dimensions: 13x4.2
Recreation room
- Features: Room Floor: Carpet
- Level: Basement
- Area: 1452 Square Feet
- Dimensions: 24x60.6
Recreation room
- Features: Room Floor: Concrete
- Level: Main
- Area: 1100 Square Feet
- Dimensions: 50x22
Storage
- Features: Room Floor: Laminate
- Level: Basement
- Area: 146.88 Square Feet
- Dimensions: 12.6x11.9
Storage
- Features: Room Floor: Laminate
- Level: Basement
- Area: 126.67 Square Feet
- Dimensions: 12.8x10
Storage
- Features: Room Floor: Other
- Level: Basement
- Area: 58.33 Square Feet
- Dimensions: 5.10x10
Utility room
- Features: Room Floor: Concrete
- Level: Basement
- Area: 60.83 Square Feet
- Dimensions: 6.1x10
Heating
- Forced Air, Natural Gas
Cooling
- Central Air
Appliances
- Included: Water Heater, Gas Water Heater, Water Softener, Dishwasher Built In, Dryer, Freezer, Refrigerator, Microwave Hood Fan, Stove, Washer
Features
- T.V. Mounts
- Windows: Window Treatments
- Basement: Full,Partially Finished,Concrete,Separate Entry
- Number of fireplaces: 1
- Fireplace features: Wood Burning
Interior area
- Total structure area: 3,584
- Total interior livable area: 3,584 sqft
Property
Parking
- Total spaces: 4
- Parking features: 2 Car Attached, RV Access/Parking, Parking Spaces, Garage Door Opnr/Control(S), Heated Garage, Concrete Driveway, Double Driveway
- Attached garage spaces: 2
- Has uncovered spaces: Yes
Features
- Patio & porch: Patio
- Exterior features: Garden, Lawn Back, Lawn Front
- Pool features: Indoor
- Has spa: Yes
- Spa features: Hot Tub
- Fencing: Fenced
- Frontage length: 154.20
Lot
- Size: 0.39 Acres
- Dimensions: 109.91
- Features: Rectangular Lot, Trees/Shrubs
Details
- Additional structures: Shed(s)
Construction
Type & style
- Home type: SingleFamily
- Architectural style: Bungalow
- Property subtype: Single Family Residence
Materials
- Siding, Stone
- Roof: Asphalt
Condition
- Year built: 1981
Community & HOA
Location
- Region: Canora
Financial & listing details
- Price per square foot: C$152/sqft
- Annual tax amount: C$5,471
- Date on market: 7/26/2026
- Ownership: Freehold
Price history
| Date | Event | Price |
|---|---|---|
| 7/26/2026 | Listed for sale | C$545,000C$152/sqft |
Source: Saskatchewan REALTORS® Association #SK043706 Report a problem | ||
Public tax history
Tax history is unavailable.
Climate risks
Neighborhood: S0A
Nearby schools
GreatSchools rating
No schools nearby
We couldn't find any schools near this home.
- C$107,5002 bd2 ba1k sqft336 Mary St, Canora, SK S0A2R0For Sale

- C$118,5003 bd3 ba1k sqft322 5th Ave E, Canora, SK S0A0L0For Sale
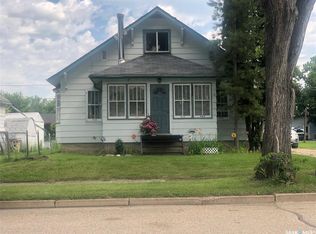
- C$210,0003 bd2 ba1.2k sqft210 Alexander Ave, Canora, SK S0A2R0For Sale

- C$273,0004 bd2 ba1.2k sqft727 4th St, Canora, SK S0A2R0For Sale
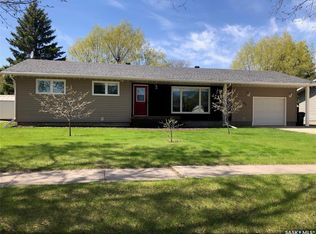
- C$74,9003 bd1 ba792 sqft219 3rd Ave E, Canora, SK S0A2R0For Sale
- C$159,9005 bd3 ba1.1k sqft168 Shevchenko Cres, Canora, SK S0A2R0For Sale
- C$195,0004 bd2 ba1.2k sqft1009 Main St, Canora, SK S0A2R0For Sale
- C$175,0004 bd1 ba1.2k sqft124 8th Ave W, Canora, SK S0A2R0For Sale
Similar homes
- C$568,5004 bd3 ba2.4k sqft964 Whitesand AVENUE, Good Lake Rm No. 274, SK S0A 0L1For Sale
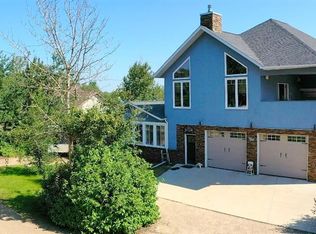 MLS ID #SK045819, Robby Bear, RE/MAX Blue Chip Realty. Saskatchewan REALTORS® Association
 - C$279,0003 bd1 ba3.1k sqft19 Willow CRESCENT, Good Spirit Lake Prov Park, SK S3N 2S3For Sale
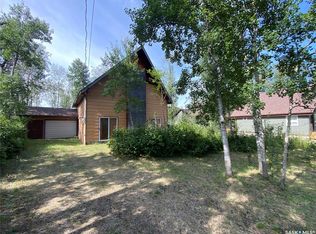 MLS ID #SK045295, Darren A Balaberda, RE/MAX Blue Chip Realty. Saskatchewan REALTORS® Association
