Welcome to 114 Garvin Crescent, a beautifully maintained 3-level split offering 1,318sq.ft. above ground plus an additional approximately 600sq.ft. of finished living space on the first lower level, giving you the space your family has been looking for. Nestled on a quiet, mature crescent, this home blends comfort and functionality. The main floor features a spacious living room complete with a cozy gas fireplace, flowing seamlessly into the dining area and a previously renovated kitchen. This dreamy kitchen offers ample cupboard and counter space, making it ideal for everyday living and entertaining. Just around the corner, you’ll find convenient access to the deck and fully fenced backyard. Upstairs, you’ll discover three well-sized bedrooms and a 5-piece bathroom with a double vanity. The primary bedroom enjoys direct access to the bathroom for added convenience. The first lower level is fully finished and offers a large recreational room, a fourth bedroom, and a 3-piece bathroom - perfect for guests, teens, or a home office setup. The lowest basement level remains unfinished and houses the laundry and utilities, providing excellent storage potential. Step outside into your fully fenced backyard oasis featuring beautiful green space, a dedicated garden area, patio space, and a deck with gazebo - the perfect setting for relaxing evenings or summer entertaining. The attached double car garage adds practicality and additional storage. This home will be sold with remaining furniture, including the snowblower and BBQ, making your move even easier. Notable upgrades include shingles (2021) and fence (2024). A fantastic opportunity in a desirable neighbourhood, ready for its next owners to move in and enjoy. Interested? Book your showing today.
Active
C$275,000
114 Garvin CRESCENT, Canora, SK S0A 0L0
4beds
2baths
1,318sqft
Single Family Residence
Built in 1961
9,583 Square Feet Lot
$-- Zestimate®
C$209/sqft
C$-- HOA
What's special
Cozy gas fireplacePreviously renovated kitchenFully fenced backyardThree well-sized bedroomsLarge recreational roomFourth bedroomFully fenced backyard oasis
- 158 days |
- 11 |
- 0 |
Zillow last checked:
Listing updated:
Listed by:
Meaghan Hadubiak,
RE/MAX Blue Chip Realty
Source: Saskatchewan REALTORS® Association,MLS®#: SK028449Originating MLS®#: Saskatchewan REALTORS® Association
Facts & features
Interior
Bedrooms & bathrooms
- Bedrooms: 4
- Bathrooms: 2
Bedroom
- Features: Room Floor: Engineered Hardwood
- Level: Second
- Dimensions: 13'11"x10'11"
Bedroom
- Features: Room Floor: Engineered Hardwood
- Level: Second
- Dimensions: 14'0"x8'11"
Bedroom
- Features: Room Floor: Engineered Hardwood
- Level: Second
- Dimensions: 10'5"x8'10"
Bedroom
- Features: Room Floor: Carpet
- Level: Third
- Dimensions: 9'11"x9'8"
Other
- Features: Room Floor: Laminate
- Level: Third
- Dimensions: 7'3"x6'8"
Other
- Features: Room Floor: Ceramic Tile
- Level: Second
- Dimensions: 13'0"x6'10"
Dining room
- Features: Room Floor: Engineered Hardwood
- Level: Main
- Dimensions: 12'4"x9'4"
Kitchen
- Features: Room Floor: Ceramic Tile
- Level: Main
- Dimensions: 12'4"x10'6"
Living room
- Features: Room Floor: Engineered Hardwood
- Level: Main
- Dimensions: 17'1"x14'4"
Recreation room
- Features: Room Floor: Laminate
- Level: Third
- Dimensions: 19'2"x17'0"
Other
- Features: Room Floor: Concrete
- Level: Basement
- Dimensions: 23'0"x26'6"
Heating
- Forced Air, Natural Gas
Cooling
- Central Air
Appliances
- Included: Water Heater, Gas Water Heater, Water Softener, Dishwasher Built In, Dryer, Freezer, Refrigerator, Exhaust Fan, Stove, Washer
Features
- Central Vac Attached, Central Vac Attachments, Vac Power Nozzle
- Windows: Window Treatments
- Basement: Full,Finished,Unfinished,Concrete,Walls Indeterminable
- Number of fireplaces: 1
- Fireplace features: Gas
Interior area
- Total structure area: 1,318
- Total interior livable area: 1,318 sqft
Property
Parking
- Total spaces: 4
- Parking features: 2 Car Attached, Parking Spaces, Garage Door Opnr/Control(S), Concrete Driveway, Double Driveway
- Attached garage spaces: 2
- Has uncovered spaces: Yes
- Details: Parking Size: 24.0x20.0
Features
- Levels: Split (3)
- Patio & porch: Deck
- Exterior features: Garden, Lawn Back, Lawn Front
- Fencing: Fenced
Lot
- Size: 9,583 Square Feet
- Features: Irregular Lot, Trees/Shrubs
Details
- Additional structures: Shed(s)
Construction
Type & style
- Home type: SingleFamily
- Property subtype: Single Family Residence
Materials
- Stone, Vinyl Siding, Wood Siding
- Roof: Asphalt
Condition
- Year built: 1961
Community & HOA
Location
- Region: Canora
Financial & listing details
- Price per square foot: C$209/sqft
- Annual tax amount: C$3,227
- Date on market: 2/13/2026
- Ownership: Freehold
Meaghan Hadubiak
Meaghan Hadubiak
(306) 562-7485
By pressing Contact Agent, you agree that the real estate professional identified above may call/text you about your search, which may involve use of automated means and pre-recorded/artificial voices. You don't need to consent as a condition of buying any property, goods, or services. Message/data rates may apply. You also agree to our Terms of Use. Zillow does not endorse any real estate professionals. We may share information about your recent and future site activity with your agent to help them understand what you're looking for in a home.
Price history
| Date | Event | Price |
|---|---|---|
| 7/14/2026 | Price change | C$275,000-3.5%C$209/sqft |
Source: Saskatchewan REALTORS® Association #SK028449 Report a problem | ||
| 6/26/2026 | Price change | C$285,000-1.4%C$216/sqft |
Source: Saskatchewan REALTORS® Association #SK028449 Report a problem | ||
| 6/19/2026 | Price change | C$289,000-2.7%C$219/sqft |
Source: Saskatchewan REALTORS® Association #SK028449 Report a problem | ||
| 5/21/2026 | Price change | C$297,000-1%C$225/sqft |
Source: Saskatchewan REALTORS® Association #SK028449 Report a problem | ||
| 5/19/2026 | Price change | C$300,000-6.3%C$228/sqft |
Source: Saskatchewan REALTORS® Association #SK028449 Report a problem | ||
| 2/13/2026 | Listed for sale | C$320,000C$243/sqft |
Source: Saskatchewan REALTORS® Association #SK028449 Report a problem | ||
Public tax history
Tax history is unavailable.
Climate risks
Neighborhood: S0A
Nearby schools
GreatSchools rating
No schools nearby
We couldn't find any schools near this home.
- C$229,0003 bd3 ba1.3k sqft1317 Main St, Canora, SK S0A2R0For Sale

- C$239,0003 bd2 ba1.2k sqft149 Garvin Cres, Canora, SK S0A0L0For Sale
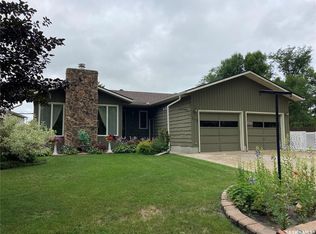
- C$189,9005 bd3 ba1.1k sqft168 Shevchenko Cres, Canora, SK S0A2R0For Sale
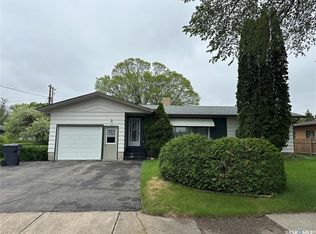
- C$195,0004 bd2 ba1.2k sqft1009 Main St, Canora, SK S0A2R0For Sale

- C$235,0004 bd2 ba1.1k sqft154 Shevchenko Cres, Canora, SK S0A0L0For Sale
- C$273,0004 bd2 ba1.2k sqft727 4th St, Canora, SK S0A2R0For Sale
- C$189,0004 bd1 ba1.2k sqft124 8th Ave W, Canora, SK S0A2R0For Sale
- C$149,0004 bd2 ba974 sqft303 4th Ave E, Canora, SK S0A2R0For Sale
Similar homes
- C$229,0003 bd3 ba1.3k sqft1317 Main STREET, Canora, SK S0A 0L0For SaleMLS ID #SK043037, Trina Stechyshyn, Royal LePage Next Level. Saskatchewan REALTORS® Association
- C$235,0004 bd2 ba1.1k sqft154 Shevchenko CRESCENT, Canora, SK S0A 0L0For Sale
 MLS ID #SK033046, Jodie Kowalyshyn, Community Insurance Inc.. Saskatchewan REALTORS® Association
 - C$239,0003 bd2 ba1.2k sqft149 Garvin CRESCENT, Canora, SK S0A 0L0For SaleMLS ID #SK037353, Jodie Kowalyshyn, Community Insurance Inc.. Saskatchewan REALTORS® Association
- C$247,5003 bd3 ba1.2k sqft206 3rd AVENUE W, Canora, SK S0A 0L0For Sale
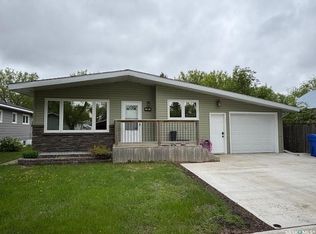 MLS ID #SK038363, Jodie Kowalyshyn, Community Insurance Inc.. Saskatchewan REALTORS® Association
 - C$189,9005 bd3 ba1.1k sqft168 Shevchenko CRESCENT, Canora, SK S0A 0L0For SaleMLS ID #SK038405, Meaghan Hadubiak, RE/MAX Blue Chip Realty. Saskatchewan REALTORS® Association
- C$209,9003 bd1 ba1k sqft257 Kalmakoff AVENUE, Canora, SK S0A 0L0For SaleMLS ID #SK040919, Mark Zawerucha, Royal LePage Success Realty. Saskatchewan REALTORS® Association
- C$189,0004 bd1 ba1.2k sqft124 8th AVENUE W, Canora, SK S0A 0L0For SaleMLS ID #SK025525, Jodie Kowalyshyn, Community Insurance Inc.. Saskatchewan REALTORS® Association
- C$218,5003 bd2 ba1.2k sqft210 Alexander AVENUE, Canora, SK S0A 0L0For SaleMLS ID #SK034611, Jodie Kowalyshyn, Community Insurance Inc.. Saskatchewan REALTORS® Association
- C$149,0004 bd2 ba974 sqft303 Fourth AVENUE E, Canora, SK S0A 0L0For SaleMLS ID #SK041846, Gladys J Secondiak, RE/MAX Bridge City Realty. Saskatchewan REALTORS® Association
- C$149,0004 bd2 ba748 sqft310 1st AVENUE W, Canora, SK S0A 0L0For SaleMLS ID #SK018159, Gladys J Secondiak, RE/MAX Bridge City Realty. Saskatchewan REALTORS® Association
- C$259,9003 bd1 ba988 sqft808 Potter PLACE, Good Lake Rm No. 274, SK S0A 0L0For SaleMLS ID #SK039943, Corey Werner, Core Real Estate Inc.. Saskatchewan REALTORS® Association
- C$145,0003 bd2 ba1.3k sqft119 Alexander AVENUE, Canora, SK S0A 0L0For SaleMLS ID #SK035941, Gwen Mackesey, Boyes Group Realty Inc.. Saskatchewan REALTORS® Association
- C$319,9004 bd1 ba894 sqft8 Lakeview ROAD, Keys Rm No. 303, SK S0A 0L0For SaleMLS ID #SK041062, Katherine Vandale, Royal LePage Success Realty. Saskatchewan REALTORS® Association
- C$325,0002 bd1 ba864 sqft169 Oldroyd DRIVE, Good Spirit Lake, SK S0A 0L0For SaleMLS ID #SK035936, Jodie Kowalyshyn, Community Insurance Inc.. Saskatchewan REALTORS® Association
- C$249,0004 bd1 ba1.1k sqft45 Cranberry CRESCENT, Good Spirit Lake Prov Park, SK S0A 3V0For SaleMLS ID #SK035606, Darren A Balaberda, RE/MAX Blue Chip Realty. Saskatchewan REALTORS® Association
- C$399,9003 bd2 ba1.2k sqftCrystal Lake Jewel, Keys Rm No. 303, SK S0A 0L0For SaleMLS ID #SK032719, Jesse Kazakoff, Century 21 Fusion. Saskatchewan REALTORS® Association
- C$189,0002 bd2 ba1.4k sqft500 3rd AVENUE E, Buchanan, SK S0A 0J0For SaleMLS ID #SK029233, Gwen Mackesey, Boyes Group Realty Inc.. Saskatchewan REALTORS® Association
- C$195,0002 bd1 ba700 sqft311 Sandy CRESCENT, Good Spirit Lake, SK S0A 0L0For SaleMLS ID #SK035645, Yvette Syrota, Century 21 Able Realty. Saskatchewan REALTORS® Association
- C$399,0003 bd1 ba1k sqft144 Lakeview Dr Crystal Lake, Keys Rm No. 303, SK S0A 0L0For SaleMLS ID #SK035828, Trina Stechyshyn, Royal LePage Next Level. Saskatchewan REALTORS® Association
