Check out this bungalow with double attached garage located on Garvin Crescent in Canora, SK! This home is situated on a large irregular shaped lot and has a large shed, garden area, and many trees and flower beds. The best part is there is no one living directly behind you! The main floor of this home boasts 1220 sqft of living space which consists of: a sunken living room featuring a wood burning fireplace, 3 bedrooms, 2 baths, kitchen with ample cupboards & large pantry, and a dining room that leads out to the 11 x 11 sunroom....perfect for taking in your morning coffee or just relaxing and reading a book. The basement is fully finished and features the laundry room, a large L-shaped rec room, 8 x 9 room which could make a perfect office or spare room, two storage rooms and a walk in cold storage room that can be made cooler by using the built-in generator! Upgrades to the property include: new motor and heat sensor replaced on furnace 2023, exterior painted 2019, shingles 2017, water heater 2015, some new windows in the last few years, countertops replaced and newer appliances. Call us today for more details!!!
Active
C$239,000
149 Garvin CRESCENT, Canora, SK S0A 0L0
3beds
2baths
1,220sqft
Single Family Residence
Built in 1978
7,021 Square Feet Lot
$-- Zestimate®
C$196/sqft
C$-- HOA
What's special
Double attached garageLarge irregular shaped lotLarge shedGarden areaWood burning fireplaceCountertops replacedNewer appliances
- 51 days |
- 18 |
- 3 |
Zillow last checked:
Listing updated:
Listed by:
Jodie Kowalyshyn,
Community Insurance Inc.
Source: Saskatchewan REALTORS® Association,MLS®#: SK037353Originating MLS®#: Saskatchewan REALTORS® Association
Facts & features
Interior
Bedrooms & bathrooms
- Bedrooms: 3
- Bathrooms: 2
Bedroom
- Features: Room Floor: Carpet
- Level: Main
- Area: 141.56 Square Feet
- Dimensions: 11.03x12.07
Bedroom
- Features: Room Floor: Carpet
- Level: Main
- Area: 97.34 Square Feet
- Dimensions: 8.11x10.11
Bedroom
- Features: Room Floor: Carpet
- Level: Main
- Area: 76.21 Square Feet
- Dimensions: 9.10x7.09
Other
- Features: Room Floor: Linoleum
- Level: Main
- Area: 23.47 Square Feet
- Dimensions: 4.04x5.05
Other
- Features: Room Floor: Linoleum
- Level: Main
- Area: 34.83 Square Feet
- Dimensions: 6.04x5.06
Dining room
- Features: Room Floor: Linoleum
- Level: Main
- Area: 118.17 Square Feet
- Dimensions: 11.11x9.11
Kitchen
- Features: Room Floor: Linoleum
- Level: Main
- Area: 90.96 Square Feet
- Dimensions: 9.10x9.03
Laundry
- Features: Room Floor: Linoleum
- Level: Basement
- Area: 101.36 Square Feet
- Dimensions: 6.10x14.10
Living room
- Features: Room Floor: Carpet
- Level: Main
- Area: 256.07 Square Feet
- Dimensions: 17.02x14.11
Recreation room
- Features: Room Floor: Carpet
- Level: Basement
- Area: 276.56 Square Feet
- Dimensions: 14.09x18.09
Recreation room
- Features: Room Floor: Carpet
- Level: Basement
- Area: 114.75 Square Feet
- Dimensions: 12.09x9.00
Storage
- Features: Room Floor: Linoleum
- Level: Basement
- Area: 129.44 Square Feet
- Dimensions: 9.01x14.03
Storage
- Features: Room Floor: Linoleum
- Level: Basement
- Area: 66.46 Square Feet
- Dimensions: 7.03x9.02
Storage
- Features: Room Floor: Linoleum
- Level: Basement
- Area: 33.61 Square Feet
- Dimensions: 7.04x4.07
Sun room
- Features: Room Floor: Carpet
- Level: Main
- Area: 124.69 Square Feet
- Dimensions: 11.02x11.02
Heating
- Forced Air, Natural Gas
Cooling
- Central Air
Appliances
- Included: Water Heater, Gas Water Heater, Water Softener, Dryer, Freezer, Refrigerator, Exhaust Fan, Stove, Washer
Features
- Windows: Window Treatments
- Basement: Full,Partially Finished,Concrete
- Number of fireplaces: 1
- Fireplace features: Wood Burning
Interior area
- Total structure area: 1,220
- Total interior livable area: 1,220 sqft
Property
Parking
- Total spaces: 4
- Parking features: 2 Car Attached, Concrete Driveway
- Attached garage spaces: 2
- Has uncovered spaces: Yes
- Details: Parking Size: 22.0x22.0
Features
- Exterior features: Garden, Lawn Back, Lawn Front
- Frontage length: 60.00
Lot
- Size: 7,021 Square Feet
- Dimensions: 117
- Features: Irregular Lot, Trees/Shrubs
Details
- Additional structures: Shed(s)
Construction
Type & style
- Home type: SingleFamily
- Architectural style: Bungalow
- Property subtype: Single Family Residence
Materials
- Cedar
- Roof: Asphalt
Condition
- Year built: 1978
Community & HOA
Location
- Region: Canora
Financial & listing details
- Price per square foot: C$196/sqft
- Annual tax amount: C$2,795
- Date on market: 5/28/2026
- Ownership: Freehold
Jodie Kowalyshyn
Jodie Kowalyshyn
(306) 563-8426
By pressing Contact Agent, you agree that the real estate professional identified above may call/text you about your search, which may involve use of automated means and pre-recorded/artificial voices. You don't need to consent as a condition of buying any property, goods, or services. Message/data rates may apply. You also agree to our Terms of Use. Zillow does not endorse any real estate professionals. We may share information about your recent and future site activity with your agent to help them understand what you're looking for in a home.
Price history
| Date | Event | Price |
|---|---|---|
| 5/28/2026 | Listed for sale | C$239,000C$196/sqft |
Source: Saskatchewan REALTORS® Association #SK037353 Report a problem | ||
Public tax history
Tax history is unavailable.
Climate risks
Neighborhood: S0A
Nearby schools
GreatSchools rating
No schools nearby
We couldn't find any schools near this home.
- C$275,0004 bd2 ba1.3k sqft114 Garvin Cres, Canora, SK S0A0L0For Sale

- C$195,0004 bd2 ba1.2k sqft1009 Main St, Canora, SK S0A2R0For Sale

- C$189,9005 bd3 ba1.1k sqft168 Shevchenko Cres, Canora, SK S0A2R0For Sale
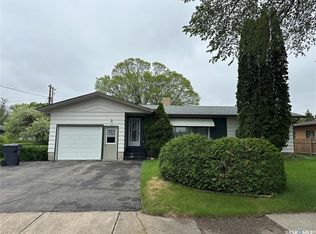
- C$235,0004 bd2 ba1.1k sqft154 Shevchenko Cres, Canora, SK S0A0L0For Sale

- C$273,0004 bd2 ba1.2k sqft727 4th St, Canora, SK S0A2R0For Sale
- C$189,0004 bd1 ba1.2k sqft124 8th Ave W, Canora, SK S0A2R0For Sale
- C$234,5004 bd3 ba1.2k sqft154 Parker Cres, Canora, SK S0A2R0For Sale
- C$149,0004 bd2 ba974 sqft303 4th Ave E, Canora, SK S0A2R0For Sale
Similar homes
- C$235,0004 bd2 ba1.1k sqft154 Shevchenko CRESCENT, Canora, SK S0A 0L0For SaleMLS ID #SK033046, Jodie Kowalyshyn, Community Insurance Inc.. Saskatchewan REALTORS® Association
- C$234,5004 bd3 ba1.2k sqft154 Parker CRESCENT, Canora, SK S0A 0L0For Sale
 MLS ID #SK030343, Jodie Kowalyshyn, Community Insurance Inc.. Saskatchewan REALTORS® Association
 - C$275,0004 bd2 ba1.3k sqft114 Garvin CRESCENT, Canora, SK S0A 0L0For SaleMLS ID #SK028449, Meaghan Hadubiak, RE/MAX Blue Chip Realty. Saskatchewan REALTORS® Association
- C$247,5003 bd3 ba1.2k sqft206 3rd AVENUE W, Canora, SK S0A 0L0For Sale
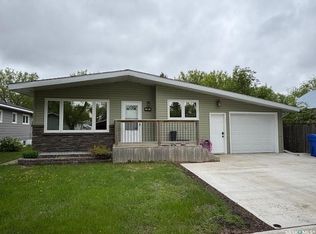 MLS ID #SK038363, Jodie Kowalyshyn, Community Insurance Inc.. Saskatchewan REALTORS® Association
 - C$218,5003 bd2 ba1.2k sqft210 Alexander AVENUE, Canora, SK S0A 0L0For SaleMLS ID #SK034611, Jodie Kowalyshyn, Community Insurance Inc.. Saskatchewan REALTORS® Association
- C$209,9003 bd1 ba1k sqft257 Kalmakoff AVENUE, Canora, SK S0A 0L0For SaleMLS ID #SK040919, Mark Zawerucha, Royal LePage Success Realty. Saskatchewan REALTORS® Association
- C$189,9005 bd3 ba1.1k sqft168 Shevchenko CRESCENT, Canora, SK S0A 0L0For SaleMLS ID #SK038405, Meaghan Hadubiak, RE/MAX Blue Chip Realty. Saskatchewan REALTORS® Association
- C$189,0004 bd1 ba1.2k sqft124 8th AVENUE W, Canora, SK S0A 0L0For SaleMLS ID #SK025525, Jodie Kowalyshyn, Community Insurance Inc.. Saskatchewan REALTORS® Association
- C$259,9003 bd1 ba988 sqft808 Potter PLACE, Good Lake Rm No. 274, SK S0A 0L0For SaleMLS ID #SK039943, Corey Werner, Core Real Estate Inc.. Saskatchewan REALTORS® Association
- C$149,0004 bd2 ba748 sqft310 1st AVENUE W, Canora, SK S0A 0L0For SaleMLS ID #SK018159, Gladys J Secondiak, RE/MAX Bridge City Realty. Saskatchewan REALTORS® Association
- C$149,0004 bd2 ba974 sqft303 Fourth AVENUE E, Canora, SK S0A 0L0For SaleMLS ID #SK041846, Gladys J Secondiak, RE/MAX Bridge City Realty. Saskatchewan REALTORS® Association
- C$145,0003 bd2 ba1.3k sqft119 Alexander AVENUE, Canora, SK S0A 0L0For SaleMLS ID #SK035941, Gwen Mackesey, Boyes Group Realty Inc.. Saskatchewan REALTORS® Association
- C$249,0004 bd1 ba1.1k sqft45 Cranberry CRESCENT, Good Spirit Lake Prov Park, SK S0A 3V0For SaleMLS ID #SK035606, Darren A Balaberda, RE/MAX Blue Chip Realty. Saskatchewan REALTORS® Association
- C$325,0002 bd1 ba864 sqft169 Oldroyd DRIVE, Good Spirit Lake, SK S0A 0L0For SaleMLS ID #SK035936, Jodie Kowalyshyn, Community Insurance Inc.. Saskatchewan REALTORS® Association
- C$204,9002 bd1 ba768 sqft706 Park DRIVE, Good Lake Rm No. 274, SK S0A 0L1For SaleMLS ID #SK027089, Katherine Vandale, Royal LePage Success Realty. Saskatchewan REALTORS® Association
- C$195,0002 bd1 ba700 sqft311 Sandy CRESCENT, Good Spirit Lake, SK S0A 0L0For SaleMLS ID #SK035645, Yvette Syrota, Century 21 Able Realty. Saskatchewan REALTORS® Association
- C$319,9004 bd1 ba894 sqft8 Lakeview ROAD, Keys Rm No. 303, SK S0A 0L0For SaleMLS ID #SK041062, Katherine Vandale, Royal LePage Success Realty. Saskatchewan REALTORS® Association
- C$189,0002 bd2 ba1.4k sqft500 3rd AVENUE E, Buchanan, SK S0A 0J0For SaleMLS ID #SK029233, Gwen Mackesey, Boyes Group Realty Inc.. Saskatchewan REALTORS® Association
