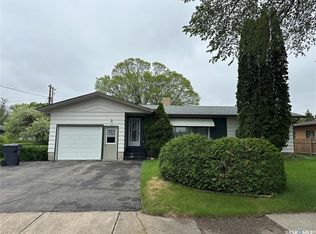
Move in ready family home in Canora, SK! This beautifully maintained 1260 sqft home is packed with value and ready for its next owners! The u-shaped eat in kitchen flows into the dining area and spacious living room, creating the perfect space for everyday living and entertaining. The remainder of the main floor features 3 bedrooms and a 4pce bath. The partially developed basement offers high ceilings, large recreation room, additional bedroom, spacious utility room, and 2pce bath - with NO history of water or sewer issues, which is a bonus! Enjoy peace of mind with a recently upgraded hot water boiler heating system & water heater, plus newer windows, siding, shingles, and flooring. The single attached garage with direct entry into the home adds everyday convenience. Outside, you’ll love the oversized 70 x 140 lot featuring one of Canora’s best gardens, producing enough fresh vegetables to feed a family all season long! Included are the fridge, stove, washer, dryer, freezer, two storage sheds, and all window coverings. This solid, well cared for home truly checks all the boxes - just move in and enjoy! Call today to book your private showing!
Active
C$195,000
1009 Main STREET, Canora, SK S0A 0L0
4beds
2baths
1,260sqft
Single Family Residence
Built in 1963
9,801 Square Feet Lot
$-- Zestimate®
C$155/sqft
C$-- HOA
What's special
U-shaped eat in kitchenPartially developed basementHigh ceilingsLarge recreation roomAdditional bedroomSpacious utility roomNewer windows
- 20 hours |
- 12 |
- 1 |
Zillow last checked:
Listing updated:
Listed by:
Jodie Kowalyshyn,
Community Insurance Inc.
Source: Saskatchewan REALTORS® Association,MLS®#: SK042808Originating MLS®#: Saskatchewan REALTORS® Association
Facts & features
Interior
Bedrooms & bathrooms
- Bedrooms: 4
- Bathrooms: 2
Bedroom
- Features: Room Floor: Vinyl
- Level: Main
- Area: 152.1 Square Feet
- Dimensions: 12.03x12.05
Bedroom
- Features: Room Floor: Vinyl
- Level: Main
- Area: 88.23 Square Feet
- Dimensions: 8.09x10.01
Bedroom
- Features: Room Floor: Vinyl
- Level: Main
- Area: 121.48 Square Feet
- Dimensions: 12.03x9.11
Bedroom
- Features: Room Floor: Carpet
- Level: Basement
- Area: 143.94 Square Feet
- Dimensions: 11.09x12.03
Other
- Features: Room Floor: Linoleum
- Level: Basement
- Area: 37.19 Square Feet
- Dimensions: 7.01x5.03
Other
- Features: Room Floor: Linoleum
- Level: Main
- Area: 36.46 Square Feet
- Dimensions: 8.09x4.02
Dining room
- Features: Room Floor: Vinyl
- Level: Main
- Area: 123.13 Square Feet
- Dimensions: 12.05x9.11
Kitchen
- Features: Room Floor: Linoleum
- Level: Main
- Area: 123.13 Square Feet
- Dimensions: 12.05x9.11
Living room
- Features: Room Floor: Vinyl
- Level: Main
- Area: 243 Square Feet
- Dimensions: 12.00x20.03
Recreation room
- Features: Room Floor: Carpet
- Level: Basement
- Area: 255.31 Square Feet
- Dimensions: 14.03x17.11
Utility room
- Features: Room Floor: Concrete
- Level: Basement
- Area: 429.92 Square Feet
- Dimensions: 19.03x22.04
Heating
- Forced Air, Natural Gas
Cooling
- Air Conditioner(S) Window/Portable
Appliances
- Included: Water Heater, Gas Water Heater, Dryer, Freezer, Refrigerator, Exhaust Fan, Stove, Washer
Features
- Windows: Window Treatments
- Basement: Full,Partially Finished,Concrete
- Has fireplace: No
Interior area
- Total structure area: 1,260
- Total interior livable area: 1,260 sqft
Property
Parking
- Total spaces: 5
- Parking features: 1 Car Attached, Garage/Laneway Suite, Garage Door Opnr/Control(S), Asphalt
- Attached garage spaces: 1
- Details: Parking Size: 24.0x16.0
Features
- Patio & porch: Patio
- Exterior features: Garden, Lawn Back, Lawn Front
- Frontage length: 70.00
Lot
- Size: 9,801 Square Feet
- Dimensions: 140
- Features: Rectangular Lot, Trees/Shrubs
Details
- Additional structures: Shed(s)
Construction
Type & style
- Home type: SingleFamily
- Architectural style: Bungalow
- Property subtype: Single Family Residence
Materials
- Vinyl Siding
- Roof: Asphalt
Condition
- Year built: 1963
Community & HOA
Location
- Region: Canora
Financial & listing details
- Price per square foot: C$155/sqft
- Annual tax amount: C$2,463
- Date on market: 7/16/2026
- Ownership: Freehold
Jodie Kowalyshyn
Jodie Kowalyshyn
(306) 563-8426
By pressing Contact Agent, you agree that the real estate professional identified above may call/text you about your search, which may involve use of automated means and pre-recorded/artificial voices. You don't need to consent as a condition of buying any property, goods, or services. Message/data rates may apply. You also agree to our Terms of Use. Zillow does not endorse any real estate professionals. We may share information about your recent and future site activity with your agent to help them understand what you're looking for in a home.
Price history
| Date | Event | Price |
|---|---|---|
| 7/16/2026 | Listed for sale | C$195,000C$155/sqft |
Source: Saskatchewan REALTORS® Association #SK042808 Report a problem | ||
Public tax history
Tax history is unavailable.
Climate risks
Neighborhood: S0A
Nearby schools
GreatSchools rating
No schools nearby
We couldn't find any schools near this home.
- C$235,0004 bd2 ba1.1k sqft154 Shevchenko Cres, Canora, SK S0A0L0For Sale

- C$189,9005 bd3 ba1.1k sqft168 Shevchenko Cres, Canora, SK S0A2R0For Sale
- C$189,0004 bd1 ba1.2k sqft124 8th Ave W, Canora, SK S0A2R0For Sale

- C$275,0004 bd2 ba1.3k sqft114 Garvin Cres, Canora, SK S0A0L0For Sale

- C$273,0004 bd2 ba1.2k sqft727 4th St, Canora, SK S0A2R0For Sale
- C$239,0003 bd2 ba1.2k sqft149 Garvin Cres, Canora, SK S0A0L0For Sale
- C$234,5004 bd3 ba1.2k sqft154 Parker Cres, Canora, SK S0A2R0For Sale
- C$149,0004 bd2 ba974 sqft303 4th Ave E, Canora, SK S0A2R0For Sale
