This charming home located in Canora, SK offers 1,264 square feet of comfortable main floor living, featuring stunning hardwood floors in the living room and 3 spacious bedrooms. The large eat-in kitchen provides ample space for daily dining and entertaining. There is also spacious porch and 4pce bathroom. The full basement consists of a recreation area, extra bedroom and has roughed-in plumbing for a 2-piece bath, giving you room to grow. Outside you will find a large fenced in backyard which includes a dog run and a storage shed, perfect for outdoor enjoyment and easy organization. Major upgrades completed in 2017 include vinyl siding, soffit, fascia, instantaneous hot water heater, and new furnace, enhancing energy efficiency and peace of mind. All appliances are included, making this an easy move in ready opportunity. Give us a call for your personal tour!
Active
C$175,000
124 8th AVENUE W, Canora, SK S0A 0L0
4beds
1baths
1,264sqft
Single Family Residence
Built in 1952
7,801 Square Feet Lot
$-- Zestimate®
C$138/sqft
C$-- HOA
What's special
Large eat-in kitchenSpacious porchDog runStorage shedVinyl sidingInstantaneous hot water heaterNew furnace
- 261 days
- 9
- 0
Zillow last checked:
Listing updated:
Listed by:
Jodie Kowalyshyn,
Community Insurance Inc.
Source: Saskatchewan REALTORS® Association,MLS®#: SK025525Originating MLS®#: Saskatchewan REALTORS® Association
Facts & features
Interior
Bedrooms & bathrooms
- Bedrooms: 4
- Bathrooms: 1
Bedroom
- Features: Room Floor: Hardwood
- Level: Main
- Area: 143 Square Feet
- Dimensions: 11.11x12.00
Bedroom
- Features: Room Floor: Hardwood
- Level: Main
- Area: 129.1 Square Feet
- Dimensions: 11.11x10.10
Bedroom
- Features: Room Floor: Hardwood
- Level: Main
- Area: 97.5 Square Feet
- Dimensions: 10.10x9.00
Bedroom
- Features: Room Floor: Carpet
- Level: Basement
- Area: 97.38 Square Feet
- Dimensions: 9.06x10.03
Other
- Features: Room Floor: Vinyl tile
- Level: Main
- Area: 49.08 Square Feet
- Dimensions: 5.02x9.06
Foyer
- Features: Room Floor: Vinyl tile
- Level: Main
- Area: 89.22 Square Feet
- Dimensions: 7.04x12.02
Kitchen
- Features: Room Floor: Vinyl tile
- Level: Main
- Area: 199.38 Square Feet
- Dimensions: 14.06x13.09
Living room
- Features: Room Floor: Hardwood
- Level: Main
- Area: 251 Square Feet
- Dimensions: 20.11x12.00
Recreation room
- Features: Room Floor: Concrete
- Level: Basement
- Area: 359.19 Square Feet
- Dimensions: 11.02x32.02
Heating
- Forced Air, Natural Gas, Furnace Owned
Appliances
- Included: Water Heater, Gas Water Heater, Refrigerator, Stove, Washer, Dryer, Microwave Hood Fan
Features
- Windows: Window Treatments
- Basement: Full,Partially Finished,Concrete
- Has fireplace: No
Interior area
- Total structure area: 1,264
- Total interior livable area: 1,264 sqft
Property
Parking
- Total spaces: 5
- Parking features: 1 Car Attached, Concrete Driveway
- Attached garage spaces: 1
- Has uncovered spaces: Yes
Features
- Exterior features: Garden, Lawn Front, Other
- Fencing: Fenced
- Frontage length: 60.00
Lot
- Size: 7,801 Square Feet
- Dimensions: 130
- Features: Rectangular Lot
Details
- Additional structures: Shed(s)
Construction
Type & style
- Home type: SingleFamily
- Architectural style: Bungalow
- Property subtype: Single Family Residence
Materials
- Wood Frame, Vinyl Siding
- Roof: Asphalt
Condition
- Year built: 1952
Community & HOA
Location
- Region: Canora
Financial & listing details
- Price per square foot: C$138/sqft
- Annual tax amount: C$2,496
- Date on market: 12/11/2025
- Ownership: Freehold
Price history
| Date | Event | Price |
|---|---|---|
| 7/23/2026 | Price change | C$175,000-7.4%C$138/sqft |
Source: Saskatchewan REALTORS® Association #SK025525 Report a problem | ||
| 5/25/2026 | Price change | C$189,000-10%C$150/sqft |
Source: Saskatchewan REALTORS® Association #SK025525 Report a problem | ||
| 3/30/2026 | Price change | C$209,900-6.7%C$166/sqft |
Source: Saskatchewan REALTORS® Association #SK025525 Report a problem | ||
| 12/11/2025 | Listed for sale | C$225,000C$178/sqft |
Source: Saskatchewan REALTORS® Association #SK025525 Report a problem | ||
Public tax history
Tax history is unavailable.
Climate risks
Neighborhood: S0A
Nearby schools
GreatSchools rating
No schools nearby
We couldn't find any schools near this home.
Similar homes
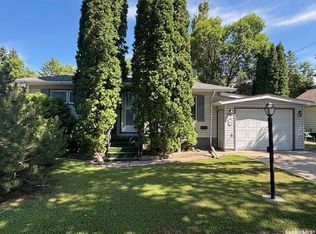
- C$159,9005 bd3 ba1.1k sqft168 Shevchenko CRESCENT, Canora, SK S0A 0L0For Sale
 MLS ID #SK038405, Meaghan Hadubiak, RE/MAX Blue Chip Realty. Saskatchewan REALTORS® Association
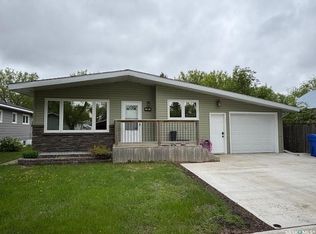
 - C$198,5003 bd1 ba1k sqft257 Kalmakoff AVENUE, Canora, SK S0A 0L0For Sale
 MLS ID #SK040919, Mark Zawerucha, Royal LePage Success Realty. Saskatchewan REALTORS® Association
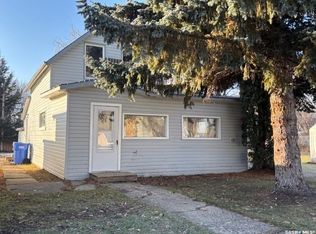
 - C$210,0003 bd2 ba1.2k sqft210 Alexander AVENUE, Canora, SK S0A 0L0For Sale
 MLS ID #SK034611, Jodie Kowalyshyn, Community Insurance Inc.. Saskatchewan REALTORS® Association
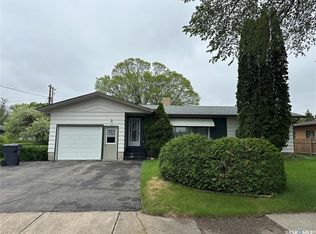
 - C$229,0003 bd3 ba1.3k sqft1317 Main STREET, Canora, SK S0A 0L0For Sale
 MLS ID #SK043037, Trina Stechyshyn, Royal LePage Next Level. Saskatchewan REALTORS® Association
