The perfect property for buyers that want acreage life with a touch of in town living. Welcome to 257 Kalmakoff Avenue in Canora Saskatchewan. This property is located in the north end of Canora. This property sits on almost 3/4 of an acre with lawn, garden space, and lots of space to enjoy the outdoors. The double car garage comes with remote door opener. Entering the home from the north door brings you to the kitchen/dining area with included fridge and stove. A few steps over will take you to the extra large living room with south facing windows. The south entry door is off of the living room. Down the hall you will find three excellent sized bedrooms with a good amount of closet space. The main floor is completed with a 4 piece bathroom. The basement has lots of storage and a rec room area. The HE Furnace (2018) has Central Air. Electrical Panel is 100AM. Water heater is electric. Water Softener is rented. Water filtration is with sediment filter and UV Light. Moving outdoors, there is a extra large garden to the east of the home. The north side of the home has a patio/deck area with lawn. Tarp shed and shed are included. This property gets its water from a 23 ft well so no water bills. The sewer system is septic with pump out to mound. Shingles were done in 2018. This property is located on a private, well sheltered street. School kids have daily bus service to and from both Canora Schools. This property falls under Town of Canora jurisdiction which provides street maintenance, snow clearing, mowing, garbage collection, recycling, and neighborhood bin for compostable materials. Canora is a full service town 30 minutes north of Yorkton SK and surrounded by beautiful lakes within a 30 minute drive.
Active
C$198,500
257 Kalmakoff AVENUE, Canora, SK S0A 0L0
3beds
1baths
1,040sqft
Single Family Residence
Built in 1968
0.77 Acres Lot
$-- Zestimate®
C$191/sqft
C$-- HOA
What's special
- 64 days
- 6
- 0
Zillow last checked:
Listing updated:
Listed by:
Mark Zawerucha,
Royal LePage Success Realty
Source: Saskatchewan REALTORS® Association,MLS®#: SK040919Originating MLS®#: Saskatchewan REALTORS® Association
Facts & features
Interior
Bedrooms & bathrooms
- Bedrooms: 3
- Bathrooms: 1
Bedroom
- Features: Room Floor: Laminate
- Level: Main
- Dimensions: 8'7"x10'6"
Bedroom
- Features: Room Floor: Laminate
- Level: Main
- Dimensions: 9'6"x10'4"
Bedroom
- Features: Room Floor: Laminate
- Level: Main
- Dimensions: 9'9"x10'6"
Other
- Features: Room Floor: Linoleum
- Level: Main
- Dimensions: 7'1"x10'9"
Dining room
- Features: Room Floor: Laminate
- Level: Main
- Dimensions: 10'9"x8'11"
Kitchen
- Features: Room Floor: Laminate
- Level: Main
- Dimensions: 10'5"x8'6"
Laundry
- Features: Room Floor: Concrete
- Level: Main
- Dimensions: 11'3"x6'5"
Living room
- Features: Room Floor: Laminate
- Level: Main
- Dimensions: 18'x14'4"
Recreation room
- Features: Room Floor: Concrete
- Level: Main
- Dimensions: 16'8"x25'9"
Storage
- Features: Room Floor: Concrete
- Level: Main
- Dimensions: 10'3"x12'4"
Utility room
- Features: Room Floor: Concrete
- Level: Main
- Dimensions: 7'5"x16'1"
Heating
- Forced Air, Natural Gas
Cooling
- Central Air
Appliances
- Included: Water Heater, Electric Water Heater, Water Softener Rented, Dryer, Refrigerator, Stove, Washer
Features
- Windows: Window Treatments
- Basement: Full,Partially Finished,Sump Pump,Block,Walls Indeterminable
- Has fireplace: No
Interior area
- Total structure area: 1,040
- Total interior livable area: 1,040 sqft
Property
Parking
- Total spaces: 3
- Parking features: 2 Car Attached, Parking Pad, Concrete Driveway, Gravel
- Attached garage spaces: 2
- Has uncovered spaces: Yes
- Details: Parking Size: 24.0x24.0
Features
- Patio & porch: Patio
- Exterior features: Garden, Lawn Back, Lawn Front
- Frontage length: 280.00
Lot
- Size: 0.77 Acres
- Dimensions: 120
- Features: Backs on to Field/Open Space, Rectangular Lot, Trees/Shrubs
Construction
Type & style
- Home type: SingleFamily
- Architectural style: Bungalow
- Property subtype: Single Family Residence
Materials
- Siding
- Roof: Asphalt
Condition
- Year built: 1968
Community & HOA
Location
- Region: Canora
Financial & listing details
- Price per square foot: C$191/sqft
- Annual tax amount: C$2,230
- Date on market: 6/28/2026
- Ownership: Freehold
Price history
| Date | Event | Price |
|---|---|---|
| 8/6/2026 | Price change | C$198,500-5.4%C$191/sqft |
Source: Saskatchewan REALTORS® Association #SK040919 Report a problem | ||
| 6/28/2026 | Listed for sale | C$209,900C$202/sqft |
Source: Saskatchewan REALTORS® Association #SK040919 Report a problem | ||
Public tax history
Tax history is unavailable.
Climate risks
Neighborhood: S0A
Nearby schools
GreatSchools rating
No schools nearby
We couldn't find any schools near this home.

Similar homes
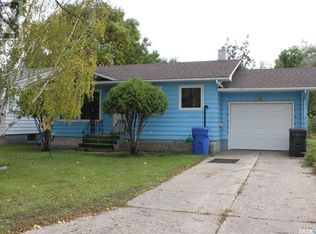
- C$229,0003 bd3 ba1.3k sqft1317 Main STREET, Canora, SK S0A 0L0For Sale
 MLS ID #SK043037, Trina Stechyshyn, Royal LePage Next Level. Saskatchewan REALTORS® Association
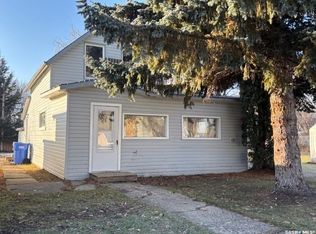
 - C$210,0003 bd2 ba1.2k sqft210 Alexander AVENUE, Canora, SK S0A 0L0For Sale
 MLS ID #SK034611, Jodie Kowalyshyn, Community Insurance Inc.. Saskatchewan REALTORS® Association
 - C$159,9005 bd3 ba1.1k sqft168 Shevchenko CRESCENT, Canora, SK S0A 0L0For Sale
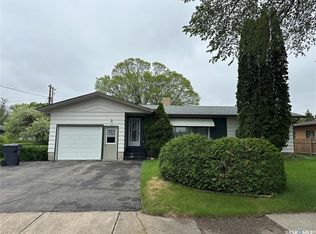 MLS ID #SK038405, Meaghan Hadubiak, RE/MAX Blue Chip Realty. Saskatchewan REALTORS® Association
 - C$237,5003 bd3 ba1.2k sqft206 3rd AVENUE W, Canora, SK S0A 0L0For Sale
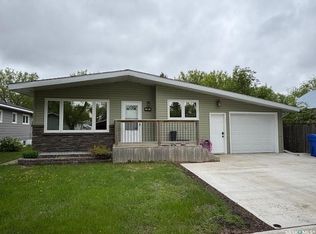 MLS ID #SK038363, Jodie Kowalyshyn, Community Insurance Inc.. Saskatchewan REALTORS® Association
