Do you dream of owning a lakefront property? This home offers peace and tranquility of a quiet beach area with a short commute to Canora or Yorkton. Come to Trappers Cove and view this two storey home that is located lakefront with private beach at Good Spirit Lake. Every room in the house is sundrenched with beautiful views. The functional kitchen offers custom cabinets, butcher block countertops, beautiful appliances and an eat-up breakfast nook with matching counters and the great lake views. The main floor has a living room with a wood burning stove and a large formal dining room. It is completed with a large porch with laundry, two bedrooms and a full bathroom. The second level has a loft living room and two built in workspaces and storage all around. The primary bedroom is large yet cozy, with vaulted ceilings, a walk in closet plus other storage. The ensuite is a 3 piece bath. There is a full 5-foot ICF foundation crawl space that houses the furnace and storage and has always been dry. The property has a fully landscaped yard designed to allow for a future garage, ample parking and storage sheds. There are garden boxes for veggies or flowers. The home has propane heat, central AC, power, telephone, internet and Canora water. The floating dock is included. It is turn key for a new owner!
Conditional sale
C$439,000
111 Daniel Harmon TRAIL, Good Spirit Lake, SK S0A 0V0
3beds
2baths
2,256sqft
Single Family Residence
Built in 2021
-- sqft lot
$-- Zestimate®
C$195/sqft
C$-- HOA
What's special
Lakefront propertyQuiet beach areaFunctional kitchenCustom cabinetsButcher block countertopsBeautiful appliancesLarge formal dining room
- 22 days |
- 98 |
- 0 |
Zillow last checked:
Listing updated:
Listed by:
Yvette Syrota,
Century 21 Able Realty
Source: Saskatchewan REALTORS® Association,MLS®#: SK043018Originating MLS®#: Saskatchewan REALTORS® Association
Facts & features
Interior
Bedrooms & bathrooms
- Bedrooms: 3
- Bathrooms: 2
Primary bedroom
- Features: Room Floor: Carpet
- Level: Second
- Area: 166.83 Square Feet
- Dimensions: 15'2x11
Bedroom
- Features: Room Floor: Carpet
- Level: Main
- Area: 127.12 Square Feet
- Dimensions: 13'6x9'5
Bedroom
- Features: Room Floor: Carpet
- Level: Main
- Area: 122.42 Square Feet
- Dimensions: 13x9'5
Other
- Features: Room Floor: Ceramic
- Level: Main
- Area: 46.67 Square Feet
- Dimensions: 8'9x5'4
Other
- Features: Room Floor: Vinyl Plank
- Level: Second
- Area: 48.39 Square Feet
- Dimensions: 8'8x5'7
Bonus room
- Features: Room Floor: Carpet
- Level: Second
- Area: 529 Square Feet
- Dimensions: 23x23
Dining room
- Features: Room Floor: Ceramic
- Level: Main
- Area: 182.28 Square Feet
- Dimensions: 16'1x11'4
Kitchen
- Features: Room Floor: Ceramic
- Level: Main
- Area: 120.06 Square Feet
- Dimensions: 12'9x9'5
Living room
- Features: Room Floor: Ceramic
- Level: Main
- Area: 251.75 Square Feet
- Dimensions: 19x13'3
Other
- Features: Room Floor: Ceramic
- Level: Main
- Area: 125.54 Square Feet
- Dimensions: 11'6x10'11
Porch
- Features: Room Floor: Ceramic
- Level: Main
- Area: 122.78 Square Feet
- Dimensions: 11'4x10'10
Heating
- Forced Air, Propane
Cooling
- Central Air
Appliances
- Included: Water Heater, Electric Water Heater, Water Softener, Dishwasher Built In, Dryer, Refrigerator, Exhaust Fan, Microwave, Stove, Washer
Features
- Windows: Window Treatments
- Basement: Crawl Space,Sump Pump,ICF Block
- Number of fireplaces: 1
- Fireplace features: Wood Burning
Interior area
- Total structure area: 2,256
- Total interior livable area: 2,256 sqft
Property
Parking
- Total spaces: 6
- Parking features: No Garage, Parking Spaces, Gravel
- Has uncovered spaces: Yes
Features
- Levels: Two
- Stories: 2
- Patio & porch: Deck
- On waterfront: Yes
- Waterfront features: Waterfront
- Frontage length: 57.00
Lot
- Dimensions: 121
- Features: Backs on to Field/Open Space, Rectangular Lot, Trees/Shrubs
Details
- Additional structures: Shed(s)
Construction
Type & style
- Home type: SingleFamily
- Property subtype: Single Family Residence
Materials
- Composite Siding, Other
- Roof: Asphalt,Metal
Condition
- Year built: 2021
Community & HOA
Location
- Region: Good Spirit Lake
Financial & listing details
- Price per square foot: C$195/sqft
- Annual tax amount: C$2,996
- Date on market: 7/18/2026
- Ownership: Freehold
Price history
| Date | Event | Price |
|---|---|---|
| 7/18/2026 | Listed for sale | C$439,000C$195/sqft |
Source: Saskatchewan REALTORS® Association #SK043018 Report a problem | ||
Public tax history
Tax history is unavailable.
Climate risks
Neighborhood: S0A
Nearby schools
GreatSchools rating
No schools nearby
We couldn't find any schools near this home.
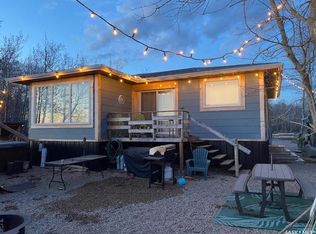
- C$299,9992 bd1 ba864 sqft169 Oldroyd Dr, Good Spirit Lake, SK S0A0L0For Sale
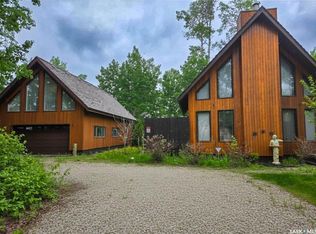
- C$479,9002 bd2 ba1.1k sqft509 Oldroyd Dr, Good Spirit Lake, SK S0AFor Sale
- C$164,9008,742 sqft159 Oldroyd Dr, Good Spirit Lake, SK S0A0L0Lot/Land

- C$240,0003 bd1 ba988 sqft808 Potter Pl #274, Good Lake No. 274, SK S0A0L0For Sale

- C$95,0000.3 acres302 Pincherry Pl W, Good Spirit Lake, SK S0A0L0Lot/Land
- C$50,0008,712 sqft223 Lakeside Cres, Good Spirit Lake, SK S0A0L0Lot/Land
- C$50,0009,147 sqft227 Lakeside Cres, Good Spirit Lake, SK S0A0L0Lot/Land
- C$50,0009,147 sqft211 Lakeside Dr, Kelvington, SK S0A1W0Lot/Land
Similar homes
- C$398,3002 bd2 ba1.4k sqft407 Capalano DRIVE, Good Spirit Lake, SK S0A 0L1For Sale
 MLS ID #SK043072, Darren A Balaberda, RE/MAX Blue Chip Realty. Saskatchewan REALTORS® Association
 - C$559,0004 bd2 ba1.6k sqftGood Lake Haven Acreage, Good Lake Rm No. 274, SK S0A 3V0For Sale
 MLS ID #SK030338, Robby Bear, RE/MAX Blue Chip Realty. Saskatchewan REALTORS® Association
 - C$479,9005 bd5 ba2.6k sqft234 Patrick STREET, Springside, SK S0A 3V0For Sale
 MLS ID #SK041047, Katherine Vandale, Royal LePage Success Realty. Saskatchewan REALTORS® Association
 - C$338,5004 bd3 ba2.2k sqft116 Sharman STREET, Springside, SK S0A 3V0For Sale
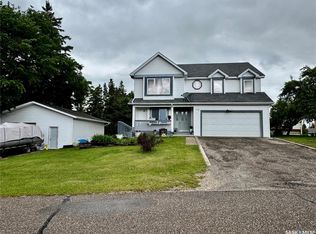 MLS ID #SK040135, Mark Zawerucha, Royal LePage Success Realty. Saskatchewan REALTORS® Association
 - C$229,0003 bd3 ba1.3k sqft1317 Main STREET, Canora, SK S0A 0L0For SaleMLS ID #SK043037, Trina Stechyshyn, Royal LePage Next Level. Saskatchewan REALTORS® Association
- C$270,0004 bd2 ba1.3k sqft114 Garvin CRESCENT, Canora, SK S0A 0L0For SaleMLS ID #SK028449, Meaghan Hadubiak, RE/MAX Blue Chip Realty. Saskatchewan REALTORS® Association
- C$239,0003 bd2 ba1.2k sqft149 Garvin CRESCENT, Canora, SK S0A 0L0For SaleMLS ID #SK037353, Jodie Kowalyshyn, Community Insurance Inc.. Saskatchewan REALTORS® Association
- C$225,0006 bd2 ba2.6k sqft404 Yellowhead Hwy, Theodore, SK S0A 4C0For SaleCentury 21 Canada
- C$247,5003 bd3 ba1.2k sqft206 3rd AVENUE W, Canora, SK S0A 0L0For SaleMLS ID #SK038363, Jodie Kowalyshyn, Community Insurance Inc.. Saskatchewan REALTORS® Association
- C$225,0006 bd2 ba2.6k sqft404 Yellowhead Highway, Theodore, SK S0A 4C0For SaleMLS ID #SK035590, Francesca Copeman, Century 21 Able Realty. Saskatchewan REALTORS® Association
