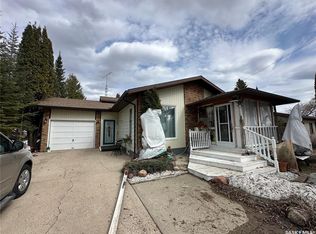
Welcome to 38 6th Street SE! Situated on a spacious corner lot, this 3-bedroom home offers plenty of potential and room to make it your own. The partially fenced yard provides ample green space for children, pets, gardening, or simply enjoying the outdoors. Step inside and you'll appreciate the updated flooring throughout the main level, along with the recently renovated kitchen that adds a fresh, modern touch to the home. Just off the house, a generous 30' x 10' deck creates the perfect spot for morning coffee, summer barbecues, or relaxing at the end of the day. The 20' x 26' detached double garage offers plenty of space for parking, storage, or hobbies. Finished with fir wood on the interior, including the floor, it adds character and functionality to the property. Downstairs, the basement is a blank canvas waiting for your ideas. With plumbing already in place for a future bathroom, the space is ready to be developed into additional living areas, bedrooms, a recreation room, or whatever best suits your needs. Whether you're a first-time buyer, growing family, or investor, this property offers plenty of potential and is ready for its next chapter.
Active
C$160,000
38 6th STREET SE, Preeceville, SK S0A 3B0
3beds
1baths
1,044sqft
Single Family Residence
Built in 1964
10,497 Square Feet Lot
$-- Zestimate®
C$153/sqft
C$-- HOA
What's special
- 55 days |
- 0 |
- 0 |
Zillow last checked:
Listing updated:
Listed by:
Taylor Karcha,
Century 21 Able Realty
Source: Saskatchewan REALTORS® Association,MLS®#: SK037705Originating MLS®#: Saskatchewan REALTORS® Association
Facts & features
Interior
Bedrooms & bathrooms
- Bedrooms: 3
- Bathrooms: 1
Bedroom
- Features: Room Floor: Laminate
- Level: Main
- Area: 63 Square Feet
- Dimensions: 7x9
Bedroom
- Features: Room Floor: Laminate
- Level: Main
- Area: 72 Square Feet
- Dimensions: 9x8
Bedroom
- Features: Room Floor: Laminate
- Level: Main
- Area: 100 Square Feet
- Dimensions: 10x10
Other
- Features: Room Floor: Laminate
- Level: Main
- Area: 32 Square Feet
- Dimensions: 4x8
Kitchen
- Features: Room Floor: Laminate
- Level: Main
- Area: 182 Square Feet
- Dimensions: 13x14
Living room
- Features: Room Floor: Laminate
- Level: Main
- Area: 238 Square Feet
- Dimensions: 17x14
Heating
- Natural Gas
Appliances
- Included: Water Heater, Gas Water Heater, Refrigerator, Exhaust Fan, Stove
Features
- Basement: Full,Unfinished,Sump Pump,Block
- Has fireplace: No
Interior area
- Total structure area: 1,044
- Total interior livable area: 1,044 sqft
Property
Parking
- Total spaces: 2
- Parking features: 2 Car Attached, Parking Spaces, Concrete Driveway, Double Driveway
- Attached garage spaces: 2
- Has uncovered spaces: Yes
- Details: Parking Size: 26.0x20.0
Features
- Patio & porch: Deck
- Exterior features: Lawn Back, Lawn Front
- Fencing: Partial
- Frontage length: 75.00
Lot
- Size: 10,497 Square Feet
- Dimensions: 140
- Features: Corner Lot, Trees/Shrubs
Details
- Additional structures: Shed(s)
Construction
Type & style
- Home type: SingleFamily
- Architectural style: Bungalow
- Property subtype: Single Family Residence
Materials
- Vinyl Siding
- Roof: Asphalt
Condition
- Year built: 1964
Community & HOA
Location
- Region: Preeceville
Financial & listing details
- Price per square foot: C$153/sqft
- Annual tax amount: C$11,807
- Date on market: 5/31/2026
- Exclusions: Water Softener
- Ownership: Freehold
Taylor Karcha
Taylor Karcha
(306) 547-1382
By pressing Contact Agent, you agree that the real estate professional identified above may call/text you about your search, which may involve use of automated means and pre-recorded/artificial voices. You don't need to consent as a condition of buying any property, goods, or services. Message/data rates may apply. You also agree to our Terms of Use. Zillow does not endorse any real estate professionals. We may share information about your recent and future site activity with your agent to help them understand what you're looking for in a home.
Price history
| Date | Event | Price |
|---|---|---|
| 7/14/2026 | Price change | C$160,000-15.8%C$153/sqft |
Source: Saskatchewan REALTORS® Association #SK037705 Report a problem | ||
| 5/31/2026 | Listed for sale | C$190,000C$182/sqft |
Source: Saskatchewan REALTORS® Association #SK037705 Report a problem | ||
Public tax history
Tax history is unavailable.
Climate risks
Neighborhood: S0A
Nearby schools
GreatSchools rating
No schools nearby
We couldn't find any schools near this home.
- C$172,9003 bd1 ba1k sqft533 Highway Ave E, Preeceville, SK S0A3B0For Sale

- C$270,0003 bd3 ba1.1k sqft32 4th St SE, Preeceville, SK S0A3B0For Sale
- C$8,5001 bd1 ba364 sqft335 Highway Ave E, Preeceville, SK S0A3B0For Sale
- C$19,0000.477 Acres543 3rd Ave NE, Preeceville, SK S0A3B0Lot/Land

- C$9,00010,436.976 Square Feet509 3rd Ave NE, Preeceville, SK S0A3B0Lot/Land
- C$9,00010,436.976 Square Feet517 3rd Ave NE, Melville, SK S0A2P1Lot/Land
- C$375,0005 bd3 ba1.8k sqft304 1st Ave NE, Preeceville, SK S0A3B0For Sale
- C$15,0000.413 Acres502 3rd Ave NE, Preeceville, SK S0A3B0Lot/Land
Similar homes
- C$172,9003 bd1 ba1k sqft638, Preeceville, SK S0A 3B0For SaleMLS ID #SK033442, Kelly Bilan, Boyes Group Realty Inc.. Saskatchewan REALTORS® Association
- C$159,9002 bd2 ba816 sqft603 2nd STREET NE, Preeceville, SK S0A 3B0For Sale
 MLS ID #SK020928, Mark Zawerucha, Royal LePage Success Realty. Saskatchewan REALTORS® Association
 - C$129,9002 bd1 ba696 sqft48 Highway AVENUE E, Preeceville, SK S0A 3B0For Sale
 MLS ID #SK040190, Gladys J Secondiak, RE/MAX Bridge City Realty. Saskatchewan REALTORS® Association
 - C$119,0004 bd2 ba1k sqft202 1st AVENUE NW, Preeceville, SK S0A 3B0For Sale
 MLS ID #SK039100, Gladys J Secondiak, RE/MAX Bridge City Realty. Saskatchewan REALTORS® Association
 - C$149,9003 bd1 ba1k sqft301 1st AVENUE SE, Sturgis, SK S0A 4A0For SaleMLS ID #SK033950, Mark Zawerucha, Royal LePage Success Realty. Saskatchewan REALTORS® Association
- C$124,9991 bd1 ba700 sqftLucas Acreage #334, Preeceville, SK S0A 3B0For SaleCentury 21 Canada
- C$164,0001 bd1 ba1k sqft35061 Range Rd 2081 Rng-rd, Hazel Dell Rm No. 335, SK S0A 2X0For SaleMLS ID #SK033296, Susanne Byman, Century 21 Proven Realty. Saskatchewan REALTORS® Association
- C$117,0002 bd1 ba865 sqft321 Rongve STREET, Sturgis, SK S0A 4A0For SaleMLS ID #SK033249, Gladys J Secondiak, RE/MAX Bridge City Realty. Saskatchewan REALTORS® Association
- C$189,0002 bd2 ba1.4k sqft500 3rd AVENUE E, Buchanan, SK S0A 0J0For SaleMLS ID #SK029233, Gwen Mackesey, Boyes Group Realty Inc.. Saskatchewan REALTORS® Association
