Welcome to this well-maintained 1,140 sq.ft. 4-level split offering a functional layout and plenty of space for the whole family. The main floor features a bright living room, kitchen, dining area with patio doors leading to the enclosed sun-room, and convenient main floor laundry. Upstairs you’ll find a spacious primary bedroom with a 2-PC ensuite, a second bedroom, a 3-PC bathroom, and generous hallway storage closets. The third level offers an additional 468 sq.ft. of living space, featuring a cozy family room with large windows and a gas fireplace, along with an additional 3-PC bathroom. The basement includes another bedroom, office space, and a cold room for extra storage. Outside, enjoy the fully fenced backyard complete with a fantastic garden space, detached single garage, and additional single attached garage connected to the home by a breezeway. Recent upgrades include shingles (2025), windows, flooring, sun-room, and central air conditioning. Ideally located close to a park, this property is ready for its next family to call it home!
Active
C$270,000
32 4th Street SE, Preeceville, SK S0A 3B0
3beds
3baths
1,140sqft
Single Family Residence
Built in 1983
7,000 Square Feet Lot
$-- Zestimate®
C$237/sqft
C$-- HOA
What's special
Convenient main floor laundryGenerous hallway storage closetsFully fenced backyardFantastic garden spaceDetached single garage
- 162 days
- 10
- 0
Zillow last checked:
Listing updated:
Listed by:
Meaghan Hadubiak,
RE/MAX Blue Chip Realty
Source: Saskatchewan REALTORS® Association,MLS®#: SK035353Originating MLS®#: Saskatchewan REALTORS Association
Facts & features
Interior
Bedrooms & bathrooms
- Bedrooms: 3
- Bathrooms: 3
Primary bedroom
- Description: Flooring: Laminate
- Level: Third
- Dimensions: 12.20 x 11.30
Bedroom
- Description: Flooring: Concrete
- Level: Basement
- Dimensions: 11.11 x 9.90
Bedroom
- Description: Flooring: Laminate
- Level: Third
- Dimensions: 12.00 x 9.00
Bathroom
- Description: Flooring: Linoleum
- Features: Three Piece Bathroom
- Level: Second
- Dimensions: 5.11 x 4.60
Bathroom
- Description: Flooring: Laminate
- Features: Three Piece Bathroom
- Level: Third
- Dimensions: 7.20 x 4.11
Other
- Description: Flooring: Linoleum
- Features: Two Piece Bathroom
- Level: Third
- Dimensions: 5.40 x 4.40
Dining room
- Description: Flooring: Linoleum
- Level: Main
- Dimensions: 8.11 x 6.20
Kitchen
- Description: Flooring: Linoleum
- Level: Main
- Dimensions: 10.60 x 10.50
Laundry
- Description: Flooring: Linoleum
- Level: Main
- Dimensions: 7.30 x 7.10
Living room
- Description: Flooring: Plank,Vinyl
- Level: Main
- Dimensions: 14.20 x 9.00
Office
- Description: Flooring: Concrete
- Level: Basement
- Dimensions: 10.11 x 9.90
Recreation
- Description: Flooring: Laminate
- Level: Second
- Dimensions: 24.10 x 15.90
Utility room
- Description: Flooring: Linoleum
- Level: Basement
- Dimensions: 14.80 x 17.10
Heating
- Forced Air, Natural Gas
Cooling
- Central Air
Appliances
- Included: Gas Water Heater, Water Softener, Dryer, Dishwasher, Freezer, Refrigerator, Stove, Washer
Features
- Central Vacuum, Kitchen Exhaust Fan, Window Treatments
- Windows: Window Treatments
- Basement: Full,Finished,Sump Pump
- Number of fireplaces: 1
- Fireplace features: Gas
Interior area
- Total interior livable area: 1,140 sqft
Property
Parking
- Total spaces: 4
- Parking features: Attached, Concrete, Driveway, One Car Garage, Parking Space(s), Garage Door Opener
- Attached garage spaces: 1
- Has uncovered spaces: Yes
- Details: Concrete Drive, Single Drive,
Features
- Levels: Four Level Split
- Stories: 4
- Patio & porch: Deck
- Fencing: Fenced
Lot
- Size: 7,000 Square Feet
- Dimensions: 50.00 x 140
- Features: Rectangular, Rectangular Lot, Back Yard, Front Yard, Garden, Trees
Details
- Additional structures: Shed(s)
Construction
Type & style
- Home type: SingleFamily
- Architectural style: Split Level
- Property subtype: Single Family Residence
Materials
- Brick, Vinyl Siding, Wood Siding, Wood Frame
- Roof: Asphalt,Shingle
Condition
- Year built: 1983
Community & HOA
Location
- Region: Preeceville
Financial & listing details
- Price per square foot: C$237/sqft
- Annual tax amount: C$2,163
- Date on market: 5/8/2026
- Ownership: Freehold
Price history
| Date | Event | Price |
|---|---|---|
| 7/2/2026 | Price change | C$270,000-3.5%C$237/sqft |
Source: Saskatchewan REALTORS® Association #SK035353 Report a problem | ||
| 5/8/2026 | Listed for sale | C$279,900C$246/sqft |
Source: Saskatchewan REALTORS® Association #SK035353 Report a problem | ||
Public tax history
Tax history is unavailable.
Climate risks
Neighborhood: S0A
Nearby schools
GreatSchools rating
No schools nearby
We couldn't find any schools near this home.


Similar homes
- C$219,9004 bd3 ba1.2k sqft612 1st Avenue NE, Preeceville, SK S0A 3B0For Sale
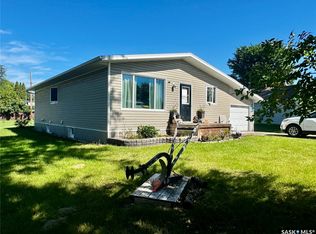 MLS ID #SK047649, Mark Zawerucha, Royal LePage Success Realty. Saskatchewan REALTORS® Association
 - C$159,9002 bd2 ba816 sqft603 2nd Street, Preeceville, SK S0A 3B0For Sale
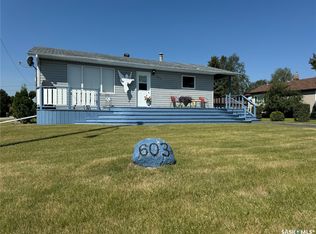 MLS ID #SK051306, Mark Zawerucha, Royal LePage Success Realty. Saskatchewan REALTORS® Association
 - C$159,0003 bd1 ba1.1k sqft237 Fourth Street NE, Preeceville, SK S0A 3B0For Sale
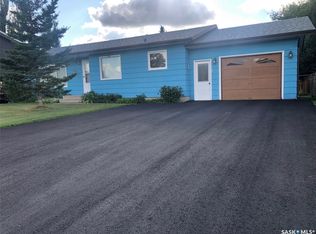 MLS ID #SK048687, Gladys J Secondiak, RE/MAX Bridge City Realty. Saskatchewan REALTORS® Association
 - C$149,0002 bd1 ba824 sqft223 3rd Street NE, Preeceville, SK S0A 3B0For Sale
 MLS ID #SK043674, Taylor Karcha, Century 21 Able Realty. Saskatchewan REALTORS® Association
