SPACE, FUNCTION & ENDLESS POSSIBILITY IN THE HEART OF PREECEVILLE! 1,500+ sq. ft. bungalows don’t come up often, especially in a location this convenient. Situated kitty-corner from the elementary school and park and just steps from groceries and everyday amenities, this bright, spacious home offers far more than meets the eye.
Designed for flexibility, the main level features two private bedrooms, two bathrooms, and generous living and dining areas with room for a large family table, piano and plenty of gathering space. A sun-filled addition, surrounded by windows and open to the kitchen, creates an inviting place to entertain.
A separate rear entrance opens to a versatile space ideal for a private office, studio, salon or other home-based business. It could also be converted into another bedroom, while the school and playground across the street may offer exciting daycare potential. Whether you are an entrepreneur, growing family or looking for multigenerational living, the possibilities are endless.
The developed basement adds even more usable space, currently arranged with a bed, comfortable family room and four-piece bathroom, ideal for guests, older children or extended family. Abundant lower-level storage keeps seasonal belongings and household supplies organized.
Accessibility-minded features include an exterior wheelchair ramp and an accessible bedroom with its own three-piece ensuite with soaker tub, sink and toilet.
Outside, brand-new shingles offer peace of mind, while extensive front and rear decks provide room to relax, entertain and enjoy the sunshine. A dedicated garden area, oversized single attached garage, drive-through access from front to rear and abundant parking complete the package.
With its walkable location and exceptionally adaptable floor plan, this is more than a bungalow, it is a property filled with opportunity. Bring your family, your business ideas and your imagination!
Active
C$169,000
43 1st Avenue NW, Preeceville, SK S0A 3B0
2beds
3baths
1,502sqft
Single Family Residence
Built in 1949
6,250 Square Feet Lot
$-- Zestimate®
C$113/sqft
C$-- HOA
What's special
Bright spacious homeTwo private bedroomsTwo bathroomsSeparate rear entranceAbundant lower-level storageBrand-new shinglesDedicated garden area
- 51 days
- 17
- 0
Zillow last checked:
Listing updated:
Listed by:
Gladys J Secondiak,
RE/MAX Bridge City Realty
Source: Saskatchewan REALTORS® Association,MLS®#: SK046829Originating MLS®#: Saskatchewan REALTORS Association
Facts & features
Interior
Bedrooms & bathrooms
- Bedrooms: 2
- Bathrooms: 3
Bedroom
- Description: Flooring: Carpet
- Level: Main
- Dimensions: 8.00 x 8.00
Bedroom
- Description: Flooring: Laminate
- Level: Main
- Dimensions: 12.00 x 10.00
Bathroom
- Description: Flooring: Linoleum
- Features: Three Piece Bathroom
- Level: Main
- Dimensions: 5.10 x 6.00
Other
- Description: Flooring: Linoleum
- Features: Three Piece Bathroom
- Level: Main
- Dimensions: 6.60 x 7.00
Bathroom
- Description: Flooring: Linoleum
- Features: Four Piece Bathroom
- Level: Basement
- Dimensions: 7.11 x 7.20
Dining room
- Description: Flooring: Carpet
- Level: Main
- Dimensions: 12.10 x 17.00
Foyer
- Description: Flooring: Linoleum
- Level: Main
- Dimensions: 7.10 x 17.00
Kitchen
- Description: Flooring: Linoleum
- Level: Main
- Dimensions: 9.00 x 14.30
Living room
- Description: Flooring: Carpet
- Level: Main
- Dimensions: 19.20 x 16.30
Other
- Description: Flooring: Carpet
- Level: Basement
- Dimensions: 6.00 x 11.00
Storage room
- Description: Flooring: Wood
- Level: Basement
- Dimensions: 4.50 x 6.20
Storage room
- Description: Flooring: Wood
- Level: Basement
- Dimensions: 4.00 x 7.11
Utility room
- Description: Flooring: Carpet
- Level: Basement
- Dimensions: 16.00 x 17.50
Heating
- Forced Air, Natural Gas
Appliances
- Included: Gas Water Heater, Water Softener, Dryer, Dishwasher, Freezer, Microwave Hood Fan, Refrigerator, Stove, Washer
Features
- Window Treatments
- Windows: Window Treatments
- Basement: Block,Finished,Partial
Interior area
- Total interior livable area: 1,502 sqft
Property
Parking
- Total spaces: 4
- Parking features: Attached, Concrete, Driveway, One Car Garage, Parking Space(s), Garage Door Opener
- Attached garage spaces: 1
- Has uncovered spaces: Yes
- Details: Concrete Drive, Single Drive,
Features
- Patio & porch: Deck, Patio
Lot
- Size: 6,250 Square Feet
- Dimensions: 19.00 x 26
- Features: Rectangular, Rectangular Lot, Back Yard, Front Yard, Garden, Trees
Construction
Type & style
- Home type: SingleFamily
- Architectural style: Bungalow
- Property subtype: Single Family Residence
Materials
- Other, Vinyl Siding, Wood Frame
- Roof: Asphalt,Shingle
Condition
- Year built: 1949
Community & HOA
Location
- Region: Rhein
Financial & listing details
- Price per square foot: C$113/sqft
- Annual tax amount: C$1,811
- Date on market: 8/24/2026
- Ownership: Freehold
Price history
| Date | Event | Price |
|---|---|---|
| 8/27/2026 | Listed for sale | C$169,000C$113/sqft |
Source: Saskatchewan REALTORS® Association #SK046829 Report a problem | ||
Public tax history
Tax history is unavailable.
Climate risks
Neighborhood: S0A
Nearby schools
GreatSchools rating
No schools nearby
We couldn't find any schools near this home.
Similar homes
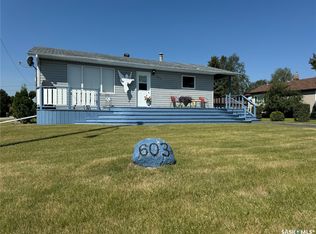
- C$159,9002 bd2 ba816 sqft603 2nd Street, Preeceville, SK S0A 3B0For Sale
 MLS ID #SK051306, Mark Zawerucha, Royal LePage Success Realty. Saskatchewan REALTORS® Association
 - C$159,0003 bd1 ba1.1k sqft237 Fourth Street NE, Preeceville, SK S0A 3B0For Sale
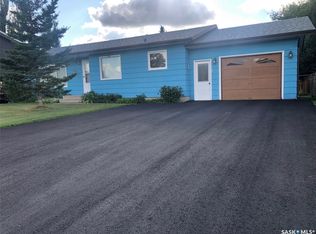 MLS ID #SK048687, Gladys J Secondiak, RE/MAX Bridge City Realty. Saskatchewan REALTORS® Association
 - C$149,0002 bd1 ba824 sqft223 3rd Street NE, Preeceville, SK S0A 3B0For Sale
 MLS ID #SK043674, Taylor Karcha, Century 21 Able Realty. Saskatchewan REALTORS® Association
 - C$130,0003 bd1 ba1k sqft358 First Street NW, Preeceville, SK S0A 3B0For Sale
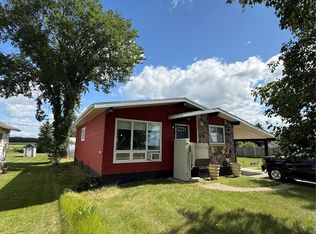 MLS ID #SK047304, Ashton Wake, Boyes Group Realty Inc.. Saskatchewan REALTORS® Association
