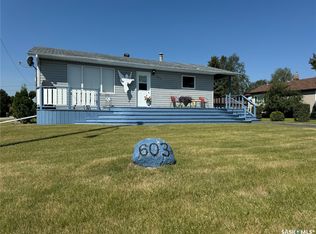
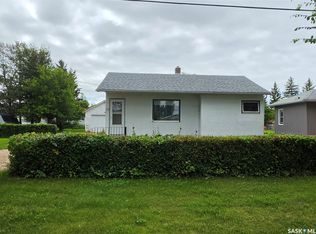
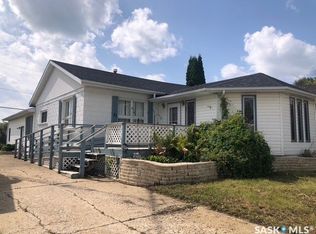
Welcome to 26D Main St N in Preeceville SK. This full duplex features 2 bachelor style spaces. Each unit has a kitchen with pantry, living room, den, and 3 piece bathroom. The laundry area is shared in the middle of the duplex. The utility room is in the back with updated HE Gas Furnaces, shared gas water heater, and 100 amp electrical panel. There are separate power meters. The exterior is brick with wood siding. No basement but small crawl space. This is an excellent opportunity for mini house living, short term rental, or long term rental. Preeceville is a full service town surrounded by beautiful lakes and year round outdoor activities. One hour to Yorkton. Three hours to Regina and Saskatoon. Health Center, K-12 Public School, Hardware Stores, Grocery Stores, and many other small shops/restaurants help make Preeceville and excellent place to live and raise a family.
Active
C$39,900
26 Main Street N #D, Preeceville, SK S0A 3B0
0beds
2baths
800sqft
Townhouse, Duplex, Multi Family
Built in 1967
5,806 Square Feet Lot
$-- Zestimate®
C$50/sqft
C$-- HOA
What's special
Kitchen with pantryUpdated he gas furnacesShared gas water heaterSeparate power metersSmall crawl space
- 4 days
- 13
- 0
Zillow last checked:
Listing updated:
Listed by:
Mark Zawerucha,
Royal LePage Success Realty
Source: Saskatchewan REALTORS® Association,MLS®#: SK050960Originating MLS®#: Saskatchewan REALTORS Association
Facts & features
Interior
Bedrooms & bathrooms
- Bedrooms: 0
- Bathrooms: 2
Bathroom
- Description: Flooring: Linoleum
- Features: Three Piece Bathroom
- Level: Main
- Dimensions: 5.00 x 6.90
Bathroom
- Description: Flooring: Linoleum
- Features: Three Piece Bathroom
- Level: Main
- Dimensions: 5.00 x 7.00
Den
- Description: Flooring: Laminate
- Level: Main
- Dimensions: 6.10 x 7.11
Den
- Description: Flooring: Linoleum
- Level: Main
- Dimensions: 6.10 x 7.50
Kitchen
- Description: Flooring: Laminate
- Level: Main
- Dimensions: 8.10 x 6.80
Kitchen
- Description: Flooring: Linoleum
- Level: Main
- Dimensions: 7.50 x 5.20
Laundry
- Description: Flooring: Concrete
- Level: Main
- Dimensions: 8.00 x 5.00
Living room
- Description: Flooring: Laminate
- Level: Main
- Dimensions: 8.10 x 12.60
Living room
- Description: Flooring: Linoleum
- Level: Main
- Dimensions: 9.00 x 12.90
Storage room
- Description: Flooring: Laminate
- Level: Main
- Dimensions: 5.00 x 5.00
Utility room
- Description: Flooring: Concrete
- Level: Main
- Dimensions: 5.50 x 6.00
Heating
- Forced Air, Natural Gas
Features
- Basement: Crawl Space,Other
Interior area
- Total interior livable area: 800 sqft
Property
Parking
- Total spaces: 2
- Parking features: Asphalt
- Details: Asphalt,
Lot
- Size: 5,806 Square Feet
- Features: Irregular Lot, Rectangular, Rectangular Lot, Back Yard, Front Yard
Construction
Type & style
- Home type: Townhouse
- Architectural style: Bungalow
- Property subtype: Townhouse, Duplex, Multi Family
- Attached to another structure: Yes
Materials
- Brick, Wood Frame
- Roof: Asphalt,Shingle
Condition
- Year built: 1967
Community & HOA
Location
- Region: Theodore
Financial & listing details
- Price per square foot: C$50/sqft
- Annual tax amount: C$1,064
- Date on market: 10/9/2026
- Ownership: Freehold
Price history
| Date | Event | Price |
|---|---|---|
| 10/13/2026 | Listed for sale | C$39,900C$50/sqft |
Source: Saskatchewan REALTORS® Association #SK050960 Report a problem | ||
Public tax history
Tax history is unavailable.
Climate risks
Neighborhood: S0A
Nearby schools
GreatSchools rating
No schools nearby
We couldn't find any schools near this home.