This cozy 1044 sq foot bungalow is move-in ready. This one owner home was built in 1963. Still have the original plans. The owners take pride in keeping this house clean and in great condition. Has 3 bedrooms (all upstairs), and a 4 piece bath. Great for those who don't like going up and down stairs. The kitchen floor is part linoleum and part carpet. Living room has lots of space and is very comfortable. Windows on North and South side of living room providing lots of light. The Rec room is open concept with a dry bar, fridge, and ambient lighting. The yard is beautiful and creatively landscaped. There is a patio at the back of the house encircled by hedges. Huge garden in the back for those who love gardening, and 2 garden sheds to store all your yard & gardening maintenance equipment. The insulated, single attached garage (13.8 x 24') comes with automatic door opener. This house just gives you that warm feeling. Its turn-key ready to move in. Call ahead and book your viewing.
Conditional sale
C$172,900
533 Highway AVENUE E, Preeceville, SK S0A 3B0
3beds
1baths
1,044sqft
Single Family Residence
Built in 1963
6,969 Square Feet Lot
$-- Zestimate®
C$166/sqft
C$-- HOA
What's special
- 93 days |
- 14 |
- 0 |
Zillow last checked:
Listing updated:
Listed by:
Kelly Bilan,
Boyes Group Realty Inc.
Source: Saskatchewan REALTORS® Association,MLS®#: SK033442Originating MLS®#: Saskatchewan REALTORS® Association
Facts & features
Interior
Bedrooms & bathrooms
- Bedrooms: 3
- Bathrooms: 1
Primary bedroom
- Features: Room Floor: Carpet
- Level: Main
- Area: 124 Square Feet
- Dimensions: 10.4x12
Bedroom
- Features: Room Floor: Carpet
- Level: Main
- Area: 108 Square Feet
- Dimensions: 9x12
Bedroom
- Features: Room Floor: Carpet
- Level: Main
- Area: 81 Square Feet
- Dimensions: 9x9
Other
- Features: Room Floor: Linoleum
- Level: Main
- Area: 36 Square Feet
- Dimensions: 4x9
Foyer
- Features: Room Floor: Carpet
- Level: Main
- Area: 37 Square Feet
- Dimensions: 6x6.2
Other
- Features: Room Floor: Carpet
- Level: Main
- Area: 145.78 Square Feet
- Dimensions: 13.8x10.8
Other
- Features: Room Floor: Linoleum
- Level: Basement
- Area: 261.11 Square Feet
- Dimensions: 16.8x15.8
Living room
- Features: Room Floor: Carpet
- Level: Main
- Area: 205.56 Square Feet
- Dimensions: 11.11x17.3
Recreation room
- Features: Room Floor: Carpet
- Level: Basement
- Area: 319 Square Feet
- Dimensions: 14.6x22
Utility room
- Features: Room Floor: Concrete
- Level: Basement
- Area: 210.38 Square Feet
- Dimensions: 15.7x13.6
Heating
- Forced Air, Natural Gas
Appliances
- Included: Water Heater, Gas Water Heater, Water Softener, Dryer, Freezer, Refrigerator, Exhaust Fan, Stove, Washer
Features
- Windows: Window Treatments
- Basement: Partially Finished,Concrete
- Has fireplace: No
Interior area
- Total structure area: 1,044
- Total interior livable area: 1,044 sqft
Property
Parking
- Total spaces: 2
- Parking features: 1 Car Attached, Parking Spaces, Garage Door Opnr/Control(S), Concrete Driveway
- Attached garage spaces: 1
- Has uncovered spaces: Yes
- Details: Parking Size: 24.0x14.0
Features
- Patio & porch: Patio
- Exterior features: Garden, Lawn Back, Lawn Front
- Frontage length: 66.00
Lot
- Size: 6,969 Square Feet
- Dimensions: 105
- Features: Rectangular Lot, Trees/Shrubs
Details
- Additional structures: Shed(s)
- Other equipment: Satellite Dish
Construction
Type & style
- Home type: SingleFamily
- Architectural style: Bungalow
- Property subtype: Single Family Residence
Materials
- Vinyl Siding
- Roof: Asphalt
Condition
- Year built: 1963
Community & HOA
Location
- Region: Preeceville
Financial & listing details
- Price per square foot: C$166/sqft
- Annual tax amount: C$1,560
- Date on market: 4/20/2026
- Ownership: Freehold
Kelly Bilan
Kelly Bilan
(639) 540-2626
By pressing Contact Agent, you agree that the real estate professional identified above may call/text you about your search, which may involve use of automated means and pre-recorded/artificial voices. You don't need to consent as a condition of buying any property, goods, or services. Message/data rates may apply. You also agree to our Terms of Use. Zillow does not endorse any real estate professionals. We may share information about your recent and future site activity with your agent to help them understand what you're looking for in a home.
Price history
| Date | Event | Price |
|---|---|---|
| 4/20/2026 | Listed for sale | C$172,900C$166/sqft |
Source: Saskatchewan REALTORS® Association #SK033442 Report a problem | ||
Public tax history
Tax history is unavailable.
Climate risks
Neighborhood: S0A
Nearby schools
GreatSchools rating
No schools nearby
We couldn't find any schools near this home.
- C$160,0003 bd1 ba1k sqft38 6th St SE, Preeceville, SK S0A3B0For Sale

- C$270,0003 bd3 ba1.1k sqft32 4th St SE, Preeceville, SK S0A3B0For Sale
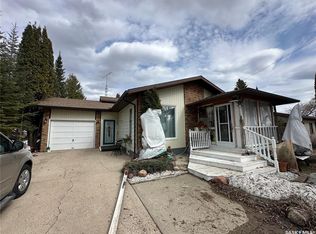
- C$8,5001 bd1 ba364 sqft335 Highway Ave E, Preeceville, SK S0A3B0For Sale
- C$19,0000.477 Acres543 3rd Ave NE, Preeceville, SK S0A3B0Lot/Land

- C$9,00010,436.976 Square Feet509 3rd Ave NE, Preeceville, SK S0A3B0Lot/Land
- C$9,00010,436.976 Square Feet517 3rd Ave NE, Melville, SK S0A2P1Lot/Land
- C$15,0000.413 Acres502 3rd Ave NE, Preeceville, SK S0A3B0Lot/Land
- C$375,0005 bd3 ba1.8k sqft304 1st Ave NE, Preeceville, SK S0A3B0For Sale
Similar homes
- C$160,0003 bd1 ba1k sqft38 6th STREET SE, Preeceville, SK S0A 3B0For SaleMLS ID #SK037705, Taylor Karcha, Century 21 Able Realty. Saskatchewan REALTORS® Association
- C$159,9002 bd2 ba816 sqft603 2nd STREET NE, Preeceville, SK S0A 3B0For Sale
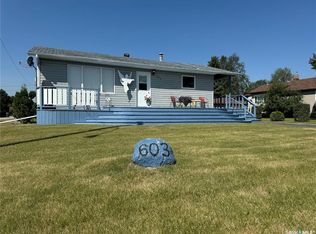 MLS ID #SK020928, Mark Zawerucha, Royal LePage Success Realty. Saskatchewan REALTORS® Association
 - C$129,9002 bd1 ba696 sqft48 Highway AVENUE E, Preeceville, SK S0A 3B0For Sale
 MLS ID #SK040190, Gladys J Secondiak, RE/MAX Bridge City Realty. Saskatchewan REALTORS® Association
 - C$119,0004 bd2 ba1k sqft202 1st AVENUE NW, Preeceville, SK S0A 3B0For Sale
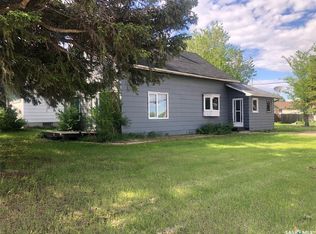 MLS ID #SK039100, Gladys J Secondiak, RE/MAX Bridge City Realty. Saskatchewan REALTORS® Association
 - C$149,9003 bd1 ba1k sqft301 1st AVENUE SE, Sturgis, SK S0A 4A0For SaleMLS ID #SK033950, Mark Zawerucha, Royal LePage Success Realty. Saskatchewan REALTORS® Association
- C$124,9991 bd1 ba700 sqftLucas Acreage #334, Preeceville, SK S0A 3B0For SaleCentury 21 Canada
- C$164,0001 bd1 ba1k sqft35061 Range Rd 2081 Rng-rd, Hazel Dell Rm No. 335, SK S0A 2X0For SaleMLS ID #SK033296, Susanne Byman, Century 21 Proven Realty. Saskatchewan REALTORS® Association
- C$117,0002 bd1 ba865 sqft321 Rongve STREET, Sturgis, SK S0A 4A0For SaleMLS ID #SK033249, Gladys J Secondiak, RE/MAX Bridge City Realty. Saskatchewan REALTORS® Association
- C$189,0002 bd2 ba1.4k sqft500 3rd AVENUE E, Buchanan, SK S0A 0J0For SaleMLS ID #SK029233, Gwen Mackesey, Boyes Group Realty Inc.. Saskatchewan REALTORS® Association
- C$254,9005 bd2 ba1.2k sqft203 2nd, Stenen, SK S0A 3X0For SaleMLS ID #SK023939, Corinne Reine, Royal LePage Renaud Realty. Saskatchewan REALTORS® Association
