A terrific opportunity to own a double lot in the Ponderosa Subdivision at Good Spirit Lake. This property is titled so there is no lease and property taxes are just $963 a year to the RM of Good Lake. This 720 sq ft cabin also features an additional 220 sq ft Sunroom has 2 bedrooms and one with bunk beds. Large living room area and a good-sized kitchen to host the family at the lake and cheer on the Riders. 3-piece washroom off the kitchen. This double lot is 100’ x100’ and is partially fenced. Dual driveways so lots of room to park the boat, sleds and RV. This 3-season property contains a 16 ft sand point well, electric baseboard heating and electric water heater. 1000 Gallon septic tank along with wheatland water filter system and new pressure pump and updated plumbing lines. The water lines are wrapped in electric heat tape so you can use when the temps are below) degrees. Situated inside Good Sprit Provincial Park just before Donald Gunn Subdivision and quick access to the boat launch. Starlink Internet service and tower mounted on the cabin. All contents included so you have everything ready to go and start enjoying. Start making memories with your family and friends. Make it yours today!
Active
C$149,800
114-115 Government ROAD, Good Spirit Lake, SK S0A 0L0
2beds
1baths
72sqft
Single Family Residence
Built in ----
-- sqft lot
$-- Zestimate®
C$2,081/sqft
C$-- HOA
What's special
Good-sized kitchenElectric baseboard heatingElectric water heater
- 48 days
- 17
- 1
Zillow last checked:
Listing updated:
Listed by:
Darren A Balaberda,
RE/MAX Blue Chip Realty
Source: Saskatchewan REALTORS® Association,MLS®#: SK042105Originating MLS®#: Saskatchewan REALTORS® Association
Facts & features
Interior
Bedrooms & bathrooms
- Bedrooms: 2
- Bathrooms: 1
Bedroom
- Features: Room Floor: Carpet
- Level: Main
- Area: 102.67 Square Feet
- Dimensions: 9'4x11'
Bedroom
- Features: Room Floor: Laminate
- Level: Main
- Area: 95.33 Square Feet
- Dimensions: 8'8x11'
Other
- Features: Room Floor: Linoleum
- Level: Main
- Area: 33.49 Square Feet
- Dimensions: 4'5x7'7
Kitchen
- Features: Room Floor: Laminate
- Level: Main
- Area: 151.55 Square Feet
- Dimensions: 13'1x11'7
Living room
- Features: Room Floor: Laminate
- Level: Main
- Area: 180.51 Square Feet
- Dimensions: 11'7x15'7
Sun room
- Features: Room Floor: Wood
- Level: Main
- Area: 211.67 Square Feet
- Dimensions: 10'x21'2
Utility room
- Features: Room Floor: Linoleum
- Level: Main
- Area: 49.33 Square Feet
- Dimensions: 6'2x8'
Heating
- Electric
Cooling
- Wall Unit(s)
Appliances
- Included: Water Heater, Electric Water Heater, Refrigerator, Stove
Features
- Windows: Window Treatments
- Basement: Other,Walls (Other)
- Has fireplace: No
Interior area
- Total structure area: 72
- Total interior livable area: 72 sqft
Property
Parking
- Total spaces: 6
Features
- Patio & porch: Deck
- Exterior features: Garden, Lawn Back, Lawn Front
- Fencing: Partial
- Frontage length: 100.00
Lot
- Dimensions: 100
- Features: Corner Lot, Trees/Shrubs
Details
- Additional structures: Shed(s)
Construction
Type & style
- Home type: SingleFamily
- Architectural style: Bungalow
- Property subtype: Single Family Residence
Materials
- Siding
- Roof: Metal
Condition
- Age Unknown
Community & HOA
Location
- Region: Buchanan No 304
Financial & listing details
- Price per square foot: C$2,081/sqft
- Annual tax amount: C$963
- Date on market: 7/13/2026
- Ownership: Freehold
Price history
| Date | Event | Price |
|---|---|---|
| 7/13/2026 | Listed for sale | C$149,800C$2,081/sqft |
Source: Saskatchewan REALTORS® Association #SK042105 Report a problem | ||
Public tax history
Tax history is unavailable.
Climate risks
Neighborhood: S0A
Nearby schools
GreatSchools rating
No schools nearby
We couldn't find any schools near this home.
- C$195,0004 bd1 ba1.1k sqft45 Cranberry Cres, Good Spirit Lake Prov Park, SK S0A3V0For Sale
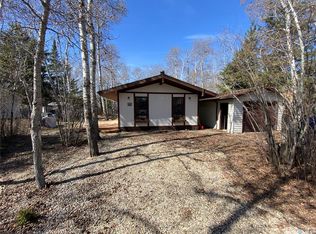
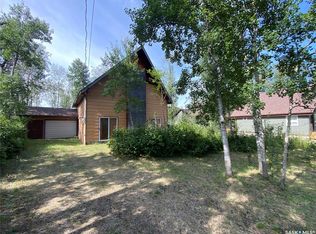
- C$279,0003 bd1 ba3.1k sqft19 Willow Cres, Yorkton, SK S3N3S2For Sale
- C$---- bd-- ba-- sqft615 Heritage Ln, Good Spirit Acres, SK S0A0L1Off Market
- C$---- bd-- ba-- sqft609 Heritage Ln, Good Spirit Acres, SK S0A0L1Off Market
