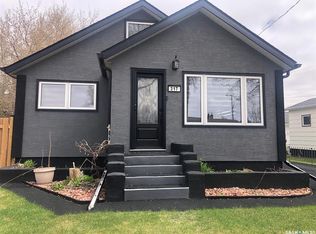
Practical and ready for you! This home has a bedroom on the main floor, along with laundry services. There is a defined living and dining room with the kitchen facing the massive backyard. Upstairs is simple with two bedrooms. The basement is wide open and ready for development. Over the years, some upgrades include; windows, doors, furnace, updated electrical panel, hot water heater and shingles. Great street, great neighbors.
Active
C$89,000
291 Wellington AVENUE, Yorkton, SK S3N 3B1
3beds
1baths
850sqft
Single Family Residence
Built in 1942
-- sqft lot
$-- Zestimate®
C$105/sqft
C$-- HOA
What's special
Laundry servicesMassive backyardUpdated electrical panel
- 2 days
- 15
- 0
Zillow last checked:
Listing updated:
Listed by:
Stacy Neufeld,
Boyes Group Realty Inc.
Source: Saskatchewan REALTORS® Association,MLS®#: SK046859Originating MLS®#: Saskatchewan REALTORS® Association
Facts & features
Interior
Bedrooms & bathrooms
- Bedrooms: 3
- Bathrooms: 1
Bedroom
- Features: Room Floor: Laminate
- Level: Main
- Area: 83.69 Square Feet
- Dimensions: 9.9x8.7
Bedroom
- Features: Room Floor: Carpet
- Level: Second
- Width: 10 Feet
Bedroom
- Features: Room Floor: Carpet
- Level: Second
- Width: 10.75 Feet
Other
- Features: Room Floor: Laminate
- Level: Main
- Area: 49.73 Square Feet
- Dimensions: 7.9x6.5
Dining room
- Features: Room Floor: Laminate
- Level: Main
- Area: 144 Square Feet
- Dimensions: 12x12
Family room
- Features: Room Floor: Laminate
- Level: Main
- Area: 150 Square Feet
- Dimensions: 12.6x12
Kitchen
- Features: Room Floor: Laminate
- Level: Main
- Area: 132.22 Square Feet
- Dimensions: 11.4x11.8
Laundry
- Features: Room Floor: Laminate
- Level: Main
- Area: 77.25 Square Feet
- Dimensions: 8.7x9
Utility room
- Features: Room Floor: Concrete
- Level: Basement
- Area: 478.33 Square Feet
- Dimensions: 20x23.11
Heating
- Forced Air, Natural Gas
Appliances
- Included: Water Heater, Gas Water Heater, Refrigerator, Exhaust Fan, Stove
Features
- Windows: Window Treatments
- Basement: Partial,Unfinished,Sump Pump,Concrete
- Has fireplace: No
Interior area
- Total structure area: 850
- Total interior livable area: 850 sqft
Property
Parking
- Total spaces: 3
- Parking features: No Garage, RV Access/Parking, Gravel
- Has uncovered spaces: Yes
Features
- Levels: One and One Half
- Stories: 1
- Frontage length: 50.00
Lot
- Dimensions: 126
- Features: Rectangular Lot, Trees/Shrubs
Construction
Type & style
- Home type: SingleFamily
- Property subtype: Single Family Residence
Materials
- Stucco
- Roof: Asphalt
Condition
- Year built: 1942
Community & HOA
Community
- Subdivision: North YO
Location
- Region: Yorkton
Financial & listing details
- Price per square foot: C$105/sqft
- Annual tax amount: C$2,028
- Date on market: 8/27/2026
- Ownership: Freehold
Price history
| Date | Event | Price |
|---|---|---|
| 8/27/2026 | Listed for sale | C$89,000C$105/sqft |
Source: Saskatchewan REALTORS® Association #SK046859 Report a problem | ||
Public tax history
Tax history is unavailable.
Climate risks
Neighborhood: S3N
Nearby schools
GreatSchools rating
No schools nearby
We couldn't find any schools near this home.


Similar homes
- C$75,9003 bd1 ba1k sqft146 6th AVENUE N, Yorkton, SK S3N 0Y1For Sale
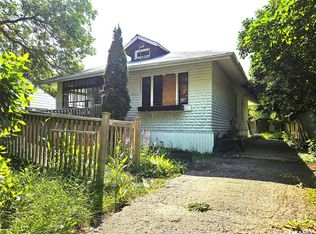 MLS ID #SK046379, Gwen Mackesey, Boyes Group Realty Inc.. Saskatchewan REALTORS® Association
 - C$80,0001 bd1 ba461 sqft125 Myrtle AVENUE, Yorkton, SK S3N 1R3For Sale
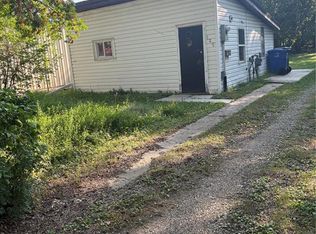 MLS ID #SK046177, Wade Windjack, RE/MAX Blue Chip Realty. Saskatchewan REALTORS® Association
 - C$121,0003 bd1 ba1.1k sqft209 Myrtle AVENUE, Yorkton, SK S3N 1R3For Sale
 MLS ID #SK045823, Corey Werner, Core Real Estate Inc.. Saskatchewan REALTORS® Association
 - C$109,0003 bd1 ba1k sqft67 Assiniboia AVENUE, Yorkton, SK S3N 1N7For Sale
 MLS ID #SK044197, Yvette Syrota, Century 21 Able Realty. Saskatchewan REALTORS® Association
