Welcome to 209 Myrtle Avenue in Yorkton, Saskatchewan, a great family home ideally located in Central Yorkton, directly behind Dr. Brass School. Offering a generous lot, valuable updates and an impressive garage, this property is one your family will want to see! Outside, you’ll appreciate the 16' x 39' garage, partially insulated and wired, along with back-lane access and additional parking. The large yard offers plenty of room for kids and pets, space for a garden, and a large deck ready for summer BBQs and entertaining. Step inside through the welcoming front porch, a versatile space that could serve as a sitting area, mudroom or additional storage. The home opens into a bright, spacious open-concept floor plan with high ceilings and plenty of natural light. The updated kitchen provides excellent workspace, direct access to the deck for grilling, and a beautiful raw-edge countertop that adds modern character. The main floor also features a 4-piece bathroom, convenient laundry and a smaller bedroom that could also make a great home office. Upstairs are two good-sized bedrooms with additional storage. The basement offers even more potential, with space that could be developed into a large recreation room, bedroom and utility/storage area. The seller has completed numerous updates, including the furnace, water heater, water lines, some electrical, kitchen, bathroom, flooring, lighting and more. If you’re searching for a family home for sale in Yorkton, SK with a large yard, oversized garage, back-lane access and a convenient Central Yorkton location near a school, 209 Myrtle Avenue deserves a closer look. Book your private viewing today!
Active
C$121,000
209 Myrtle AVENUE, Yorkton, SK S3N 1R3
3beds
1baths
1,122sqft
Single Family Residence
Built in 1915
-- sqft lot
$-- Zestimate®
C$108/sqft
C$-- HOA
What's special
Generous lotBack-lane accessAdditional parkingSpace for a gardenWelcoming front porchHigh ceilingsPlenty of natural light
- 4 hours |
- 6 |
- 1 |
Zillow last checked:
Listing updated:
Listed by:
Corey Werner,
Core Real Estate Inc.
Source: Saskatchewan REALTORS® Association,MLS®#: SK045823Originating MLS®#: Saskatchewan REALTORS® Association
Facts & features
Interior
Bedrooms & bathrooms
- Bedrooms: 3
- Bathrooms: 1
Bedroom
- Features: Room Floor: Vinyl
- Level: Main
- Area: 74.42 Square Feet
- Dimensions: 7.10x9.6
Bedroom
- Features: Room Floor: Laminate
- Level: Second
- Area: 164 Square Feet
- Dimensions: 12x13.8
Bedroom
- Features: Room Floor: Laminate
- Level: Second
- Area: 125.33 Square Feet
- Dimensions: 8x15.8
Other
- Features: Room Floor: Linoleum
- Level: Main
- Area: 65.4 Square Feet
- Dimensions: 6.1x10.9
Dining room
- Features: Room Floor: Vinyl
- Level: Main
- Area: 101.7 Square Feet
- Dimensions: 8.5x12.1
Foyer
- Features: Room Floor: Laminate
- Level: Main
- Area: 143.61 Square Feet
- Dimensions: 7.4x19.7
Kitchen
- Features: Room Floor: Vinyl
- Level: Main
- Area: 148 Square Feet
- Dimensions: 12x12.4
Laundry
- Features: Room Floor: Linoleum
- Level: Main
- Area: 39.58 Square Feet
- Dimensions: 6.3x6.4
Living room
- Features: Room Floor: Vinyl
- Level: Main
- Area: 203.63 Square Feet
- Dimensions: 15.1x13.6
Heating
- Forced Air, Natural Gas
Appliances
- Included: Water Heater, Gas Water Heater, Dryer, Refrigerator, Stove, Washer
Features
- Basement: Full,Unfinished,Brick
- Has fireplace: No
Interior area
- Total structure area: 1,122
- Total interior livable area: 1,122 sqft
Property
Parking
- Total spaces: 2
- Parking features: 1 Car Detached, Concrete Driveway
- Garage spaces: 1
- Has uncovered spaces: Yes
- Details: Parking Size: 39.0x16.0
Features
- Levels: One and One Half
- Stories: 1
- Exterior features: Lawn Back, Lawn Front
- Frontage length: 50.00
Lot
- Dimensions: 116
- Features: Rectangular Lot
Construction
Type & style
- Home type: SingleFamily
- Property subtype: Single Family Residence
Materials
- Stucco
- Roof: Asphalt
Condition
- Year built: 1915
Community & HOA
Community
- Subdivision: Central YO
Location
- Region: Yorkton
Financial & listing details
- Price per square foot: C$108/sqft
- Annual tax amount: C$1,809
- Date on market: 8/17/2026
- Exclusions: Water Softener
- Ownership: Freehold
Price history
| Date | Event | Price |
|---|---|---|
| 8/17/2026 | Listed for sale | C$121,000C$108/sqft |
Source: Saskatchewan REALTORS® Association #SK045823 Report a problem | ||
Public tax history
Tax history is unavailable.
Climate risks
Neighborhood: S3N
Nearby schools
GreatSchools rating
No schools nearby
We couldn't find any schools near this home.
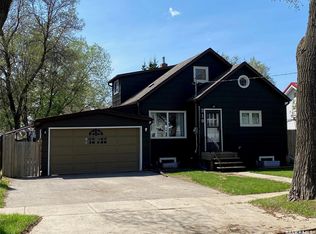
- C$245,0006 bd2 ba1.4k sqft210 1st Ave N, Yorkton, SK S3N1K2For Sale
- C$35,0005,662 sqft258 Betts Ave, Yorkton, SK S3N1M9Lot/Land

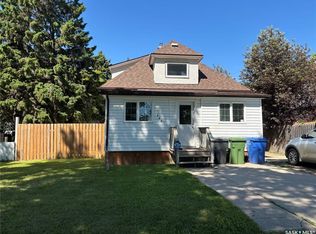
- C$189,9002 bd2 ba1k sqft206 2nd Ave N, Yorkton, SK S3N1G7For Sale
- C$--1 bd1 ba486 sqft15 Darlington St E #14, Yorkton, SK S3N0C1Off Market

- C$---- bd1 ba290 sqft15 Darlington St E #0B-1BA-290SQFT, Yorkton, SK S3N0C1Off Market
- C$--2 bd1 ba622 sqft15 Darlington St E #2B-1BA-622SQFT, Yorkton, SK S3N0C1Off Market
- C$--1 bd1 ba486 sqft15 Darlington St E #1B-1BA-486SQFT, Yorkton, SK S3N0C1Off Market
- C$--1 bd1 ba486 sqft15 Darlington St E #5472095D9, Yorkton, SK S3N0C1Off Market
Similar homes
- C$109,0003 bd1 ba1k sqft67 Assiniboia AVENUE, Yorkton, SK S3N 1N7For Sale
 MLS ID #SK044197, Yvette Syrota, Century 21 Able Realty. Saskatchewan REALTORS® Association
 - C$129,9003 bd1 ba1.1k sqft163 Duncan STREET W, Yorkton, SK S3N 0G7For Sale
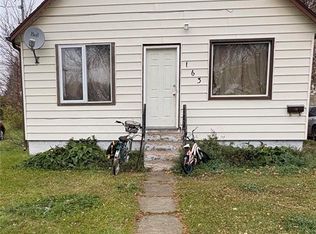 MLS ID #SK021531, Francesca Copeman, Century 21 Able Realty. Saskatchewan REALTORS® Association
 - C$164,5003 bd2 ba704 sqft143 Gladstone AVENUE N, Yorkton, SK S3N 2A7For Sale
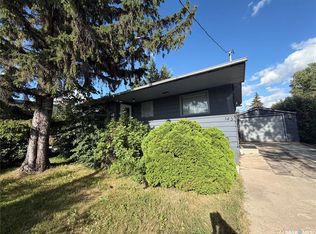 MLS ID #SK044850, Roxanne McNabb, Royal LePage Next Level. Saskatchewan REALTORS® Association
 - C$154,8003 bd2 ba720 sqft386 4TH AVENUE N, Yorkton, SK S3N 1B6For Sale
 MLS ID #SK044217, Darren A Balaberda, RE/MAX Blue Chip Realty. Saskatchewan REALTORS® Association
 - C$145,0003 bd1 ba1.3k sqft193 Broadway St W, Yorkton, SK S3N 0M8For SaleCentury 21 Canada
- C$179,0003 bd1 ba1.1k sqft50 Assiniboia AVENUE, Yorkton, SK S3N 1N6For SaleMLS ID #SK027705, Roxanne McNabb, Royal LePage Next Level. Saskatchewan REALTORS® Association
- C$169,0002 bd1 ba740 sqft216 Maple AVENUE, Yorkton, SK S3N 2W1For SaleMLS ID #SK040100, Michelle Bailey, Century 21 Able Realty. Saskatchewan REALTORS® Association
- C$157,0003 bd1 ba792 sqft201 Broadway STREET W, Yorkton, SK S3N 0M8For SaleMLS ID #SK031813, Delphine Gehl, Living Skies Realty Ltd.. Saskatchewan REALTORS® Association
- C$179,9992 bd1 ba720 sqft73 Franklin AVENUE, Yorkton, SK S3N 4C6For SaleMLS ID #SK043593, Francesca Copeman, Century 21 Able Realty. Saskatchewan REALTORS® Association
- C$139,9004 bd1 ba884 sqft214 Main STREET, Springside, SK S0A 3V0For SaleMLS ID #SK042468, Corey Werner, Core Real Estate Inc.. Saskatchewan REALTORS® Association
- C$159,0003 bd2 ba972 sqft104 Montreal AVENUE, Saltcoats, SK S0A 3R0For SaleMLS ID #SK041041, Trina Stechyshyn, Royal LePage Next Level. Saskatchewan REALTORS® Association
