Welcome to a unique one and three quarter story home located on a double lot in a mature area of Yorkton. A large yard, two foyers with great storage space, plenty of oak cabinets in the kitchen, main floor laundry and main floor master bedroom make this home inviting. There is potential for the handyman to purchase an affordable home and make improvements; or a great investment for income property. It is priced to sell!!
Active
C$109,000
67 Assiniboia AVENUE, Yorkton, SK S3N 1N7
3beds
1baths
1,090sqft
Single Family Residence
Built in 1907
-- sqft lot
$-- Zestimate®
C$100/sqft
C$-- HOA
What's special
Double lotLarge yardMain floor laundryMain floor master bedroom
- 2 days |
- 14 |
- 0 |
Zillow last checked:
Listing updated:
Listed by:
Yvette Syrota,
Century 21 Able Realty
Source: Saskatchewan REALTORS® Association,MLS®#: SK044197Originating MLS®#: Saskatchewan REALTORS® Association
Facts & features
Interior
Bedrooms & bathrooms
- Bedrooms: 3
- Bathrooms: 1
Bedroom
- Features: Room Floor: Laminate
- Level: Main
- Area: 128.27 Square Feet
- Dimensions: 11'9x10'11
Bedroom
- Features: Room Floor: Vinyl Plank
- Level: Second
- Area: 98.25 Square Feet
- Dimensions: 10'11x9
Bedroom
- Features: Room Floor: Vinyl Plank
- Level: Second
- Area: 116.67 Square Feet
- Dimensions: 14x8'4
Other
- Features: Room Floor: Linoleum
- Level: Main
- Area: 44.27 Square Feet
- Dimensions: 7'1x6'3
Den
- Features: Room Floor: Vinyl Plank
- Level: Second
- Area: 78.83 Square Feet
- Dimensions: 11x7'2
Kitchen
- Features: Room Floor: Linoleum
- Level: Main
- Area: 179.24 Square Feet
- Dimensions: 14'10x12'1
Laundry
- Features: Room Floor: Linoleum
- Level: Main
- Area: 47.83 Square Feet
- Dimensions: 7x6'10
Living room
- Features: Room Floor: Laminate
- Level: Main
- Area: 138.67 Square Feet
- Dimensions: 16x8'8
Porch
- Features: Room Floor: Linoleum
- Level: Main
- Area: 58.67 Square Feet
- Dimensions: 11x5'4
Heating
- Forced Air, Natural Gas
Appliances
- Included: Water Heater, Gas Water Heater, Dishwasher Built In, Dryer, Refrigerator, Stove, Washer
Features
- Basement: Partial,Unfinished,Concrete
- Has fireplace: No
Interior area
- Total structure area: 1,090
- Total interior livable area: 1,090 sqft
Property
Parking
- Total spaces: 4
- Parking features: No Garage, Gravel
- Has uncovered spaces: Yes
Features
- Levels: One ¾
- Stories: 1
- Exterior features: Lawn Back, Lawn Front
- Frontage length: 50.00
Lot
- Dimensions: 140
- Features: Rectangular Lot, Trees/Shrubs
Construction
Type & style
- Home type: SingleFamily
- Property subtype: Single Family Residence
Materials
- Stucco
- Roof: Asphalt
Condition
- Year built: 1907
Community & HOA
Location
- Region: Yorkton
Financial & listing details
- Price per square foot: C$100/sqft
- Annual tax amount: C$1,854
- Date on market: 7/31/2026
- Exclusions: Water Softener
- Ownership: Freehold
Yvette Syrota
Yvette Syrota
(306) 620-7333
By pressing Contact Agent, you agree that the real estate professional identified above may call/text you about your search, which may involve use of automated means and pre-recorded/artificial voices. You don't need to consent as a condition of buying any property, goods, or services. Message/data rates may apply. You also agree to our Terms of Use. Zillow does not endorse any real estate professionals. We may share information about your recent and future site activity with your agent to help them understand what you're looking for in a home.
Price history
| Date | Event | Price |
|---|---|---|
| 7/31/2026 | Listed for sale | C$109,000C$100/sqft |
Source: Saskatchewan REALTORS® Association #SK044197 Report a problem | ||
Public tax history
Tax history is unavailable.
Climate risks
Neighborhood: S3N
Nearby schools
GreatSchools rating
No schools nearby
We couldn't find any schools near this home.
- C$179,0003 bd1 ba1.1k sqft50 Assiniboia Ave, Yorkton, SK S3N1N6For Sale

- C$194,9003 bd2 ba776 sqft51 Tupper Ave, Yorkton, SK S3N1L1For Sale

- C$99,0000.84 Acres8 S Front St, Yorkton, SK S3NLot/Land

- C$235,0004 bd2 ba1.7k sqft79 Agricultural Ave, Yorkton, SK S3N1S2For Sale
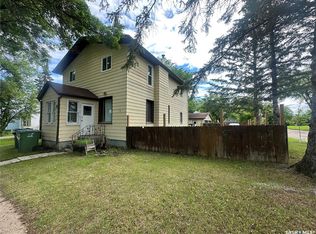
- C$319,9006 bd5 ba2.4k sqft34 Laurier Ave, Yorkton, SK S3N1T7For Sale
- C$194,9003 bd1 ba843 sqft120 Roslyn Ave, Yorkton, SK S3N1N9For Sale
- C$199,9003 bd1 ba945 sqft113 Laurier Ave, Yorkton, SK S3N1V1For Sale
- C$49,9005,662.8 Square Feet79 Myrtle Ave, Yorkton, SK S3N1P8Lot/Land
Similar homes
- C$79,9003 bd1 ba660 sqft262 Third AVENUE N, Yorkton, SK S3N 1C9For Sale
 MLS ID #SK040861, Mark Zawerucha, Royal LePage Success Realty. Saskatchewan REALTORS® Association
 - C$129,9003 bd1 ba1.1k sqft163 Duncan STREET W, Yorkton, SK S3N 0G7For Sale
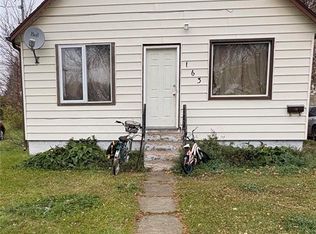 MLS ID #SK021531, Francesca Copeman, Century 21 Able Realty. Saskatchewan REALTORS® Association
 - C$112,0001 bd1 ba645 sqftUNIT 306-289 Fietz STREET, Yorkton, SK S3N 3P6For Sale
 MLS ID #SK041868, Kelly Bilan, Boyes Group Realty Inc.. Saskatchewan REALTORS® Association
 - C$145,0003 bd1 ba1.3k sqft193 Broadway STREET W, Yorkton, SK S3N 0M8For Sale
 MLS ID #SK032773, Francesca Copeman, Century 21 Able Realty. Saskatchewan REALTORS® Association
 - C$157,0003 bd1 ba792 sqft201 Broadway STREET W, Yorkton, SK S3N 0M8For SaleMLS ID #SK031813, Delphine Gehl, Living Skies Realty Ltd.. Saskatchewan REALTORS® Association
- C$159,0003 bd2 ba972 sqft104 Montreal AVENUE, Saltcoats, SK S0A 3R0For SaleMLS ID #SK041041, Trina Stechyshyn, Royal LePage Next Level. Saskatchewan REALTORS® Association
