Welcome to 262 3rd Ave North in Yorkton SK. An affordable home in Yorkton SK that can be fixed up to the way you want it. The property has 3 bedrooms and 1 bathroooms (4 piece). Good sized living room, dining room, kitchen, and porch area. The porch area floor will need some work. The second level has too good sized bedrooms. The basement is open and features furnace, water heater, and 100 amp panel box. A small garage used for storage is on the property. A large back yard with back alley.
Conditional sale
C$79,900
262 Third AVENUE N, Yorkton, SK S3N 1C9
3beds
1baths
660sqft
Single Family Residence
Built in 1912
5,850 Square Feet Lot
$-- Zestimate®
C$121/sqft
C$-- HOA
What's special
Dining roomPorch areaWater heater
- 15 days |
- 62 |
- 0 |
Zillow last checked:
Listing updated:
Listed by:
Mark Zawerucha,
Royal LePage Success Realty,
Katherine Vandale,
Royal LePage Success Realty
Source: Saskatchewan REALTORS® Association,MLS®#: SK040861Originating MLS®#: Saskatchewan REALTORS® Association
Facts & features
Interior
Bedrooms & bathrooms
- Bedrooms: 3
- Bathrooms: 1
Bedroom
- Features: Room Floor: Carpet
- Level: Main
- Dimensions: 17'9"x8'4"
Bedroom
- Features: Room Floor: Carpet
- Level: Second
- Area: 88 Square Feet
- Dimensions: 11'x8'
Bedroom
- Features: Room Floor: Carpet
- Level: Second
- Area: 192 Square Feet
- Dimensions: 16'x12'
Other
- Features: Room Floor: Carpet
- Level: Main
- Area: 32 Square Feet
- Dimensions: 4'x8'
Dining room
- Features: Room Floor: Carpet
- Level: Main
- Dimensions: 10'2"x9'5"
Kitchen
- Features: Room Floor: Linoleum
- Level: Main
- Dimensions: 10'2"x11'4"
Laundry
- Features: Room Floor: Concrete
- Level: Basement
- Dimensions: 6'6"x4'4"
Living room
- Features: Room Floor: Carpet
- Level: Main
- Dimensions: 9'7"x10'3"
Other
- Features: Room Floor: Carpet
- Level: Second
- Dimensions: 5'10"x4'9"
Porch
- Features: Room Floor: Linoleum
- Level: Main
- Dimensions: 7'8"x7'2"
Storage
- Features: Room Floor: Other
- Level: Basement
- Dimensions: 18'4"x7'7"
Utility room
- Features: Room Floor: Concrete
- Level: Basement
- Dimensions: 17'6"x14'8"
Heating
- Forced Air, Natural Gas
Appliances
- Included: Water Heater, Gas Water Heater, Water Softener, Dryer, Refrigerator, Stove, Washer
Features
- Basement: Full,Unfinished,Walls Indeterminable
- Has fireplace: No
Interior area
- Total structure area: 660
- Total interior livable area: 660 sqft
Property
Parking
- Total spaces: 2
- Parking features: 1 Car Detached, Parking Pad, Gravel
- Garage spaces: 1
- Has uncovered spaces: Yes
- Details: Parking Size: 18.0x12.0
Features
- Levels: One and One Half
- Stories: 1
- Exterior features: Lawn Back, Lawn Front
- Frontage length: 50.00
Lot
- Size: 5,850 Square Feet
- Dimensions: 117
- Features: Rectangular Lot
Construction
Type & style
- Home type: SingleFamily
- Property subtype: Single Family Residence
Materials
- Siding
- Roof: Asphalt
Condition
- Year built: 1912
Community & HOA
Community
- Subdivision: North YO
Location
- Region: Yorkton
Financial & listing details
- Price per square foot: C$121/sqft
- Annual tax amount: C$1,702
- Date on market: 6/29/2026
- Ownership: Freehold
Mark Zawerucha
Mark Zawerucha
(306) 641-9406
By pressing Contact Agent, you agree that the real estate professional identified above may call/text you about your search, which may involve use of automated means and pre-recorded/artificial voices. You don't need to consent as a condition of buying any property, goods, or services. Message/data rates may apply. You also agree to our Terms of Use. Zillow does not endorse any real estate professionals. We may share information about your recent and future site activity with your agent to help them understand what you're looking for in a home.
Price history
| Date | Event | Price |
|---|---|---|
| 6/29/2026 | Listed for sale | C$79,900C$121/sqft |
Source: Saskatchewan REALTORS® Association #SK040861 Report a problem | ||
Public tax history
Tax history is unavailable.
Climate risks
Neighborhood: S3N
Nearby schools
GreatSchools rating
No schools nearby
We couldn't find any schools near this home.
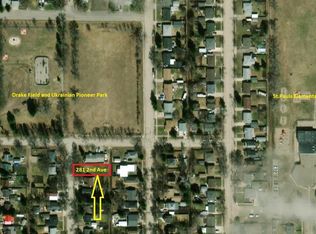
- C$37,0005,876.244 Square Feet281 2nd Ave N, Yorkton, SK S3N1H1Lot/Land
- C$690,000-- bd-- ba-- sqft27 Dunlop St E, Yorkton, SK S3N0B1For Sale

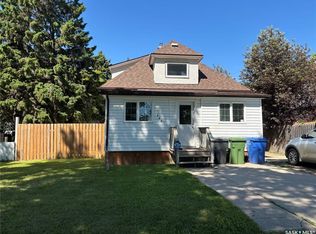
- C$189,9002 bd2 ba1k sqft206 2nd Ave N, Yorkton, SK S3N1G7For Sale
- C$35,0005,662.8 Square Feet258 Betts Ave, Yorkton, SK S3N1M9Lot/Land

- C$245,0006 bd2 ba1.4k sqft210 1st Ave N, Yorkton, SK S3N1K2For Sale
- C$1,2502 bd1 ba622 sqft15 Darlington St E #7, Yorkton, SK S3N0C1For Rent
- C$--1 bd1 ba486 sqft15 Darlington St E #14, Yorkton, SK S3N0C1Off Market
- C$---- bd1 ba290 sqft15 Darlington St E #0B-1BA-290SQFT, Yorkton, SK S3N0C1Off Market

