Welcome to 87 James Avenue — an affordable and inviting home with a fantastic location and an incredible yard! Whether you're a first-time buyer, downsizing, looking for an investment property, or simply searching for a comfortable place to call home, this property offers plenty of possibilities. Situated on a massive 50' x 183' lot, the home is just two doors from an elementary school and within walking distance of parks, churches and a daycare. The spacious backyard features back-alley access, a large garden area and a storage shed for your tools and outdoor equipment. Inside, you'll appreciate the bright eat-in kitchen offering plenty of cabinet and counter space. The large west-facing living room features a generous window overlooking the front yard and bringing in plenty of natural light. At the rear of the home are two good-sized bedrooms with hardwood floors along with a 3-piece bathroom. The basement provides additional opportunity and is currently open for future development. The previous owner utilized the lower level with a den, bedroom and large utility area. The former den window has since been covered over. Several important updates have already been completed, including the furnace in 2014, replacement shingles, and replacement of the main water and sewer lines from the house to the city mains. With a huge lot, convenient location and room to make it your own, 87 James Avenue is a property worth seeing. Come have a look today and see if this could be your next home!
Active
C$139,900
87 James AVENUE, Yorkton, SK S3N 2C3
3beds
1baths
811sqft
Single Family Residence
Built in 1955
9,156 Square Feet Lot
$-- Zestimate®
C$173/sqft
C$-- HOA
What's special
Incredible yardSpacious backyardBack-alley accessLarge garden areaBright eat-in kitchenHuge lot
- 14 hours
- 7
- 0
Zillow last checked:
Listing updated:
Listed by:
Corey Werner,
Core Real Estate Inc.
Source: Saskatchewan REALTORS® Association,MLS®#: SK047103Originating MLS®#: Saskatchewan REALTORS® Association
Facts & features
Interior
Bedrooms & bathrooms
- Bedrooms: 3
- Bathrooms: 1
Bedroom
- Features: Room Floor: Hardwood
- Level: Main
- Area: 128.44 Square Feet
- Dimensions: 11.4x11.4
Bedroom
- Features: Room Floor: Hardwood
- Level: Main
- Area: 115.22 Square Feet
- Dimensions: 11.4x10.2
Bedroom
- Features: Room Floor: Concrete
- Level: Basement
- Area: 148.54 Square Feet
- Dimensions: 11.6x12.11
Other
- Features: Room Floor: Linoleum
- Level: Main
- Area: 40.9 Square Feet
- Dimensions: 5.2x7.11
Den
- Features: Room Floor: Concrete
- Level: Basement
- Area: 1229.03 Square Feet
- Dimensions: 10.11x112.7
Kitchen
- Features: Room Floor: Tile
- Level: Main
- Area: 126.39 Square Feet
- Dimensions: 14.7x8.8
Living room
- Features: Room Floor: Hardwood
- Level: Main
- Area: 190.28 Square Feet
- Dimensions: 11.5x16.8
Utility room
- Features: Room Floor: Concrete
- Level: Basement
- Area: 472.69 Square Feet
- Dimensions: 18.5x25.8
Heating
- Forced Air, Natural Gas
Appliances
- Included: Water Heater, Gas Water Heater, Water Softener, Dryer, Freezer, Refrigerator, Stove
Features
- Windows: Window Treatments
- Basement: Full,Unfinished,Concrete
- Has fireplace: No
Interior area
- Total structure area: 811
- Total interior livable area: 811 sqft
Property
Parking
- Total spaces: 2
- Parking features: Rubber Pavement, Single Driveway
- Has uncovered spaces: Yes
- Details: Parking Size: 24.5x12.2
Features
- Exterior features: Garden, Lawn Back, Lawn Front
- Frontage length: 50.00
Lot
- Size: 9,156 Square Feet
- Dimensions: 183.10
- Features: Rectangular Lot, Trees/Shrubs
Details
- Additional structures: Shed(s)
Construction
Type & style
- Home type: SingleFamily
- Architectural style: Bungalow
- Property subtype: Single Family Residence
Materials
- Stucco
- Roof: Asphalt
Condition
- Year built: 1955
Community & HOA
Community
- Subdivision: Central YO
Location
- Region: Yorkton
Financial & listing details
- Price per square foot: C$173/sqft
- Annual tax amount: C$2,456
- Date on market: 8/31/2026
- Ownership: Freehold
Price history
| Date | Event | Price |
|---|---|---|
| 8/31/2026 | Listed for sale | C$139,900C$173/sqft |
Source: Saskatchewan REALTORS® Association #SK047103 Report a problem | ||
Public tax history
Tax history is unavailable.
Climate risks
Neighborhood: S3N
Nearby schools
GreatSchools rating
No schools nearby
We couldn't find any schools near this home.

Similar homes
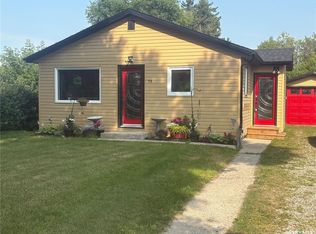
- C$160,0002 bd1 ba688 sqft157 Broadway STREET W, Yorkton, SK S3N 0M5For Sale
 MLS ID #SK046682, Darren A Balaberda, RE/MAX Blue Chip Realty. Saskatchewan REALTORS® Association
 - C$159,5003 bd2 ba704 sqft143 Gladstone AVENUE N, Yorkton, SK S3N 2A7For Sale
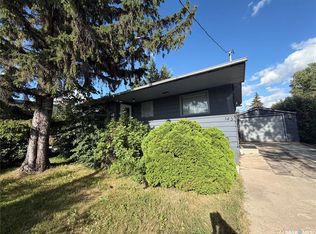 MLS ID #SK044850, Roxanne McNabb, Royal LePage Next Level. Saskatchewan REALTORS® Association
 - C$142,8003 bd2 ba720 sqft386 4TH AVENUE N, Yorkton, SK S3N 1B6For Sale
 MLS ID #SK044217, Darren A Balaberda, RE/MAX Blue Chip Realty. Saskatchewan REALTORS® Association
 - C$157,0003 bd1 ba792 sqft201 Broadway STREET W, Yorkton, SK S3N 0M8For Sale
 MLS ID #SK031813, Delphine Gehl, Living Skies Realty Ltd.. Saskatchewan REALTORS® Association
