Seize this exceptional investment or family-living opportunity! This spacious 1/2 duplex bi-level offers 1,440 sq ft across two bright, open-concept levels and delivers proven rental income—$2,450/month over the past two years—now available for immediate occupancy. Move-in ready and beautifully renovated, this turnkey property can be offered fully furnished, making it ideal for Airbnb or long-term rental. The 3-bedroom home, built in 2008, boasts numerous upgrades: fresh paint, new air exchanger, newer flooring, low-maintenance zero-landscaping with a firepit to enjoy conversations and beautiful summer evenings, and also has convenient gravel parking at the rear. Enjoy a prime location within walking distance to elementary schools and downtown amenities. Don’t miss your chance—properties like this move fast. Book your private tour today!
Active
C$229,900
46 Clarke AVENUE, Yorkton, SK S3N 2M3
3beds
2baths
720sqft
Townhouse
Built in 2008
-- sqft lot
$-- Zestimate®
C$319/sqft
C$-- HOA
What's special
Fresh paintNew air exchangerNewer flooringLow-maintenance zero-landscaping
- 84 days |
- 4 |
- 2 |
Zillow last checked:
Listing updated:
Listed by:
Carma Gramyk,
Royal LePage Next Level,
Roxanne McNabb,
Royal LePage Next Level
Source: Saskatchewan REALTORS® Association,MLS®#: SK034871Originating MLS®#: Saskatchewan REALTORS® Association
Facts & features
Interior
Bedrooms & bathrooms
- Bedrooms: 3
- Bathrooms: 2
Bedroom
- Features: Room Floor: Carpet
- Level: Basement
- Area: 271.33 Square Feet
- Dimensions: 12.78x8.80
Bedroom
- Features: Room Floor: Carpet
- Level: Basement
- Area: 200.69 Square Feet
- Dimensions: 9.61x8.75
Bedroom
- Features: Room Floor: Carpet
- Level: Basement
- Area: 243.06 Square Feet
- Dimensions: 12.56x8.79
Other
- Features: Room Floor: Linoleum
- Level: Main
- Area: 81.88 Square Feet
- Dimensions: 6.59x2.66
Other
- Features: Room Floor: Vinyl Plank
- Level: Basement
- Area: 95.18 Square Feet
- Dimensions: 8.82x5.17
Dining room
- Features: Room Floor: Laminate
- Level: Main
- Area: 133.92 Square Feet
- Dimensions: 8.37x9.37
Foyer
- Features: Room Floor: Linoleum
- Level: Main
- Area: 33.25 Square Feet
- Dimensions: 4.9x7.0
Kitchen
- Features: Room Floor: Linoleum
- Level: Main
- Area: 281.04 Square Feet
- Dimensions: 18.69x11.10
Laundry
- Features: Room Floor: Linoleum
- Level: Basement
- Area: 92.25 Square Feet
- Dimensions: 4.60x4.75
Living room
- Features: Room Floor: Laminate
- Level: Main
- Area: 296.72 Square Feet
- Dimensions: 14.28x10.98
Utility room
- Features: Room Floor: Concrete
- Level: Basement
- Area: 147.89 Square Feet
- Dimensions: 16.50x3.52
Heating
- Forced Air, Natural Gas
Cooling
- Wall Unit(s), Air Conditioner(S) Window/Portable
Appliances
- Included: Water Heater, Electric Water Heater, Water Softener, Dishwasher Built In, Dryer, Refrigerator, Stove, Washer
Features
- Floating Shelves
- Windows: Window Treatments
- Basement: Full,Finished,Concrete
- Has fireplace: No
Interior area
- Total structure area: 720
- Total interior livable area: 720 sqft
Property
Parking
- Total spaces: 2
- Parking features: No Garage, Double Driveway, Gravel
- Has uncovered spaces: Yes
Features
- Levels: Bi-Level
- Patio & porch: Patio
- Exterior features: Balcony, Lawn Front
- Fencing: Fenced
- Frontage length: 25.00
Lot
- Size: 3,001 Square Feet
- Dimensions: 120
- Features: Corner Lot, Rectangular Lot
Details
- Additional structures: Shed(s)
- Other equipment: Air Exchanger
Construction
Type & style
- Home type: MultiFamily
- Property subtype: Townhouse
- Attached to another structure: Yes
Materials
- Siding, Vinyl Siding
- Roof: Asphalt
Condition
- Year built: 2008
Community & HOA
Location
- Region: Yorkton
Financial & listing details
- Price per square foot: C$319/sqft
- Annual tax amount: C$2,596
- Date on market: 5/5/2026
- Ownership: Freehold
Carma Gramyk
Carma Gramyk
(306) 621-4616
By pressing Contact Agent, you agree that the real estate professional identified above may call/text you about your search, which may involve use of automated means and pre-recorded/artificial voices. You don't need to consent as a condition of buying any property, goods, or services. Message/data rates may apply. You also agree to our Terms of Use. Zillow does not endorse any real estate professionals. We may share information about your recent and future site activity with your agent to help them understand what you're looking for in a home.
Price history
| Date | Event | Price |
|---|---|---|
| 5/15/2026 | Price change | C$229,900-4.2%C$319/sqft |
Source: Saskatchewan REALTORS® Association #SK034871 Report a problem | ||
| 5/5/2026 | Listed for sale | C$239,900C$333/sqft |
Source: Saskatchewan REALTORS® Association #SK034871 Report a problem | ||
Public tax history
Tax history is unavailable.
Climate risks
Neighborhood: S3N
Nearby schools
GreatSchools rating
No schools nearby
We couldn't find any schools near this home.
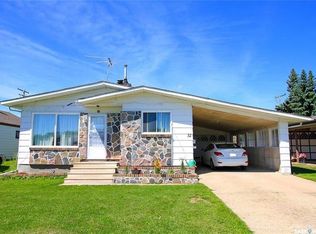
- C$269,0005 bd2 ba1.1k sqft32 Clarke Ave, Yorkton, SK S3N2M3For Sale
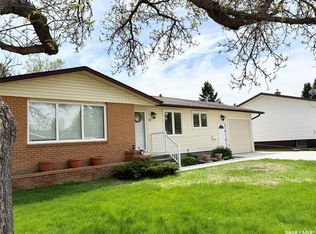
- C$309,0004 bd2 ba1k sqft71 Dalebrooke Dr, Yorkton, SK S3N2N6For Sale
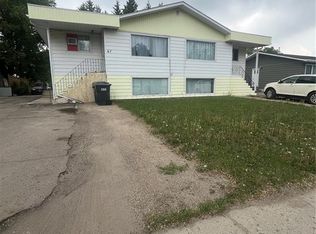
- C$399,9003 bd2 ba1.5k sqft67 Bradbrooke Dr, Yorkton, SK S3N2Y2For Sale
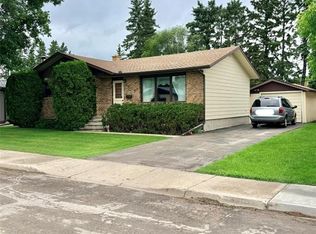
- C$275,0004 bd1 ba1k sqft106 Dalewood Cres, Yorkton, SK S3N2P7For Sale
- C$289,0004 bd2 ba1.1k sqft59 Deerwood Cres, Yorkton, SK S3N2M4For Sale
- C$189,9992 bd1 ba720 sqft73 Franklin Ave, Yorkton, SK S3N2G3For Sale
- C$--1 bd1 ba565 sqft6 Allanbrooke Dr #1, Yorkton, SK S3N2J7Off Market
- C$--1 bd1 ba565 sqft6 Allanbrooke Dr #6, Yorkton, SK S3N2J7Off Market
Similar homes
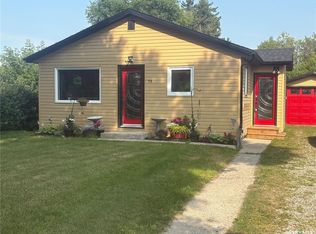
- C$259,0003 bd2 ba896 sqft62 Canwood CRESCENT, Yorkton, SK S3N 2T7For Sale
 MLS ID #SK043540, Yvette Syrota, Century 21 Able Realty. Saskatchewan REALTORS® Association
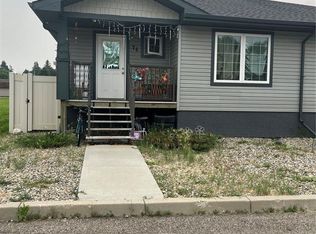
 - C$189,9992 bd1 ba720 sqft73 Franklin AVENUE, Yorkton, SK S3N 4C6For Sale
 MLS ID #SK043593, Francesca Copeman, Century 21 Able Realty. Saskatchewan REALTORS® Association
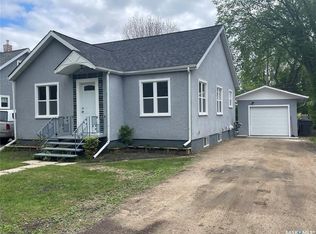
 - C$239,0003 bd2 ba892 sqftUNIT 28-74 Cameron WAY, Yorkton, SK S3N 2X3For Sale
 MLS ID #SK024449, Robby Bear, RE/MAX Blue Chip Realty. Saskatchewan REALTORS® Association
 - C$235,0004 bd2 ba844 sqftUNIT N-77 4th AVENUE N, Yorkton, SK S3N 1A4For Sale
 MLS ID #SK038359, Debbie Cook, No Place Like Home Realty Ltd.. Saskatchewan REALTORS® Association
 - C$194,9003 bd1 ba1k sqft21 James AVENUE, Yorkton, SK S3N 2C1For SaleMLS ID #SK035715, Mark Zawerucha, Royal LePage Success Realty. Saskatchewan REALTORS® Association
- C$207,0002 bd1 ba1k sqft347 Maple AVENUE, Yorkton, SK S3N 1X2For SaleMLS ID #SK034172, Mark Zawerucha, Royal LePage Success Realty. Saskatchewan REALTORS® Association
- C$199,9003 bd2 ba776 sqft51 Tupper AVENUE, Yorkton, SK S3N 1K9For SaleMLS ID #SK041616, Wade Windjack, RE/MAX Blue Chip Realty. Saskatchewan REALTORS® Association
- C$275,0004 bd1 ba1k sqft106 Dalewood CRESCENT, Yorkton, SK S3N 2P7For SaleMLS ID #SK040291, Grayson Neufeld, Boyes Group Realty Inc.. Saskatchewan REALTORS® Association
- C$190,0005 bd2 ba828 sqft31 Irwin AVENUE, Yorkton, SK S3N 4C6For SaleMLS ID #SK033026, Michelle Bailey, Century 21 Able Realty. Saskatchewan REALTORS® Association
- C$239,9003 bd2 ba951 sqft110 Langrill DRIVE, Yorkton, SK S3N 3M0For SaleMLS ID #SK038877, Gladys J Secondiak, RE/MAX Bridge City Realty. Saskatchewan REALTORS® Association
- C$229,0002 bd1 ba892 sqftUNIT 29-72 Cameron WAY, Yorkton, SK S3N 2X3For SaleMLS ID #SK024447, Robby Bear, RE/MAX Blue Chip Realty. Saskatchewan REALTORS® Association
- C$309,0004 bd2 ba1k sqft71 Dalebrooke DRIVE, Yorkton, SK S3N 2N6For SaleMLS ID #SK043031, Yvette Syrota, Century 21 Able Realty. Saskatchewan REALTORS® Association
- C$199,0003 bd1 ba843 sqft120 Roslyn AVENUE, Yorkton, SK S3N 1N9For SaleMLS ID #SK033319, Mark Zawerucha, Royal LePage Success Realty. Saskatchewan REALTORS® Association
- C$212,9002 bd1 ba750 sqft40 King STREET W, Yorkton, SK S3N 0T8For SaleMLS ID #SK028033, Wade Windjack, RE/MAX Blue Chip Realty. Saskatchewan REALTORS® Association
- C$199,9003 bd1 ba945 sqft113 Laurier AVENUE, Yorkton, SK S3N 1V1For SaleMLS ID #SK037075, Yvette Syrota, Century 21 Able Realty. Saskatchewan REALTORS® Association
- C$195,0003 bd1 ba816 sqft313 Myrtle AVENUE N, Yorkton, SK S3N 1R7For SaleMLS ID #SK042412, Yvette Syrota, Century 21 Able Realty. Saskatchewan REALTORS® Association
- C$275,0004 bd2 ba990 sqft317 Maple AVENUE, Yorkton, SK S3N 1W9For SaleMLS ID #SK042059, Gladys J Secondiak, RE/MAX Bridge City Realty. Saskatchewan REALTORS® Association
- C$189,8002 bd1 ba960 sqft65 Irwin AVENUE, Yorkton, SK S3N 2E4For SaleMLS ID #SK040929, Darren A Balaberda, RE/MAX Blue Chip Realty. Saskatchewan REALTORS® Association
- C$250,0002 bd1 ba797 sqftMillennium Manor Condo Corp, Yorkton, SK S3N 4C6For SaleMLS ID #SK039809, Corey Werner, Core Real Estate Inc.. Saskatchewan REALTORS® Association
- C$189,9002 bd2 ba1k sqft206 Second AVENUE N, Yorkton, SK S3N 1G7For SaleMLS ID #SK040850, Katherine Vandale, Royal LePage Success Realty. Saskatchewan REALTORS® Association
