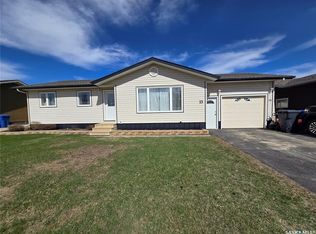
Enjoy the perfect blend of low-maintenance living and the privacy in this beautifully updated bungalow-style condo. With snow removal and yard maintenance included, you can spend more time enjoying your home and less time worrying about upkeep. Relax in your private, fenced backyard, tend to your garden, and enjoy a lush green lawn all summer long—without ever having to mow. In winter, snow removal from your driveway adds even more convenience. Inside, you'll find a stunning open-concept floor plan featuring a updated kitchen with elegant quartz countertops, a large multifunctional island, and modern finishes throughout. The bathrooms have been tastefully renovated with quartz countertops, new vanities, and updated flooring. New flooring extends throughout the main level, creating a fresh and cohesive look. The main floor offers convenient laundry, two bedrooms plus a versatile den, and a spacious primary suite complete with a beautifully upgraded ensuite. Garden doors off the living room lead to the back deck and private fenced yard, making indoor-outdoor living effortless. Additional features include direct entry to the insulated double attached garage and a partially developed basement with a large recreation room, an additional oversized bedroom, a 3-piece bathroom, and abundant storage space. Location is everything, and this home delivers. Move-in ready and meticulously updated, 78 Russell Drive offers carefree living without compromising on space, comfort, or privacy. Don't miss your opportunity to call this exceptional property home!
Active
C$359,000
UNIT 3-78 Russell DRIVE, Yorkton, SK S3N 3W2
3beds
3baths
1,371sqft
Townhouse
Built in 1995
-- sqft lot
$-- Zestimate®
C$262/sqft
C$300/mo HOA
What's special
Private fenced backyardLush green lawnStunning open-concept floor planLarge multifunctional islandModern finishes throughoutAbundant storage space
- 51 days |
- 18 |
- 1 |
Zillow last checked:
Listing updated:
Listed by:
Michelle Bailey,
Century 21 Able Realty
Source: Saskatchewan REALTORS® Association,MLS®#: SK038172Originating MLS®#: Saskatchewan REALTORS® Association
Facts & features
Interior
Bedrooms & bathrooms
- Bedrooms: 3
- Bathrooms: 3
Primary bedroom
- Features: Room Floor: Vinyl Plank
- Level: Main
- Area: 187.7 Square Feet
- Dimensions: 13.23x12.07
Bedroom
- Features: Room Floor: Vinyl Plank
- Level: Main
- Area: 258.19 Square Feet
- Dimensions: 13.87x12.09
Bedroom
- Features: Room Floor: Concrete
- Level: Basement
- Area: 193.03 Square Feet
- Dimensions: 11.01x13.53
Other
- Features: Room Floor: Vinyl Plank
- Level: Basement
- Area: 154.08 Square Feet
- Dimensions: 7.88x6.57
Other
- Features: Room Floor: Vinyl Plank
- Level: Main
- Area: 130.23 Square Feet
- Dimensions: 8.45x5.73
Other
- Features: Room Floor: Vinyl Plank
- Level: Main
- Area: 114.3 Square Feet
- Dimensions: 5.91x8.13
Den
- Features: Room Floor: Vinyl Plank
- Level: Main
- Area: 140.39 Square Feet
- Dimensions: 12.08x8.37
Dining room
- Features: Room Floor: Vinyl Plank
- Level: Main
- Area: 150.4 Square Feet
- Dimensions: 9.11x14.14
Foyer
- Features: Room Floor: Vinyl Plank
- Level: Main
- Area: 108.19 Square Feet
- Dimensions: 5.16x12.61
Kitchen
- Features: Room Floor: Vinyl Plank
- Level: Main
- Area: 335.86 Square Feet
- Dimensions: 12.82x12.70
Laundry
- Features: Room Floor: Vinyl Plank
- Level: Main
- Area: 32.5 Square Feet
- Dimensions: 6x3.29
Living room
- Features: Room Floor: Vinyl Plank
- Level: Main
- Area: 280.69 Square Feet
- Dimensions: 17.11x13.32
Other
- Features: Room Floor: Concrete
- Level: Basement
- Area: 168.04 Square Feet
- Dimensions: 8.15x15.38
Recreation room
- Features: Room Floor: Concrete
- Level: Basement
- Area: 585 Square Feet
- Dimensions: 18.54x19.84
Storage
- Features: Room Floor: Concrete
- Level: Basement
- Area: 357.79 Square Feet
- Dimensions: 9.78x20.37
Storage
- Features: Room Floor: Concrete
- Level: Basement
- Area: 88.29 Square Feet
- Dimensions: 9.55x6.06
Utility room
- Features: Room Floor: Concrete
- Level: Basement
- Area: 247.25 Square Feet
- Dimensions: 9.64x9.99
Heating
- Forced Air, Natural Gas
Cooling
- Central Air
Appliances
- Included: Water Heater, Gas Water Heater, Water Softener, Dishwasher Built In, Dryer, Freezer, Refrigerator, Microwave Hood Fan, Reverse Osmosis System, Stove, Washer
- Laundry: In Unit
Features
- Windows: Window Treatments
- Basement: Full,Partially Finished,Sump Pump,Concrete,Walls Indeterminable
- Has fireplace: No
Interior area
- Total structure area: 1,371
- Total interior livable area: 1,371 sqft
Property
Parking
- Total spaces: 4
- Parking features: 2 Car Attached, Parking Spaces, Garage Door Opnr/Control(S), Heated Garage, Concrete Driveway
- Attached garage spaces: 2
- Has uncovered spaces: Yes
Features
- Patio & porch: Deck
- Exterior features: Garden, Lawn Back, Lawn Front
- Fencing: Fenced
Lot
- Features: Rectangular Lot, Trees/Shrubs, Underground Sprinkler
Construction
Type & style
- Home type: Townhouse
- Architectural style: Bungalow
- Property subtype: Townhouse
- Attached to another structure: Yes
Materials
- Stucco
- Roof: Asphalt
Condition
- Year built: 1995
Community & HOA
HOA
- Has HOA: Yes
- Services included: Common Area Maintenance, Maintenance Structure, Insurance (Common), Maintenance Grounds, Reserve Fund, Snow Removal
- HOA fee: C$300 monthly
Location
- Region: Yorkton
Financial & listing details
- Price per square foot: C$262/sqft
- Annual tax amount: C$4,048
- Date on market: 6/4/2026
- Ownership: Condominium
Michelle Bailey
Michelle Bailey
(306) 621-5032
By pressing Contact Agent, you agree that the real estate professional identified above may call/text you about your search, which may involve use of automated means and pre-recorded/artificial voices. You don't need to consent as a condition of buying any property, goods, or services. Message/data rates may apply. You also agree to our Terms of Use. Zillow does not endorse any real estate professionals. We may share information about your recent and future site activity with your agent to help them understand what you're looking for in a home.
Price history
| Date | Event | Price |
|---|---|---|
| 6/4/2026 | Listed for sale | C$359,000C$262/sqft |
Source: Saskatchewan REALTORS® Association #SK038172 Report a problem | ||
Public tax history
Tax history is unavailable.
Climate risks
Neighborhood: S3N
Nearby schools
GreatSchools rating
No schools nearby
We couldn't find any schools near this home.
- C$--2 bd1 ba1k sqft101 Franko Dr #305, Yorkton, SK S3N3V4Off Market

- C$--2 bd1 ba1k sqft101 Franko Dr #208, Yorkton, SK S3N3V4Off Market

- C$---- bd1 ba-- sqft101 Franko Dr #308, Yorkton, SK S3N3V4Off Market

- C$--2 bd1 ba1k sqft101 Franko Dr #209, Yorkton, SK S3N3V4Off Market

- C$--3 bd1 ba-- sqft5 Russell Dr #B208, Yorkton, SK S3N3V5Off Market
- C$--1 bd1 ba-- sqft5 Russell Dr #A106, Yorkton, SK S3N3V5Off Market
- C$--2 bd1 ba-- sqft5 Russell Dr #2B-1BA, Yorkton, SK S3N3V5Off Market
- C$--1 bd1 ba-- sqft5 Russell Dr #1B-1BA, Yorkton, SK S3N3V5Off Market
Similar homes
- C$368,8005 bd3 ba1.3k sqft19 Bull CRESCENT, Yorkton, SK S3N 3Y5For Sale
 MLS ID #SK037014, Darren A Balaberda, RE/MAX Blue Chip Realty. Saskatchewan REALTORS® Association
 - C$365,0004 bd3 ba1.1k sqft2 Spice DRIVE, Yorkton, SK S3N 3W2For Sale
 MLS ID #SK043235, Corey Werner, Core Real Estate Inc.. Saskatchewan REALTORS® Association
 - C$354,9003 bd2 ba1k sqft15 Mackenzie DRIVE, Yorkton, SK S3N 3M6For Sale
 MLS ID #SK036276, Kerri Shumay, eXp Realty. Saskatchewan REALTORS® Association
 - C$384,9004 bd3 ba1.4k sqft18 Blackwell CRESCENT, Yorkton, SK S3N 3Y3For Sale
 MLS ID #SK040928, Darren A Balaberda, RE/MAX Blue Chip Realty. Saskatchewan REALTORS® Association
 - C$365,8005 bd2 ba1.2k sqft109 Stewart CRESCENT, Yorkton, SK S3N 3J4For SaleMLS ID #SK041500, Darren A Balaberda, RE/MAX Blue Chip Realty. Saskatchewan REALTORS® Association
- C$250,0002 bd1 ba797 sqftMillennium Manor Condo Corp, Yorkton, SK S3N 4C6For SaleMLS ID #SK039809, Corey Werner, Core Real Estate Inc.. Saskatchewan REALTORS® Association
- C$399,0004 bd3 ba1.2k sqft109 Good Spirit CRESCENT, Yorkton, SK S3N 3J8For SaleMLS ID #SK036392, Yvette Syrota, Century 21 Able Realty. Saskatchewan REALTORS® Association
- C$365,0004 bd4 ba1.9k sqft52 Windfield PLACE, Yorkton, SK S3N 3P8For SaleMLS ID #SK040192, Meaghan Hadubiak, RE/MAX Blue Chip Realty. Saskatchewan REALTORS® Association
- C$268,8003 bd3 ba1.2k sqft58 Stewart CRESCENT, Yorkton, SK S3N 3J5For SaleMLS ID #SK041496, Darren A Balaberda, RE/MAX Blue Chip Realty. Saskatchewan REALTORS® Association
- C$296,0004 bd2 ba1k sqft136 Darlington STREET E, Yorkton, SK S3N 0E1For SaleMLS ID #SK040146, Elyce Wilson, RE/MAX Blue Chip Realty. Saskatchewan REALTORS® Association
- C$299,0004 bd2 ba988 sqft80 Morrison DRIVE, Yorkton, SK S3N 3Y2For SaleMLS ID #SK037551, Roxanne McNabb, Royal LePage Next Level. Saskatchewan REALTORS® Association
- C$309,0004 bd2 ba1k sqft71 Dalebrooke DRIVE, Yorkton, SK S3N 2N6For SaleMLS ID #SK043031, Yvette Syrota, Century 21 Able Realty. Saskatchewan REALTORS® Association
- C$409,9004 bd3 ba1.8k sqft454 Darlington STREET E, Yorkton, SK S3N 4A1For SaleMLS ID #SK021735, Michelle Bailey, Century 21 Able Realty. Saskatchewan REALTORS® Association
- C$239,9003 bd2 ba951 sqft110 Langrill DRIVE, Yorkton, SK S3N 3M0For SaleMLS ID #SK038877, Gladys J Secondiak, RE/MAX Bridge City Realty. Saskatchewan REALTORS® Association
- C$308,8883 bd2 ba1.2k sqft63 Clarewood CRESCENT, Yorkton, SK S3N 2V8For SaleMLS ID #SK041009, Stacy Neufeld, Boyes Group Realty Inc.. Saskatchewan REALTORS® Association
- C$399,9003 bd2 ba1.5k sqft67 Bradbrooke DRIVE, Yorkton, SK S3N 2Y2For SaleMLS ID #SK037245, Wade Windjack, RE/MAX Blue Chip Realty. Saskatchewan REALTORS® Association
- C$289,0004 bd3 ba1.3k sqft138 First AVENUE N, Yorkton, SK S3N 1J8For SaleMLS ID #SK039119, Francesca Copeman, Century 21 Able Realty. Saskatchewan REALTORS® Association
- C$289,9003 bd3 ba1.3k sqft38 Rosefield DRIVE, Yorkton, SK S3N 2R4For SaleMLS ID #SK037617, Robby Bear, RE/MAX Blue Chip Realty. Saskatchewan REALTORS® Association
- C$235,0004 bd2 ba1.7k sqft79 Agricultural AVENUE, Yorkton, SK S3N 1S2For SaleMLS ID #SK040944, Carma Gramyk, Royal LePage Next Level. Saskatchewan REALTORS® Association
- C$299,0004 bd2 ba1.1k sqft70 Clarewood CRESCENT, Yorkton, SK S3N 2V2For SaleMLS ID #SK038320, Yvette Syrota, Century 21 Able Realty. Saskatchewan REALTORS® Association
