You know when a home has been truly loved—and this is one of those homes! Move-in ready and available fully furnished if you wish, this charming 3-bedroom bungalow offers comfortable living with one full bathroom on the main floor and a second bathroom in the finished DRY basement. Some of the many updates and features include: • Shingles (2023) • Upgraded electrical panel with generator included • Central air conditioning • Backflow valve • Eavestroughs (2018) • Hot water heater (2026) • Updated basement bathroom Outside, you'll fall in love with the beautifully manicured, mature yard, complete with a single detached garage and convenient carport. Whether you're looking for your first home, downsizing, or searching for a move-in-ready property, this home has been meticulously cared for and is ready for its next chapter. Just bring your suitcase and start making memories!
Conditional sale
C$308,888
63 Clarewood CRESCENT, Yorkton, SK S3N 2V8
3beds
2baths
1,232sqft
Single Family Residence
Built in 1975
-- sqft lot
$-- Zestimate®
C$251/sqft
C$-- HOA
What's special
Central air conditioningBeautifully manicured mature yardSingle detached garageConvenient carport
- 42 days |
- 21 |
- 1 |
Zillow last checked:
Listing updated:
Listed by:
Stacy Neufeld,
Boyes Group Realty Inc.
Source: Saskatchewan REALTORS® Association,MLS®#: SK041009Originating MLS®#: Saskatchewan REALTORS® Association
Facts & features
Interior
Bedrooms & bathrooms
- Bedrooms: 3
- Bathrooms: 2
Bedroom
- Features: Room Floor: Carpet
- Level: Main
- Area: 138 Square Feet
- Dimensions: 12x11.6
Bedroom
- Features: Room Floor: Carpet
- Level: Main
- Area: 102.47 Square Feet
- Dimensions: 10.4x9.11
Bedroom
- Features: Room Floor: Carpet
- Level: Main
- Area: 1343.67 Square Feet
- Dimensions: 11.7x116.
Other
- Features: Room Floor: Linoleum
- Level: Basement
- Area: 38.22 Square Feet
- Dimensions: 7.2x5.4
Other
- Features: Room Floor: Ceramic Tile
- Level: Main
- Area: 89.41 Square Feet
- Dimensions: 8.7x4.77
Dining room
- Features: Room Floor: Ceramic Tile
- Level: Main
- Area: 154.17 Square Feet
- Dimensions: 15.5x10
Family room
- Features: Room Floor: Ceramic Tile
- Level: Main
- Area: 293.33 Square Feet
- Dimensions: 18.4x16
Family room
- Features: Room Floor: Concrete
- Level: Basement
- Area: 235.67 Square Feet
- Dimensions: 16.10x14
Kitchen
- Features: Room Floor: Ceramic Tile
- Level: Main
- Area: 96 Square Feet
- Dimensions: 9x10.8
Other
- Features: Room Floor: Concrete
- Level: Basement
- Area: 154.88 Square Feet
- Dimensions: 10.6x14.9
Recreation room
- Features: Room Floor: Concrete
- Level: Basement
- Area: 264 Square Feet
- Dimensions: 22x12
Storage
- Features: Room Floor: Concrete
- Level: Basement
- Area: 86.63 Square Feet
- Dimensions: 6.9x12.10
Heating
- Forced Air, Natural Gas
Cooling
- Central Air
Appliances
- Included: Water Heater, Gas Water Heater, Water Softener, Dishwasher Built In, Dryer, Freezer, Refrigerator, Exhaust Fan, Microwave, Oven Built In, Stove, Washer
Features
- Central Vac Attached, Central Vac Attachments
- Windows: Window Treatments
- Basement: Full,Finished,Sump Pump,Concrete
- Has fireplace: No
Interior area
- Total structure area: 1,232
- Total interior livable area: 1,232 sqft
Property
Parking
- Total spaces: 3
- Parking features: 1 Car Attached, Carport, Garage Door Opnr/Control(S), Heated Garage, Concrete Driveway
- Attached garage spaces: 1
- Has carport: Yes
- Has uncovered spaces: Yes
Features
- Patio & porch: Patio
- Exterior features: Garden, Lawn Back, Lawn Front
- Fencing: Partial
- Frontage length: 60.00
Lot
- Dimensions: 132
- Features: Rectangular Lot, Trees/Shrubs
Details
- Additional structures: Shed(s)
Construction
Type & style
- Home type: SingleFamily
- Architectural style: Bungalow
- Property subtype: Single Family Residence
Materials
- Brick, Siding
- Roof: Asphalt
Condition
- Year built: 1975
Community & HOA
Location
- Region: Yorkton
Financial & listing details
- Price per square foot: C$251/sqft
- Annual tax amount: C$3,791
- Date on market: 6/30/2026
- Ownership: Freehold
Price history
| Date | Event | Price |
|---|---|---|
| 6/30/2026 | Listed for sale | C$308,888C$251/sqft |
Source: Saskatchewan REALTORS® Association #SK041009 Report a problem | ||
Public tax history
Tax history is unavailable.
Climate risks
Neighborhood: S3N
Nearby schools
GreatSchools rating
No schools nearby
We couldn't find any schools near this home.
- C$299,0004 bd2 ba1.1k sqft70 Clarewood Cres, Yorkton, SK S3N2V2For Sale

- C$289,9003 bd3 ba1.3k sqft38 Rosefield Dr, Yorkton, SK S3N2R4For Sale
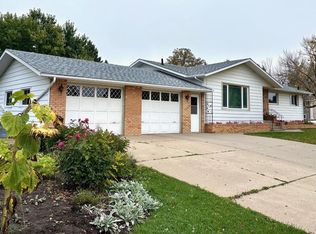
- C$275,0005 bd3 ba1.3k sqft546 Riverview Rd, Yorkton, SK S3N2X9For Sale

- C$269,8003 bd2 ba996 sqft392 Circlebrooke Dr, Yorkton, SK S3N2Y5For Sale
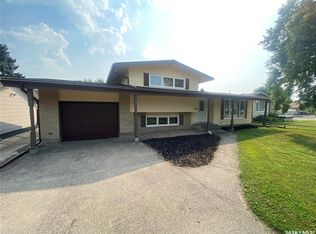
- C$370,0003 bd2 ba1.1k sqft12 Redfield Bay, Yorkton, SK S3N2P5For Sale
- C$245,0003 bd2 ba896 sqft62 Canwood Cres, Yorkton, SK S3N2T7For Sale
- C$241,8005 bd1 ba1.3k sqft544 Circlebrooke Dr #2, Yorkton, SK S3N2T4For Sale
- C$1,1652 bd1 ba743 sqft399 Parkview Rd #1, Yorkton, SK S3N2L4For Rent
Similar homes
- C$289,9003 bd3 ba1.3k sqft38 Rosefield DRIVE, Yorkton, SK S3N 2R4For SaleMLS ID #SK037617, Robby Bear, RE/MAX Blue Chip Realty. Saskatchewan REALTORS® Association
- C$299,0004 bd2 ba1.1k sqft70 Clarewood CRESCENT, Yorkton, SK S3N 2V2For SaleMLS ID #SK038320, Yvette Syrota, Century 21 Able Realty. Saskatchewan REALTORS® Association
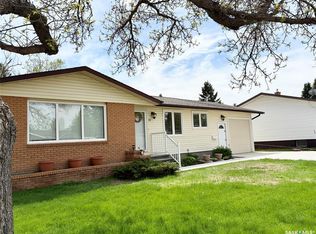
- C$309,0004 bd2 ba1k sqft71 Dalebrooke Dr, Yorkton, SK S3N 2N6For Sale
 Century 21 Canada
 - C$269,8003 bd2 ba996 sqft392 Circlebrooke DRIVE, Yorkton, SK S3N 2Y5For SaleMLS ID #SK044192, Darren A Balaberda, RE/MAX Blue Chip Realty. Saskatchewan REALTORS® Association
- C$370,0003 bd2 ba1.1k sqft12 Redfield BAY, Yorkton, SK S3N 2P5For SaleMLS ID #SK044009, Wade Windjack, RE/MAX Blue Chip Realty. Saskatchewan REALTORS® Association
- C$275,0005 bd3 ba1.3k sqft546 Riverview ROAD, Yorkton, SK S3N 2X9For SaleMLS ID #SK038384, Corey Werner, Core Real Estate Inc.. Saskatchewan REALTORS® Association
- C$289,0004 bd2 ba1.1k sqft59 Deerwood Cres, Yorkton, SK S3N 2M4For SaleCentury 21 Canada
- C$275,0004 bd1 ba1k sqft106 Dalewood CRESCENT, Yorkton, SK S3N 2P7For SaleMLS ID #SK040291, Grayson Neufeld, Boyes Group Realty Inc.. Saskatchewan REALTORS® Association
- C$245,0003 bd2 ba896 sqft62 Canwood CRESCENT, Yorkton, SK S3N 2T7For SaleMLS ID #SK043540, Yvette Syrota, Century 21 Able Realty. Saskatchewan REALTORS® Association
- C$354,9003 bd3 ba1k sqft9 Gibson BAY, Yorkton, SK S3N 3H4For SaleMLS ID #SK044625, Katherine McDowell, RE/MAX Blue Chip Realty. Saskatchewan REALTORS® Association
- C$296,0004 bd2 ba1k sqft136 Darlington STREET E, Yorkton, SK S3N 0E1For SaleMLS ID #SK040146, Elyce Wilson, RE/MAX Blue Chip Realty. Saskatchewan REALTORS® Association
- C$219,0003 bd1 ba1.1k sqft142 Peaker AVENUE, Yorkton, SK S3N 1S7For SaleMLS ID #SK044757, Mark Zawerucha, Royal LePage Success Realty. Saskatchewan REALTORS® Association
- C$259,0005 bd2 ba1.1k sqft32 Clarke AVENUE, Yorkton, SK S3N 2M3For SaleMLS ID #SK040857, Michelle Bailey, Century 21 Able Realty. Saskatchewan REALTORS® Association
- C$275,0004 bd2 ba990 sqft317 Maple AVENUE, Yorkton, SK S3N 1W9For SaleMLS ID #SK042059, Gladys J Secondiak, RE/MAX Bridge City Realty. Saskatchewan REALTORS® Association
- C$354,9003 bd2 ba1k sqft15 Mackenzie DRIVE, Yorkton, SK S3N 3M6For SaleMLS ID #SK036276, Kerri Shumay, eXp Realty. Saskatchewan REALTORS® Association
- C$164,5003 bd2 ba704 sqft143 Gladstone AVENUE N, Yorkton, SK S3N 2A7For SaleMLS ID #SK044850, Roxanne McNabb, Royal LePage Next Level. Saskatchewan REALTORS® Association
- C$250,0004 bd2 ba896 sqft348 Myrtle AVENUE, Yorkton, SK S3N 1T6For SaleMLS ID #SK044094, Jennifer Schwitzer, Living Skies Realty Ltd.. Saskatchewan REALTORS® Association
- C$289,0004 bd3 ba1.3k sqft138 First AVENUE N, Yorkton, SK S3N 1J8For SaleMLS ID #SK039119, Francesca Copeman, Century 21 Able Realty. Saskatchewan REALTORS® Association
- C$215,0004 bd2 ba1.7k sqft79 Agricultural AVENUE, Yorkton, SK S3N 1S2For SaleMLS ID #SK040944, Carma Gramyk, Royal LePage Next Level. Saskatchewan REALTORS® Association
- C$368,8005 bd3 ba1.3k sqft19 Bull CRESCENT, Yorkton, SK S3N 3Y5For SaleMLS ID #SK037014, Darren A Balaberda, RE/MAX Blue Chip Realty. Saskatchewan REALTORS® Association
