Welcome to this one-of-a-kind two-storey home that’s anything but cookie-cutter! Designed with character and functionality in mind, the main floor is filled with large windows that flood the home with natural light. At the front of the home, you’ll find a spacious family room featuring unique wall cut-outs that overlook the living room. Just off the living room is a convenient main-floor laundry with a 2PC bathroom. The thoughtfully designed layout flows into the kitchen at the back of the home, complete with a large island with seating, an abundance of cabinetry, and patio doors leading to the backyard. The dining room wraps back around to the front of the home, creating an ideal layout for both everyday living and entertaining. Upstairs, the spacious primary suite offers a private 4PC ensuite and a unique loft space overlooking the front family room below. Two additional generously sized bedrooms and another 4PC bathroom complete the second level. The fully finished basement extends your living space with a large recreation room, wet bar for entertaining, an additional bedroom, and a 3PC bathroom. Outside, enjoy the fully fenced backyard featuring a spacious deck, hot tub, above-ground pool and firepit area. The double attached garage is complemented by additional parking space alongside the front driveway, providing the perfect spot for an RV, trailer, or extra vehicles. Interested? Book your viewing today.
Active
C$365,000
52 Windfield PLACE, Yorkton, SK S3N 3P8
4beds
4baths
1,906sqft
Single Family Residence
Built in 1981
7,801 Square Feet Lot
$-- Zestimate®
C$192/sqft
C$-- HOA
What's special
Spacious family roomConvenient main-floor laundryLarge island with seatingAbundance of cabinetrySpacious primary suiteFully finished basementLarge recreation room
- 70 days
- 51
- 1
Zillow last checked:
Listing updated:
Listed by:
Meaghan Hadubiak,
RE/MAX Blue Chip Realty
Source: Saskatchewan REALTORS® Association,MLS®#: SK040192Originating MLS®#: Saskatchewan REALTORS® Association
Facts & features
Interior
Bedrooms & bathrooms
- Bedrooms: 4
- Bathrooms: 4
Primary bedroom
- Features: Room Floor: Laminate
- Level: Second
- Dimensions: 14'7"x11'11"
Bedroom
- Features: Room Floor: Wood
- Level: Second
- Dimensions: 14'7"x11'7"
Bedroom
- Features: Room Floor: Wood
- Level: Second
- Dimensions: 14'7"x10'4"
Bedroom
- Features: Room Floor: Laminate
- Level: Basement
- Dimensions: 10'3"x8'0"
Other
- Features: Room Floor: Tile
- Level: Main
- Dimensions: 5'9"x4'3"
Other
- Features: Room Floor: Tile
- Level: Basement
- Dimensions: 7'7"x5'1"
Other
- Features: Room Floor: Linoleum
- Level: Second
- Dimensions: 8'6"x4'10"
Other
- Features: Room Floor: Tile
- Level: Second
- Dimensions: 8'7"x5'11"
Dining room
- Features: Room Floor: Hardwood
- Level: Main
- Dimensions: 9'5"x7'7"
Family room
- Features: Room Floor: Laminate
- Level: Main
- Dimensions: 15'11"x11'11"
Kitchen
- Features: Room Floor: Laminate
- Level: Main
- Dimensions: 15'1"x14'2"
Laundry
- Features: Room Floor: Linoleum
- Level: Main
- Dimensions: 7'3"x5'9"
Living room
- Features: Room Floor: Hardwood
- Level: Main
- Dimensions: 13'2"x12'7"
Loft
- Features: Room Floor: Laminate
- Level: Second
- Dimensions: 13'11"x5'3"
Recreation room
- Features: Room Floor: Carpet
- Level: Basement
- Dimensions: 27'9"x14'11"
Utility room
- Features: Room Floor: Concrete
- Level: Basement
- Dimensions: 17'3"x7'8"
Heating
- Baseboard, Electric, Forced Air, Natural Gas
Cooling
- Wall Unit(s)
Appliances
- Included: Water Heater, Gas Water Heater, Water Softener, Dishwasher Built In, Dryer, Refrigerator, Microwave Hood Fan, Stove, Washer
Features
- Basement: Full,Finished,Sump Pump,Concrete,Walls Indeterminable
- Number of fireplaces: 1
- Fireplace features: Wood Burning
Interior area
- Total structure area: 1,906
- Total interior livable area: 1,906 sqft
Property
Parking
- Total spaces: 3
- Parking features: 2 Car Attached, Parking Spaces, Garage Door Opnr/Control(S), Double Driveway
- Attached garage spaces: 2
- Has uncovered spaces: Yes
- Details: Parking Size: 22.0x20.0
Features
- Levels: Two
- Stories: 2
- Patio & porch: Deck
- Exterior features: Lawn Back, Lawn Front
- Pool features: Outdoor Pool
- Has spa: Yes
- Spa features: Hot Tub
- Fencing: Fenced
- Frontage length: 65.00
Lot
- Size: 7,801 Square Feet
- Dimensions: 120
- Features: Rectangular Lot, Trees/Shrubs
Construction
Type & style
- Home type: SingleFamily
- Property subtype: Single Family Residence
Materials
- Brick, Wood Siding
- Roof: Asphalt
Condition
- Year built: 1981
Community & HOA
Community
- Subdivision: Silver Heights
Location
- Region: Yorkton
Financial & listing details
- Price per square foot: C$192/sqft
- Annual tax amount: C$4,662
- Date on market: 6/22/2026
- Ownership: Freehold
Price history
| Date | Event | Price |
|---|---|---|
| 7/14/2026 | Price change | C$365,000-5.2%C$192/sqft |
Source: Saskatchewan REALTORS® Association #SK040192 Report a problem | ||
| 6/22/2026 | Listed for sale | C$385,000C$202/sqft |
Source: Saskatchewan REALTORS® Association #SK040192 Report a problem | ||
Public tax history
Tax history is unavailable.
Climate risks
Neighborhood: S3N
Nearby schools
GreatSchools rating
No schools nearby
We couldn't find any schools near this home.
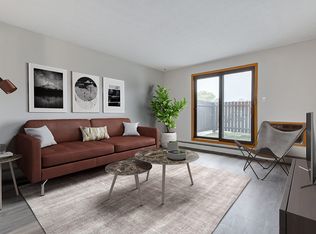
- C$--1 bd1 ba618 sqft320 Gladstone Ave S #25, Yorkton, SK S3N3W3Off Market
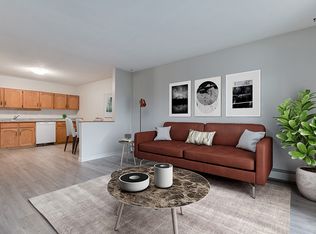
- C$--1 bd1 ba618 sqft320 Gladstone Ave S #1B-1BA-618SQFT, Yorkton, SK S3N3W3Off Market
- C$--2 bd1 ba-- sqft320 Gladstone Ave S #6C5DA434D, Yorkton, SK S3N3W3Off Market
- C$--2 bd1 ba-- sqft320 Gladstone Ave S #4BE175D8D, Yorkton, SK S3N3W3Off Market
Similar homes
- C$357,0003 bd2 ba1.1k sqft12 Redfield BAY, Yorkton, SK S3N 2P5For Sale
 MLS ID #SK044009, Wade Windjack, RE/MAX Blue Chip Realty. Saskatchewan REALTORS® Association
 - C$325,0005 bd3 ba1.2k sqft91 Mossfield PLACE, Yorkton, SK S3N 2R1For Sale
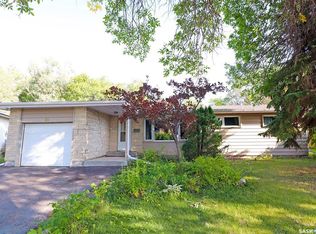 MLS ID #SK046725, Trina Stechyshyn, Royal LePage Next Level. Saskatchewan REALTORS® Association
 - C$368,8005 bd3 ba1.3k sqft19 Bull CRESCENT, Yorkton, SK S3N 3Y5For Sale
 MLS ID #SK037014, Darren A Balaberda, RE/MAX Blue Chip Realty. Saskatchewan REALTORS® Association
 - C$385,0004 bd3 ba1.2k sqft41 Biggs CRESCENT, Yorkton, SK S3N 3Y8For Sale
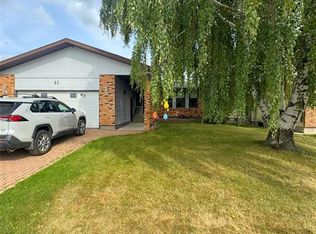 MLS ID #SK045563, Corey Werner, Core Real Estate Inc.. Saskatchewan REALTORS® Association
