54 Madge Way with its massive 26x30 natural gas heated garage along with 5 bedrooms and 3 baths is ready for your family. This custom-built home, at 1369 sq ft sits on an ICF Basement. The kitchen situated at the back of the home overlooks the fenced yard and has access to your large deck with a portion of it covered. The primary bedroom allows for king sized furniture along with a deep walk-in closet and 3-piece ensuite. The two additional bedrooms provide a good amount of space and will hold the kids queen furniture or one to be used as your home office space. Main floor laundry off the kitchen down the hallway. Open concept layout with a large front entrance way complete with large closet and direct entrance to your heated garage. Downstairs large rec room area along with space for a wet bar if desired. Two additional bedrooms along with your 3-piece. A stand-alone oversized storage room along with your mechanical room which holds your air exchanger, on demand water heater, furnace, and softener. Situated on a desirable street in Riverside Grove area with a short walk to the dual elementary schools in the city. The property is available for immediate possession. Do not miss out, make this yours today!
Active
C$529,800
54 Madge WAY, Yorkton, SK S3N 3J8
5beds
3baths
1,369sqft
Single Family Residence
Built in 2012
-- sqft lot
$-- Zestimate®
C$387/sqft
C$-- HOA
What's special
Deep walk-in closetOpen concept layoutStand-alone oversized storage room
- 6 hours |
- 2 |
- 0 |
Zillow last checked:
Listing updated:
Listed by:
Darren A Balaberda,
RE/MAX Blue Chip Realty
Source: Saskatchewan REALTORS® Association,MLS®#: SK044833Originating MLS®#: Saskatchewan REALTORS® Association
Facts & features
Interior
Bedrooms & bathrooms
- Bedrooms: 5
- Bathrooms: 3
Primary bedroom
- Features: Room Floor: Laminate
- Level: Main
- Area: 168 Square Feet
- Dimensions: 12'x14'
Bedroom
- Features: Room Floor: Laminate
- Level: Main
- Area: 116.67 Square Feet
- Dimensions: 10'x11'8
Bedroom
- Features: Room Floor: Laminate
- Level: Main
- Area: 132.13 Square Feet
- Dimensions: 10'6x12'7
Bedroom
- Features: Room Floor: Carpet
- Level: Basement
- Area: 167.44 Square Feet
- Dimensions: 11'5x14'8
Bedroom
- Features: Room Floor: Carpet
- Level: Basement
- Area: 106.67 Square Feet
- Dimensions: 10'x10'8
Other
- Features: Room Floor: Linoleum
- Level: Basement
- Area: 40 Square Feet
- Dimensions: 5'x8'
Other
- Features: Room Floor: Linoleum
- Level: Main
- Area: 45 Square Feet
- Dimensions: 9'x5'
Other
- Features: Room Floor: Linoleum
- Level: Main
- Area: 42.5 Square Feet
- Dimensions: 5'x8'6
Dining room
- Features: Room Floor: Laminate
- Level: Main
- Area: 176 Square Feet
- Dimensions: 11'x16'
Kitchen
- Features: Room Floor: Linoleum
- Level: Main
- Area: 147 Square Feet
- Dimensions: 12'x12'3
Laundry
- Features: Room Floor: Linoleum
- Level: Main
- Area: 31 Square Feet
- Dimensions: 5'2x6'
Living room
- Features: Room Floor: Laminate
- Level: Main
- Area: 210 Square Feet
- Dimensions: 14'x15'
Recreation room
- Features: Room Floor: Carpet
- Level: Basement
- Area: 553.13 Square Feet
- Dimensions: 18'9x29'6
Storage
- Features: Room Floor: Concrete
- Level: Basement
- Area: 132.75 Square Feet
- Dimensions: 9'x14'9
Utility room
- Features: Room Floor: Concrete
- Level: Basement
- Area: 140.25 Square Feet
- Dimensions: 11'x12'9
Heating
- Forced Air, Natural Gas
Cooling
- Central Air
Appliances
- Included: Water Heater, Gas Water Heater, Water Softener, Dishwasher Built In, Dryer, Refrigerator, Microwave Hood Fan, Stove, Washer, On Demand Water Heater
Features
- T.V. Mounts
- Windows: Window Treatments
- Basement: Full,Finished,Sump Pump,ICF Block,Walls Indeterminable
- Has fireplace: No
Interior area
- Total structure area: 1,369
- Total interior livable area: 1,369 sqft
Property
Parking
- Total spaces: 4
- Parking features: 2 Car Attached, Parking Pad, Garage Door Opnr/Control(S), Heated Garage, Concrete Driveway
- Attached garage spaces: 2
- Has uncovered spaces: Yes
- Details: Parking Size: 26.0x30.0
Features
- Patio & porch: Deck
- Exterior features: Lawn Back, Lawn Front
- Fencing: Fenced
- Frontage length: 60.00
Lot
- Dimensions: 112
- Features: Rectangular Lot
Details
- Other equipment: Air Exchanger
Construction
Type & style
- Home type: SingleFamily
- Architectural style: Bungalow
- Property subtype: Single Family Residence
Materials
- Vinyl Siding
- Roof: Asphalt
Condition
- Year built: 2012
Community & HOA
Community
- Subdivision: Riverside Grove
Location
- Region: Yorkton
Financial & listing details
- Price per square foot: C$387/sqft
- Annual tax amount: C$5,533
- Date on market: 8/7/2026
- Ownership: Freehold
D
Darren A Balaberda
(306) 621-2515
By pressing Contact Agent, you agree that the real estate professional identified above may call/text you about your search, which may involve use of automated means and pre-recorded/artificial voices. You don't need to consent as a condition of buying any property, goods, or services. Message/data rates may apply. You also agree to our Terms of Use. Zillow does not endorse any real estate professionals. We may share information about your recent and future site activity with your agent to help them understand what you're looking for in a home.
Price history
| Date | Event | Price |
|---|---|---|
| 8/7/2026 | Listed for sale | C$529,800C$387/sqft |
Source: Saskatchewan REALTORS® Association #SK044833 Report a problem | ||
Public tax history
Tax history is unavailable.
Climate risks
Neighborhood: S3N
Nearby schools
GreatSchools rating
No schools nearby
We couldn't find any schools near this home.
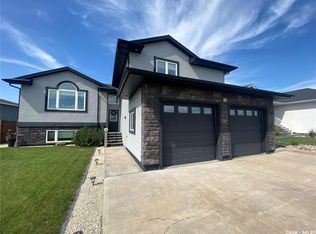
- C$635,0005 bd3 ba1.7k sqft74 Madge Way, Yorkton, SK S3N0R3For Sale
- C$564,8004 bd2 ba1.8k sqft1 Partridge Ct, Yorkton, SK S3N3J8For Sale

- C$399,0004 bd3 ba1.2k sqft109 Good Spirit Cres, Yorkton, SK S3N3J8For Sale

- C$415,0005 bd3 ba1.2k sqft117 Good Spirit Cres, Yorkton, SK S3N3J8For Sale

- C$85,0008,049 sqft77 Good Spirit Cres, Yorkton, SK S3N0X1Lot/Land
- C$75,0007,139 sqft455 Darlington St E, Yorkton, SK S3N4G5Lot/Land
- C$354,9003 bd2 ba1k sqft15 Mackenzie Dr, Yorkton, SK S3N3M6For Sale
- C$409,9004 bd3 ba1.8k sqft454 Darlington St E, Yorkton, SK S3N4A1For Sale
Similar homes
- C$564,8004 bd2 ba1.8k sqft1 Partridge COURT, Yorkton, SK S3N 3J8For SaleMLS ID #SK044199, Darren A Balaberda, RE/MAX Blue Chip Realty. Saskatchewan REALTORS® Association
- C$635,0005 bd3 ba1.7k sqft74 Madge WAY, Yorkton, SK S3N 0X2For SaleMLS ID #SK044223, Darren A Balaberda, RE/MAX Blue Chip Realty. Saskatchewan REALTORS® Association
- C$415,0005 bd3 ba1.2k sqft117 Good Spirit CRESCENT, Yorkton, SK S3N 2W8For SaleMLS ID #SK042596, Michelle Bailey, Century 21 Able Realty. Saskatchewan REALTORS® Association
- C$354,9003 bd3 ba1k sqft9 Gibson BAY, Yorkton, SK S3N 3H4For Sale
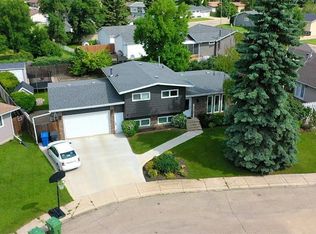 MLS ID #SK044625, Katherine McDowell, RE/MAX Blue Chip Realty. Saskatchewan REALTORS® Association
 - C$399,0004 bd3 ba1.2k sqft109 Good Spirit CRESCENT, Yorkton, SK S3N 3J8For SaleMLS ID #SK036392, Yvette Syrota, Century 21 Able Realty. Saskatchewan REALTORS® Association
- C$379,9005 bd3 ba1.4k sqft34 Blackwell CRESCENT, Yorkton, SK S3N 3Y1For SaleMLS ID #SK043665, Mark Zawerucha, Royal LePage Success Realty. Saskatchewan REALTORS® Association
- C$368,8005 bd3 ba1.3k sqft19 Bull CRESCENT, Yorkton, SK S3N 3Y5For SaleMLS ID #SK037014, Darren A Balaberda, RE/MAX Blue Chip Realty. Saskatchewan REALTORS® Association
- C$384,9004 bd3 ba1.4k sqft18 Blackwell CRESCENT, Yorkton, SK S3N 3Y3For SaleMLS ID #SK040928, Darren A Balaberda, RE/MAX Blue Chip Realty. Saskatchewan REALTORS® Association
- C$430,0005 bd3 ba1.1k sqft87 Collacott STREET W, Yorkton, SK S3N 0A1For SaleMLS ID #SK027730, Carma Gramyk, Royal LePage Next Level. Saskatchewan REALTORS® Association
- C$365,0004 bd3 ba1.1k sqft2 Spice DRIVE, Yorkton, SK S3N 3W2For SaleMLS ID #SK043235, Corey Werner, Core Real Estate Inc.. Saskatchewan REALTORS® Association
- C$409,9004 bd3 ba1.8k sqft454 Darlington STREET E, Yorkton, SK S3N 4A1For SaleMLS ID #SK021735, Michelle Bailey, Century 21 Able Realty. Saskatchewan REALTORS® Association
- C$354,9003 bd2 ba1k sqft15 Mackenzie DRIVE, Yorkton, SK S3N 3M6For SaleMLS ID #SK036276, Kerri Shumay, eXp Realty. Saskatchewan REALTORS® Association
- C$370,0003 bd2 ba1.1k sqft12 Redfield BAY, Yorkton, SK S3N 2P5For SaleMLS ID #SK044009, Wade Windjack, RE/MAX Blue Chip Realty. Saskatchewan REALTORS® Association
- C$296,0004 bd2 ba1k sqft136 Darlington STREET E, Yorkton, SK S3N 0E1For SaleMLS ID #SK040146, Elyce Wilson, RE/MAX Blue Chip Realty. Saskatchewan REALTORS® Association
- C$365,0004 bd4 ba1.9k sqft52 Windfield PLACE, Yorkton, SK S3N 3P8For SaleMLS ID #SK040192, Meaghan Hadubiak, RE/MAX Blue Chip Realty. Saskatchewan REALTORS® Association
- C$289,0004 bd3 ba1.3k sqft138 First AVENUE N, Yorkton, SK S3N 1J8For SaleMLS ID #SK039119, Francesca Copeman, Century 21 Able Realty. Saskatchewan REALTORS® Association
- C$359,0003 bd3 ba1.3k sqftUNIT 3-78 Russell DRIVE, Yorkton, SK S3N 3W2For SaleMLS ID #SK038172, Michelle Bailey, Century 21 Able Realty. Saskatchewan REALTORS® Association
- C$275,0004 bd2 ba990 sqft317 Maple AVENUE, Yorkton, SK S3N 1W9For SaleMLS ID #SK042059, Gladys J Secondiak, RE/MAX Bridge City Realty. Saskatchewan REALTORS® Association
- C$275,0005 bd3 ba1.3k sqft546 Riverview ROAD, Yorkton, SK S3N 2X9For SaleMLS ID #SK038384, Corey Werner, Core Real Estate Inc.. Saskatchewan REALTORS® Association
- C$650,0003 bd2 ba936 sqftKozmech Acreage, Wallace Rm No. 243, SK S3N 2W7For SaleMLS ID #SK041856, Kerri Shumay, eXp Realty. Saskatchewan REALTORS® Association
