78 Victoria Ave is ready for your family or to add to your investment portfolio. This 2 bed 1 bath bungalow has received some mechanical upgrades to the furnace, electrical panel as well as cosmetic upgrades on the main floor. The kitchen offers a good layout along with ample cabinets and countertops. The home is available for immediate possession. Situated close to the high school and elementary school areas. Make it yours today!
Active
C$89,800
78 Victoria AVENUE, Yorkton, SK S3N 1S8
2beds
1baths
576sqft
Single Family Residence
Built in 1948
-- sqft lot
$-- Zestimate®
C$156/sqft
C$-- HOA
What's special
Ample cabinets and countertops
- 1 day |
- 8 |
- 0 |
Zillow last checked:
Listing updated:
Listed by:
Darren A Balaberda,
RE/MAX Blue Chip Realty
Source: Saskatchewan REALTORS® Association,MLS®#: SK042769Originating MLS®#: Saskatchewan REALTORS® Association
Facts & features
Interior
Bedrooms & bathrooms
- Bedrooms: 2
- Bathrooms: 1
Bedroom
- Features: Room Floor: Laminate
- Level: Main
- Area: 93 Square Feet
- Dimensions: 9'x10'4
Bedroom
- Features: Room Floor: Laminate
- Level: Main
- Area: 104.06 Square Feet
- Dimensions: 9'3x11'3
Other
- Features: Room Floor: Laminate
- Level: Main
- Area: 34.83 Square Feet
- Dimensions: 4'9x7'4
Kitchen
- Features: Room Floor: Laminate
- Level: Main
- Area: 106.58 Square Feet
- Dimensions: 8'7x12'5
Living room
- Features: Room Floor: Laminate
- Level: Main
- Area: 142.08 Square Feet
- Dimensions: 10'4x13'9
Other
- Features: Room Floor: Concrete
- Level: Basement
Heating
- Forced Air, Natural Gas
Appliances
- Included: Water Heater, Gas Water Heater, Dryer, Refrigerator, Stove, Washer
Features
- Basement: Full,Unfinished,Walls Indeterminable
- Has fireplace: No
Interior area
- Total structure area: 576
- Total interior livable area: 576 sqft
Property
Parking
- Total spaces: 2
Features
- Frontage length: 50.00
Lot
- Dimensions: 124
Construction
Type & style
- Home type: SingleFamily
- Architectural style: Bungalow
- Property subtype: Single Family Residence
Materials
- Siding
- Roof: Metal
Condition
- Year built: 1948
Community & HOA
Community
- Subdivision: Central YO
Location
- Region: Yorkton
Financial & listing details
- Price per square foot: C$156/sqft
- Annual tax amount: C$2,008
- Date on market: 7/20/2026
- Ownership: Freehold
Darren A Balaberda
Darren A Balaberda
(306) 621-2515
By pressing Contact Agent, you agree that the real estate professional identified above may call/text you about your search, which may involve use of automated means and pre-recorded/artificial voices. You don't need to consent as a condition of buying any property, goods, or services. Message/data rates may apply. You also agree to our Terms of Use. Zillow does not endorse any real estate professionals. We may share information about your recent and future site activity with your agent to help them understand what you're looking for in a home.
Price history
| Date | Event | Price |
|---|---|---|
| 7/20/2026 | Listed for sale | C$89,800C$156/sqft |
Source: Saskatchewan REALTORS® Association #SK042769 Report a problem | ||
Public tax history
Tax history is unavailable.
Climate risks
Neighborhood: S3N
Nearby schools
GreatSchools rating
No schools nearby
We couldn't find any schools near this home.
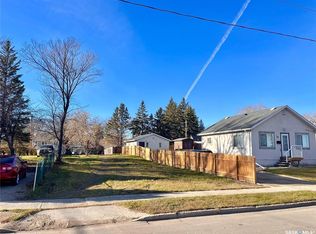
- C$15,0004,356 Square Feet68 Victoria Ave, Yorkton, SK S3N1S8Lot/Land
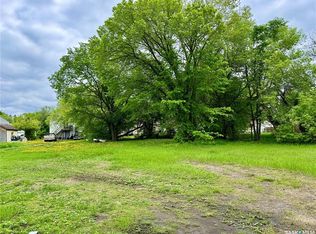
- C$49,9005,662.8 Square Feet79 Myrtle Ave, Yorkton, SK S3N1P8Lot/Land
- C$49,9005,227.2 Square Feet81 Myrtle Ave, Yorkton, SK S3N1P8Lot/Land
- C$29,000-- sqft119 Ontario Ave, Yorkton, SK S3N2A2Lot/Land

- C$135,9003 bd1 ba1.1k sqft163 Duncan St W, Yorkton, SK S3N0G7For Sale
- C$289,0004 bd3 ba1.3k sqft138 1st Ave N, Yorkton, SK S3N1J8For Sale
- C$---- bd1 ba-- sqft106 2nd Ave N #496743, Yorkton, SK S3N1G4Off Market
- C$---- bd1 ba-- sqft106 2nd Ave N #1428026, Yorkton, SK S3N1G4Off Market
Similar homes
- C$79,9003 bd1 ba660 sqft262 Third AVENUE N, Yorkton, SK S3N 1C9For Sale
 MLS ID #SK040861, Mark Zawerucha, Royal LePage Success Realty. Saskatchewan REALTORS® Association
 - C$112,0001 bd1 ba645 sqftUNIT 306-289 Fietz STREET, Yorkton, SK S3N 3P6For Sale
 MLS ID #SK041868, Kelly Bilan, Boyes Group Realty Inc.. Saskatchewan REALTORS® Association
