Skip main navigation
Sold for $1,480,000
  • $1,480,000

    18 Blyman Ct, Trenton, NJ 08690

    4beds
    6,171sqft
    Single Family Residence
    Built in 2006
    0.47 Acres Lot
    $-- Zestimate®
    $240/sqft
    $5,672 Estimated rent

    Home value

    Not available

    Estimated sales range

    Not available

    $5,672/mo

    Zestimate® history
    Loading
    Loading...

    Owner options

    List your home for rent

    $5,672/mo

    Rent Zestimate®

    Find your next renter with Zillow Rental Manager. Plus, with online applications, you can quickly screen prospective tenants – for free.

    Learn more

    $5,672/mo

    Rent Zestimate®

    Refinance and save

    $10,918/mo

    Est. payment

    Refinancing to a lower rate could help reduce your monthly payments and save thousands over the life of the loan.

    See today's rates

    $10,918/mo

    Est. payment

    Explore your selling options

    Work with a Zillow partner agent

    Leverage their expertise and Zillow's premium Showcase listings to get your home seen by more buyers.

    Get started

    List with your own agent

    Get your home in front of millions of buyers by listing it on Zillow.

    Learn how to do it

    Sell it yourself

    Take full control of how buyers see your home on Zillow by listing For Sale by Owner (FSBO).

    List your home

    What's special

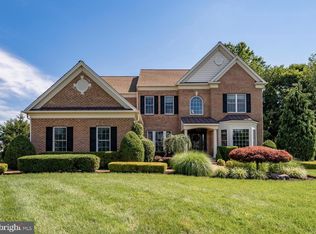
    Experience luxurious living in this stunning 6200sqft brick-front 4-bedroom, 3.5-bath, 3 car side-entry garage home nestled in the highly sought-after Combs Farm Community. Just steps away from a 5-kilometer cross-country course that leads to nearby middle and high schools, this epic residence offers elegance, comfort, and an ideal setting for both entertaining and relaxation. Set on a premium cul-de-sac lot, this home boasts 360-degree mature landscaping with paver walkways and a patio system. The outdoor Isokern fireplace, crafted from Icelandic pumice stone, creates an enchanting living space perfect for gatherings. Upon entry, you're welcomed by a grand two-story foyer with a sweeping open staircase, custom trim, and beautiful hardwood floors. The spacious home office features glass French doors, floor-to-ceiling windows, and upgraded trim with wainscoting and crown molding. The living room continues the theme of luxury with a custom trim package, vaulted ceiling, and a floor-to-ceiling Palladian window that bathes the space in natural light. The dining area, adjacent to an oversized coffee bar with custom cabinetry, leads to a gourmet kitchen designed for culinary enthusiasts. This bright and inviting space includes professional-grade stainless steel appliances, a Sub-Zero beverage fridge, Wolf stove and hood, double oven, and wine cooler. The two-story family room, featuring stunning full-size windows and a double-sided gas fireplace with a custom mantel, is perfect for cozy gatherings. A step-down sunroom with floor-to-ceiling windows, double glass French doors, and gleaming hardwood floors offers breathtaking views and an ideal space for relaxation or entertaining. The second staircase leads to the upper-level bedroom suites. The primary suite features a tray ceiling, generous walk-in closets, and a spa-like main bath with a vaulted ceiling, custom walk-in shower with a seat, granite double sinks, and a corner oversize soaking tub. Additional suites include a princess suite and Jack and Jill bedrooms, each with private access to upgraded bathrooms. The custom 2000 sq ft finished basement is perfect for entertaining, complete with 10-foot ceilings, oversized solid barn doors, and Procore flooring throughout. A custom bar and gas Touchstone fireplace with upgraded Genstone are complemented by procured Ambrosia Maple from Willard Brothers. An additional room offers versatility for an exercise space or guest accommodations. This home is a true gem, offering luxury, comfort, and style. With its unique features and prime location, it won't last long on the market. Schedule an appointment today to experience this exceptional property for yourself!

    Zillow last checked:

    Listing updated:

    Listed by:

    Anthony Rosica 609-459-5100,

    Keller Williams Premier

    Bought with:

    Maureen Kelly, 0894759

    Smires & Associates

    Source: Bright MLS,MLS#: NJME2043500MLS Logo

    Facts & features

    Interior

    Bedrooms & bathrooms
    • Bedrooms: 4
    • Bathrooms: 4
    • Full bathrooms: 3
    • 1/2 bathrooms: 1
    • Main level bathrooms: 1
    Rooms
    • Room types: Living Room, Dining Room, Primary Bedroom, Bedroom 2, Bedroom 3, Bedroom 4, Kitchen, Family Room, Foyer, Breakfast Room, Sun/Florida Room, Exercise Room, Laundry, Other, Office, Recreation Room, Storage Room, Media Room, Primary Bathroom
    Basement
    • Area: 2000
    Heating
    • Forced Air, Natural Gas
    Cooling
    • Central Air, Natural Gas
    Appliances
    • Included: Gas Water Heater
    • Laundry: Laundry Room
    Features
    • Basement: Finished
    • Has fireplace: No
    Interior area
    • Total structure area: 6,171
    • Total interior livable area: 6,171 sqft
    • Finished area above ground: 4,171
    • Finished area below ground: 2,000

    Property

    Parking
    • Total spaces: 3
    • Parking features: Garage Faces Side, Inside Entrance, Attached
    • Attached garage spaces: 3
    Accessibility
    • Accessibility features: None
    Features
    • Levels: Two
    • Stories: 2
    • Pool features: None
    Lot
    • Size: 0.47 Acres
    Details
    • Additional structures: Above Grade, Below Grade
    • Parcel number: 1200005 0500029 20
    • Zoning: RR
    • Special conditions: Standard

    Construction

    Type & style
    • Home type: SingleFamily
    • Architectural style: Colonial,Contemporary
    • Property subtype: Single Family Residence
    Materials
    • Frame
    • Foundation: Other
    Condition
    • New construction: No
    • Year built: 2006

    Utilities & green energy

    • Sewer: Public Sewer
    • Water: Public

    Community & HOA

    Community
    • Subdivision: Combs Farm
    HOA
    • Has HOA: Yes
    • HOA fee: $400 annually
    Location
    • Region: Trenton
    • Municipality: ROBBINSVILLE TWP

    Financial & listing details

    • Price per square foot: $240/sqft
    • Tax assessed value: $723,200
    • Annual tax amount: $22,556
    • Date on market: 5/22/2024
    • Listing agreement: Exclusive Right To Sell
    • Ownership: Fee Simple

    Price history

    DateEventPrice
    7/25/2025Listing removed$7,500$1/sqft
    Source: Zillow Rentals Report a problem
    7/4/2025Listed for rent$7,500$1/sqft
    Source: Zillow Rentals Report a problem
    11/15/2024Sold$1,480,000-3%$240/sqft
    Source: Bright MLS #NJME2043500 Report a problem
    11/7/2024Pending sale$1,525,000$247/sqft
    Source: Bright MLS #NJME2043500 Report a problem
    10/13/2024Contingent$1,525,000$247/sqft
    Source: Bright MLS #NJME2043500 Report a problem
    9/14/2024Price change$1,525,000-3.2%$247/sqft
    Source: Bright MLS #NJME2043500 Report a problem
    7/25/2024Price change$1,575,000-3.1%$255/sqft
    Source: Bright MLS #NJME2043500 Report a problem
    6/18/2024Price change$1,625,000-3%$263/sqft
    Source: Bright MLS #NJME2043500 Report a problem
    5/22/2024Listed for sale$1,675,000$271/sqft
    Source: Bright MLS #NJME2043500 Report a problem

    Public tax history

    YearProperty taxesTax assessment
    2023$21,682 +1.5%$723,200
    2022$21,371 +3.1%$723,200 +3.2%
    2021$20,719 0%$700,900
    2020$20,726 +0.6%$700,900
    2019$20,592 +0.2%$700,900
    2018$20,550 +0.9%$700,900
    2017$20,361 +1.5%$700,900
    2016$20,053 -0.3%$700,900
    2015$20,123 +4.6%$700,900
    2014$19,233 +3%$700,900
    2013$18,679 +3.4%$700,900
    2012$18,069 +3.7%$700,900
    2011$17,424 +7.9%$700,900
    2010$16,151 -1.4%$700,900 -3.4%
    2009$16,373 +3.9%$725,900 -7.9%
    2008$15,758 -6.3%$787,900
    2007$16,826 $787,900
    Find assessor info on the county website

    Neighborhood: 08690

    Nearby schools

    GreatSchools rating
    Schools provided by the listing agent
    • District: Robbinsville Twp

    Source: Bright MLS. This data may not be complete. We recommend contacting the local school district to confirm school assignments for this home.

    Get pre-qualified for a loan
    At Zillow Home Loans, we can pre-qualify you in as little as 5 minutes with no impact to your credit score.

    An equal housing lender. NMLS #10287.