Skip main navigation
Off market
  • $1,439,100

    20 Blyman Ct, Trenton, NJ 08690

    4beds
    5baths
    3,560sqft
    SingleFamily
    Built in 2009
    0.71 Acres Lot
    $1,439,100 Zestimate®
    $404/sqft
    $6,019 Estimated rent

    Home value

    $1,439,100

    $1.35M - $1.54M

    $6,019/mo

    Zestimate® history
    Loading
    Loading...

    Owner options

    List your home for rent

    $6,019/mo

    Rent Zestimate®

    Find your next renter with Zillow Rental Manager. Plus, with online applications, you can quickly screen prospective tenants – for free.

    Learn more

    $6,019/mo

    Rent Zestimate®

    Refinance and save

    $10,256/mo

    Est. payment

    Refinancing to a lower rate could help reduce your monthly payments and save thousands over the life of the loan.

    See today's rates

    $10,256/mo

    Est. payment

    Explore your selling options

    Work with a Zillow partner agent

    Leverage their expertise and Zillow's premium Showcase listings to get your home seen by more buyers.

    Get started

    List with your own agent

    Get your home in front of millions of buyers by listing it on Zillow.

    Learn how to do it

    Sell it yourself

    Take full control of how buyers see your home on Zillow by listing For Sale by Owner (FSBO).

    List your home

    What's special

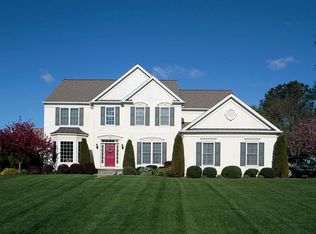
    In Combs Farm, one of Robbinsville~s most beautiful communities, at the end of a cul-de-sac, on a premium lot, stands this beautiful brick colonial welcoming you with a large front yard and exquisite mature landscaping. With almost 3600 square feet on the first and second floor, and an additional 1650 square feet in the finished basement, and a three car garage, you will have more than enough room for your extended family. This 4 bedroom, 4 full bath, and one half bath home, on .71 acres is not like any others you have seen! Travel through the front door, with an open floor plan, beautiful hardwood floors and elegant molding. To the right, a formal living room with brick accent wall and bay window, and to the left is an oversized dining room. In the back of the main floor is a newly renovated half bath with shiplap and patterned tile that looks like it belongs in a magazine, as well as a meticulously planned office with custom built-ins and two work stations. As you continue in the back of the house, you are brought to the grand two story family room with gorgeous gas fireplace, and then on to the oversized kitchen with an enormous island, granite counters and breakfast bar. A custom mud room is off the kitchen leading to the garage, and an upgraded breakfast room with a wall of windows looking out to the pool rounds out the main floor. The grand staircase and the entire second floor were both recently converted to gleaming hardwood, and flows throughout the four bedrooms. The master suite is oversized, has a brick feature wall a custom sitting bench and with an attached oversized California closet. The second and third bedrooms are Jack and Jill suites, sharing a full bathroom, and the fourth bedroom has its own full bathroom and custom closet. The finished basement is divided into three different areas, a carpeted play area, an entertaining area with a full custom bar, pool table and dart area, and then a gym, which could easily be converted into another bedroom. There is also a full bathroom in the basement. In the private fenced back yard, you will be stunned by the multi-tiered paver patio with patio lighting, fire-pit and sitting walls. The gorgeous in-ground concrete saltwater pool is by Anthony and Sylvan. It has a spectacular diving rock and rock surround, and is heated for use in the colder months. The mature landscaping, wrought iron fence and flower beds create an outdoor oasis unlike any other in Robbinsville. This home is very close to the Hamilton train station, 195, 295, 95 and Route 130. Getting to Princeton is a quick 15 minutes, and Trenton airport is only 20 minutes away! This home is in the highly rated Robbinsville school district! This one is a beauty and will not last!!Seller must find suitable housing. 2020-08-22

    This property is off market, which means it's not currently listed for sale or rent on Zillow. This may be different from what's available on other websites or public sources.

    Facts & features

    Interior

    Bedrooms & bathrooms
    • Bedrooms: 4
    • Bathrooms: 5
    Heating
    • Forced air, Gas
    Cooling
    • Central
    Appliances
    • Included: Dishwasher, Dryer, Microwave, Refrigerator, Washer
    Features
    • Ceiling Fan(s), Kitchen Island, Window Treatments, Pantry, Recessed Lighting, Walk-In Closet(s), Built-Ins, Dining Area, Eat-in Kitchen, Soaking Tub, Crown Molding, Open Floorplan, Wood Floors, Bar, Attic, Wet/Dry Bar, Sprinkler System, Wainscotting, Formal/Separate Dining Room, Breakfast Area, Family Room Off Kitchen, Wine Storage, Primary Bath(s)
    • Flooring: Hardwood
    Interior area
    • Total interior livable area: 3,560 sqft
    • Finished area below ground: 0

    Property

    Parking
    • Total spaces: 3
    • Parking features: Garage - Attached
    Features
    • Exterior features: Brick
    • Pool features: Private
    Lot
    • Size: 0.71 Acres
    Details
    • Parcel number: 12000050000050002919
    • Special conditions: Standard

    Construction

    Type & style
    • Home type: SingleFamily
    • Architectural style: Colonial
    Condition
    • Year built: 2009

    Community & HOA

    HOA
    • Has HOA: Yes
    • HOA fee: $29 monthly
    Location
    • Region: Trenton
    • Municipality: ROBBINSVILLE TWP

    Financial & listing details

    • Price per square foot: $404/sqft
    • Tax assessed value: $726,300
    • Annual tax amount: $24,273

    Price history

    DateEventPrice
    10/28/2020Sold$919,900$258/sqft
    Source: Public Record Report a problem
    7/19/2020Pending sale$919,900$258/sqft
    Source: BHHS Fox & Roach-Robbinsville #NJME298402 Report a problem
    7/15/2020Listed for sale$919,900+33.2%$258/sqft
    Source: BHHS Fox & Roach-Robbinsville #NJME298402 Report a problem
    8/24/2009Sold$690,850$194/sqft
    Source: Public Record Report a problem

    Public tax history

    YearProperty taxesTax assessment
    2025$24,273 $726,300
    2024$24,273 +11.5%$726,300
    2023$21,774 +1.5%$726,300
    2022$21,462 0%$726,300
    2021$21,469 0%$726,300
    2020$21,477 +0.6%$726,300
    2019$21,339 +0.2%$726,300
    2018$21,295 +0.9%$726,300
    2017$21,099 +1.5%$726,300
    2016$20,779 -0.3%$726,300
    2015$20,852 +7%$726,300 +2.2%
    2014$19,493 +3%$710,400
    2013$18,932 +3.4%$710,400
    2012$18,314 +6.4%$710,400 +2.6%
    2011$17,206 +7.8%$692,100
    2010$15,956 $692,100
    Find assessor info on the county website

    Neighborhood: 08690

    Nearby schools

    GreatSchools rating
    Schools provided by the listing agent
    • Elementary: SHARON E.S.
    • Middle: POND ROAD MIDDLE
    • High: ROBBINSVILLE
    • District: ROBBINSVILLE TWP

    Source: The MLS. This data may not be complete. We recommend contacting the local school district to confirm school assignments for this home.

    Get a cash offer in 3 minutes
    Find out how much your home could sell for in as little as 3 minutes with a no-obligation cash offer.
    Estimated market value
    $1,439,100
    Get a cash offer in 3 minutes
    Find out how much your home could sell for in as little as 3 minutes with a no-obligation cash offer.
    Estimated market value
    $1,439,100