Nestled in the coveted neighborhood of Bonnie Briar, this stately English Tudor located at 18 Bonnie Briar Lane in Larchmont, NY offers an unparalleled blend of elegance and charm. Set on a beautiful .40-acre corner lot, the home features five spacious bedrooms and four bathrooms perfect for everyday living and entertaining. You will be welcomed by a grand foyer with gracefully arched doorways that set the tone for this architectural beauty. Exquisite in every way, the home boasts original hardwood floors and French doors with original nickel silver hardware. Step down into a formal sunken living room with a fireplace and exposed beams that add to the grandeur of the home. The spacious dining room with a bay window and French doors that open to an enclosed porch is equally impressive, showcasing many original details that evoke timeless beauty. The stunning white kitchen, featuring custom cabinetry and top-of-the-line appliances, serves as the heart of the home, complete with a sunny breakfast nook and doors leading to the outside. Spend quality time with loved ones in the sunny enclosed first-floor porch or the wood paneled family room. The second floor features four stately bedrooms. The primary and secondary have beautiful en-suite bathrooms. The third and fourth plus hall bath complete the second floor. The lower level is complete with a spacious potential recreation room, wine cellar, laundry room and a side by side two-car garage that only enhance the home’s functionality. The property enjoys a large back patio with picturesque neighborhood views. The peaceful surroundings, with little through traffic, creates the perfect retreat from the bustle of everyday life. In walking distance to the highly regarded Murray Avenue Elementary School, this home does not disappoint. Nature lovers will appreciate the close proximity to the Leather Stocking Trail, and golf enthusiasts will enjoy being near the prestigious Bonnie Briar Golf Club and Winged Foot Golf club. The close-knit community adds to the appeal, making it a truly special place to call home.
18 Bonnie Briar offers a timeless elegance, ideal location, and the lifestyle you’ve been searching for. Do not miss this opportunity!
Sold for $2,512,000
$2,512,000
18 Bonnie Briar Lane, Larchmont, NY 10538
5beds
3,793sqft
Single Family Residence, Residential
Built in 1927
0.4 Acres Lot
$2,716,000 Zestimate®
$662/sqft
$8,212 Estimated rent
Home value
$2,716,000
$2.42M - $3.04M
$8,212/mo
Zestimate® history
Owner options
List your home for rent
$8,212/mo
Rent Zestimate®
Find your next renter with Zillow Rental Manager. Plus, with online applications, you can quickly screen prospective tenants – for free.
$8,212/mo
Rent Zestimate®
Refinance and save
$17,033/mo
Est. payment
Refinancing to a lower rate could help reduce your monthly payments and save thousands over the life of the loan.
$17,033/mo
Est. payment
Explore your selling options
Work with a Zillow partner agent
Leverage their expertise and Zillow's premium Showcase listings to get your home seen by more buyers.
Get startedList with your own agent
Get your home in front of millions of buyers by listing it on Zillow.
Learn how to do itSell it yourself
Take full control of how buyers see your home on Zillow by listing For Sale by Owner (FSBO).
List your homeWhat's special
Zillow last checked:
Listing updated:
Listed by:
Linda Filby 914-772-5389,
Compass Greater NY, LLC 914-341-1561
Bought with:
Alexis Brine, 10301219104
Compass Greater NY, LLC
Source: OneKey® MLS as distributed by MLS GRID,MLS#: H6336377
Facts & features
Interior
Bedrooms & bathrooms
- Bedrooms: 5
- Bathrooms: 5
- Full bathrooms: 4
- 1/2 bathrooms: 1
Other
- Description: FIRST FLOOR: Entry foyer w/powder room, Grand foyer w/door to basement/coat closet, Sunken living room w/wood-burning fireplace/wood beams, wide plank wood floor & French doors to enclosed porch, Wood paneled family room w/built-in bookcase/cabinets, Classic and spacious dining room w/French doors to enclosed porch, Enclosed porch w/stone floor w/door to patio, All white kitchen w/Plain & Fancy cabinets w/stainless steel appliances/granite counters w/doors to patio/basement/driveway, Full bath, Breakfast area, 5th Bedroom/office w/ closet
- Level: First
Other
- Description: SECOND FLOOR: Primary bedroom suite w/custom wallpaper & coordinating designer curtains/cedar closet + two additional closets w/en-suite bath w/tub/glass enclosed stall shower/laundry & linen closet, Two hall linen closets/one additional closet & door to walk-up attic, Bedroom two w/en-suite bath w/handmade tiles/glass enclosed shower/bath/Wainscoating/brushed nickel fixtures & pedestal sink/closet, Bedroom three w/two closets, Bedroom four w/closet, Hall bath
- Level: Second
Other
- Description: LOWER LEVEL: Professionally measured as 942 square feet including: Full tiled area for potential recreation bonus room w/closet, Wine cellar, Laundry room w/utility sink/built-in cabinetry/closet & access to driveway, Door to large garage w/large utility closet & plenty of storage
- Level: Lower
Heating
- Hot Water, Steam
Cooling
- Central Air
Appliances
- Included: Dishwasher, Dryer, Microwave, Oven, Refrigerator, Washer
- Laundry: Washer/Dryer Hookup, In Basement, In Bathroom
Features
- First Floor Bedroom, First Floor Full Bath, Beamed Ceilings, Built-in Features, Eat-in Kitchen, Entrance Foyer, Formal Dining, Granite Counters, His and Hers Closets, Marble Counters, Primary Bathroom, Original Details, Recessed Lighting, Storage
- Flooring: Ceramic Tile, Hardwood
- Basement: Finished,Full
- Attic: Full,Walkup
- Number of fireplaces: 1
- Fireplace features: Living Room
Interior area
- Total structure area: 3,793
- Total interior livable area: 3,793 sqft
Property
Parking
- Total spaces: 3
- Parking features: Attached, Driveway
- Garage spaces: 2
- Has uncovered spaces: Yes
Features
- Levels: Three Or More
- Stories: 2
- Patio & porch: Porch
Lot
- Size: 0.4 Acres
- Features: Back Yard, Corner Lot, Front Yard, Landscaped, Level, Near School, Private, Sprinklers In Front, Sprinklers In Rear
Details
- Parcel number: 3289002000000220000131
- Special conditions: None
Construction
Type & style
- Home type: SingleFamily
- Architectural style: Tudor
- Property subtype: Single Family Residence, Residential
Materials
- Stucco
Condition
- Actual
- Year built: 1927
Utilities & green energy
- Sewer: Public Sewer
- Water: Public
- Utilities for property: Trash Collection Public
Community & HOA
Community
- Security: Security System, Video Cameras
HOA
- Has HOA: No
Location
- Region: Larchmont
Financial & listing details
- Price per square foot: $662/sqft
- Tax assessed value: $2,018,000
- Annual tax amount: $42,157
- Date on market: 2/28/2025
- Cumulative days on market: 5 days
- Listing agreement: Exclusive Right To Sell
Price history
| Date | Event | Price |
|---|---|---|
| 5/15/2025 | Sold | $2,512,000+0.7%$662/sqft |
Source:  OneKey® MLS as distributed by MLS GRID #H6336377 Report a problem OneKey® MLS as distributed by MLS GRID #H6336377 Report a problem | ||
| 3/5/2025 | Pending sale | $2,495,000$658/sqft |
Source: OneKey® MLS as distributed by MLS GRID #H6336377 Report a problem | ||
| 2/28/2025 | Listed for sale | $2,495,000$658/sqft |
Source: OneKey® MLS as distributed by MLS GRID #H6336377 Report a problem | ||
Public tax history
| Year | Property taxes | Tax assessment |
|---|---|---|
| 2025 | -- | $2,245,000 +4% |
| 2024 | -- | $2,159,000 +7% |
| 2023 | -- | $2,018,000 +9% |
| 2022 | -- | $1,851,000 +6% |
| 2021 | -- | $1,746,000 +2% |
| 2020 | -- | $1,712,000 |
| 2019 | -- | $1,712,000 |
| 2018 | -- | $1,712,000 |
| 2017 | -- | $1,712,000 +1% |
| 2016 | -- | $1,695,000 |
| 2015 | -- | $1,695,000 +13% |
| 2014 | -- | $1,500,000 |
| 2013 | -- | $1,500,000 +4089.9% |
| 2012 | -- | $35,800 |
| 2011 | -- | $35,800 |
| 2010 | -- | $35,800 |
| 2009 | -- | $35,800 |
| 2008 | -- | $35,800 |
| 2007 | -- | $35,800 |
| 2004 | -- | $35,800 |
| 2003 | -- | $35,800 |
| 2002 | -- | $35,800 |
| 2001 | -- | $35,800 |
| 2000 | -- | $35,800 |
| 1999 | -- | $35,800 |
Find assessor info on the county website
Neighborhood: 10538
Nearby homes
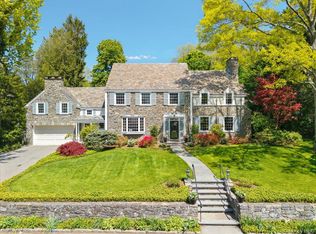
- $3,095,0005 bd6 ba4.5k sqft14 Bonnie Briar Ln, Larchmont, NY 10538Pending
- $3,966,6004 bd4 ba4.7k sqft22 Bonnie Briar Ln, Larchmont, NY 10538Off Market
- $3,799,7005 bd5 ba4.2k sqft17 Bonnie Briar Ln, Larchmont, NY 10538Off Market
- $3,895,2004 bd5 ba4.4k sqft23 Bonnie Briar Ln, Larchmont, NY 10538Off Market
- $68,000-- bd-- ba-- sqft23 Bonnie Briar Ln, Larchmont, NY 10538Off Market
- $2,476,7005 bd4 ba3k sqft9 Bonnie Briar Ln, Larchmont, NY 10538Off Market
- $2,945,5006 bd6 ba3.6k sqft12 Bonnie Briar Ln, Larchmont, NY 10538Off Market
- $2,264,4003 bd5 ba2.5k sqft2 Highland Rd, Larchmont, NY 10538Off Market
Nearby schools
GreatSchools rating
- 8/10Murray Avenue SchoolGrades: K-5Distance: 0.4 mi
- 9/10Hommocks SchoolGrades: 6-8Distance: 1.4 mi
- 8/10Mamaroneck High SchoolGrades: 9-12Distance: 1.2 mi
Schools provided by the listing agent
- Elementary: Murray Avenue
- Middle: Hommocks
- High: Mamaroneck High School
Source: OneKey® MLS as distributed by MLS GRID. This data may not be complete. We recommend contacting the local school district to confirm school assignments for this home.
Get a cash offer in 3 minutes
Find out how much your home could sell for in as little as 3 minutes with a no-obligation cash offer.
Estimated market value
$2,716,000
Get a cash offer in 3 minutes
Find out how much your home could sell for in as little as 3 minutes with a no-obligation cash offer.
Estimated market value
$2,716,000
- New York
- Westchester County
- Larchmont
- 10538
- 18 Bonnie Briar Lane
Nearby cities
Nearby zip codes
Other Larchmont Topics
