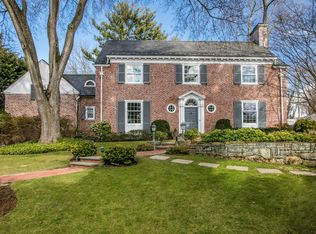
Set along a sought-after coveted Larchmont lane within the private cul-de-sac enclave of Bonnie Briar, this distinguished 5,000+ sq ft, 5/6 bedroom Colonial Revival showcases timeless architecture paired with effortless modern living. Clad in stone and clapboard and crowned by elegant slate rooflines, this home is complemented by exceptional landscape design that integrates expansive and remarkably private green space for serene outdoor living. The interior unfolds with a gracious flowing layout of beautifully scaled rooms, all richly illuminated by abundant natural light through extensive fenestration. A welcoming entry hall introduces a formal dining room with picturesque garden views framed by an elegant floor-to-ceiling bay window. The sunlit living room features a 18th century French marble fireplace and French doors that open directly to the patio. A richly detailed, wood-paneled library with custom built-ins offers a warm and intimate retreat. The butler’s pantry—distinguished by its elliptical window and generous walk-in storage—connects to a well-appointed kitchen featuring a granite center island, double dishwashers and ovens, and an integrated refrigerator. Just beyond the kitchen, a charming breakfast room flows into a dramatic vaulted great room, the true heart of the home. This space is highlighted by a 17th-century French limestone fireplace, walls of windows, and French doors opening onto the patio. Outdoors, a circular bluestone patio and thoughtfully landscaped gardens overlook a level lawn and preserved woodland beyond, providing exceptional privacy and a tranquil setting for entertaining or quiet enjoyment. Upstairs, five/six bedrooms are thoughtfully arranged for comfort and flexibility. The primary suite offers dual walk-in closets and two baths, including one with a jetted tub, blending classic appeal with modern comfort. An adjacent bedroom currently used as private home office shares a bath while four additional bedrooms line the hallway from the main staircase, served by two hall baths. A large, walk-up attic—already outfitted with a walk-in cedar closet—offers excellent expansion potential. The finished lower level adds substantial additional living and recreational space (500SF ADDITIONAL w/CO) featuring wood paneling, a stone fireplace, and a pine-and-oak wet bar, along with a steam shower bath, an additional bonus room offers flex space, a spacious laundry and mechanical area. Beautifully maintained with updated systems and refined architectural details throughout, this home offers a rare combination of character, scale, and livability in an exceptionally private setting. Ideally positioned between the Leatherstocking Trail greenbelt and the Bonnie Briar Country Club, the Bonnie Briar Enclave enjoys close proximity to top schools and walking to Murray Avenue Elementary, the Leatherstocking Trail green-belt, the Larchmont Reservoir and trails, and is approximately one mile from Metro North, offering a seamless commute to Manhattan.
Pending
$3,095,000
14 Bonnie Briar Lane, Larchmont, NY 10538
5beds
4,550sqft
Single Family Residence, Residential
Built in 1936
0.38 Acres Lot
$-- Zestimate®
$680/sqft
$-- HOA
What's special
- 100 days |
- 140 |
- 1 |
Zillow last checked:
Listing updated:
Listed by:
Houlihan Lawrence Inc. 914-833-0420,
Pollena Forsman 914-420-8665
Source: OneKey® MLS as distributed by MLS GRID,MLS#: 958349
Facts & features
Interior
Bedrooms & bathrooms
- Bedrooms: 5
- Bathrooms: 6
- Full bathrooms: 5
- 1/2 bathrooms: 1
Other
- Description: Entry foyer w/ coat closet, step up to landing with additional large coat closet; Formal living room w/ wood burning fireplace & marble surround w/ sconce lighting, French doors leading outside, crown molding, built-in speakers; Dining room w/ French doors, crown molding, fabric walls, large bay window, raised panel walls; Chef's kitchen w/ custom natural maple wood cabinets, high-end appliances, under cabinet lighting, large center island w/ granite top, Butler's pantry w/ custom glass door facing cabinets, granite top, large auto lit pantry; Opens to Great Room w/ casual dining area, recessed lighting, hand-troweled frescoed walls, crown molding, limestone wood burning fireplace, vaulted ceiling w/ coffers & exposed beams, French doors out to bluestone patio & back yard; Mudroom w/ built-ins, cubby storage & coat hooks; Powder room w/ vanity, decorative mirror, built-in shelf w/ mirror & chandelier; Library w/fabric walls, decorative FPL, built-ins, bay window w/window seat
- Level: First
Other
- Description: Primary suite w/custom fit walk-in closet, built-in shelving, (2) window seats, crown molding; Dual baths- one w/ large single vanity & limestone top, jetted soaking tub w/ limestone surround, built-in medicine cabinet, built-in speakers, shower w/ glass door & brass fixtures, brass towel rack; En-suite bedroom (used as office) w/grass cloth walls, built-in cabinetry, full bath w/ shower, built-in medicine cabinet, sconce lighting, access to primary bedroom; Linen closet in hall; Bedroom w/ fabric walls, closet; Bedroom w/ large custom fit closet and built-in shelving & drawers, (3) windows overlooking back yard, crown molding; Full hall bath w/ double vanity & marble top, sconce lighting, tub/shower combo, heated drying rack; Steps down to bedroom w/ 2 closets, built-in shelving, & access to attic storage; Bedroom5 w/ closet; Full hall bath w/ pedestal sink, built-in medicine cabinet, sconce lighting, tub/shower combo; Hall storage closet w/ shelving & coat hooks; Door to walk-up attic for additional storage
- Level: Second
Other
- Description: Large finished rec room (ADDITIONAL 500SF w/CO) w/ decorative stone masonry fireplace w/ custom built-in shelving and dentil molding mantel; Bar area with service sink, built-in cabinetry, leaded glass window; Storage closet; (2) additional closets for storage and window seat; Storage Room; Full bath w/ single vanity and glass enclosed steam shower; Laundry room w/ service sink and 2nd refrigerator; Mechanical room and unfinished storage room
- Level: Lower
Heating
- Hot Air, Natural Gas
Cooling
- Central Air
Appliances
- Included: Dishwasher, Dryer, Gas Cooktop, Gas Oven, Microwave, Refrigerator, Stainless Steel Appliance(s), Washer, Gas Water Heater
- Laundry: In Basement, Laundry Room
Features
- Beamed Ceilings, Built-in Features, Cathedral Ceiling(s), Chandelier, Chefs Kitchen, Crown Molding, Double Vanity, Eat-in Kitchen, Entrance Foyer, Formal Dining, Granite Counters, High Ceilings, Kitchen Island, Marble Counters, Natural Woodwork, Open Kitchen, Original Details, Pantry, Primary Bathroom, Recessed Lighting, Soaking Tub, Speakers, Storage, Walk-In Closet(s), Wet Bar, Whole House Entertainment System, Wired for Sound
- Flooring: Carpet, Hardwood, Tile
- Windows: New Windows, Wall of Windows
- Basement: Finished,Full,Storage Space
- Attic: Storage,Walkup
- Number of fireplaces: 4
- Fireplace features: Decorative, Wood Burning
Interior area
- Total structure area: 5,050
- Total interior livable area: 4,550 sqft
Property
Parking
- Total spaces: 2
- Parking features: Attached, Driveway
- Garage spaces: 2
- Has uncovered spaces: Yes
Features
- Levels: Three Or More
- Patio & porch: Patio
- Exterior features: Gas Grill
Lot
- Size: 0.38 Acres
- Features: Back Yard, Front Yard, Landscaped, Level, Near Golf Course, Near Public Transit, Near School, Near Shops, Sprinklers In Front, Sprinklers In Rear, Stone/Brick Wall
Details
- Parcel number: 3289002000000220000118
- Special conditions: None
- Other equipment: Generator
Construction
Type & style
- Home type: SingleFamily
- Architectural style: Colonial
- Property subtype: Single Family Residence, Residential
Materials
- Clapboard, Stone
Condition
- Year built: 1936
Utilities & green energy
- Sewer: Public Sewer
- Water: Public
- Utilities for property: Electricity Connected, Natural Gas Connected, Sewer Connected, Trash Collection Public, Water Connected
Community & HOA
Community
- Security: Security System
HOA
- Has HOA: No
Location
- Region: Larchmont
Financial & listing details
- Price per square foot: $680/sqft
- Tax assessed value: $2,694,000
- Annual tax amount: $57,094
- Date on market: 5/8/2026
- Cumulative days on market: 86 days
- Listing agreement: Exclusive Right To Sell
- Inclusions: All kitchen appliances, Washer, Dryer, Light fixtures, Shades/blinds
- Exclusions: Brass and Larchmont Shelves in the great room
- Electric utility on property: Yes
Estimated market value
Not available
Estimated sales range
Not available
$9,551/mo
Price history
| Date | Event | Price |
|---|---|---|
| 5/17/2026 | Pending sale | $3,095,000$680/sqft |
Source:  OneKey® MLS as distributed by MLS GRID #958349 Report a problem OneKey® MLS as distributed by MLS GRID #958349 Report a problem | ||
| 5/16/2026 | Listing removed | $3,095,000$680/sqft |
Source: OneKey® MLS as distributed by MLS GRID #958349 Report a problem | ||
| 5/8/2026 | Listed for sale | $3,095,000$680/sqft |
Source: OneKey® MLS as distributed by MLS GRID #958349 Report a problem | ||
Public tax history
| Year | Property taxes | Tax assessment |
|---|---|---|
| 2025 | -- | $2,694,000 +4% |
| 2024 | -- | $2,590,000 +7% |
| 2023 | -- | $2,421,000 +9% |
| 2022 | -- | $2,221,000 +6% |
| 2021 | -- | $2,095,000 +2% |
| 2020 | -- | $2,054,000 |
| 2019 | -- | $2,054,000 |
| 2018 | -- | $2,054,000 |
| 2017 | -- | $2,054,000 +1% |
| 2016 | -- | $2,034,000 |
| 2015 | -- | $2,034,000 +13% |
| 2014 | -- | $1,800,000 |
| 2013 | -- | $1,800,000 +4086% |
| 2012 | -- | $43,000 |
| 2011 | -- | $43,000 |
| 2010 | -- | $43,000 |
| 2009 | -- | $43,000 |
| 2008 | -- | $43,000 |
| 2007 | -- | $43,000 |
| 2004 | -- | $43,000 |
| 2003 | -- | $43,000 |
| 2002 | -- | $43,000 |
| 2001 | -- | $43,000 |
| 2000 | -- | $43,000 |
| 1999 | -- | $43,000 |
Find assessor info on the county website
Monthly payment
Climate risks
Neighborhood: 10538
Nearby schools
GreatSchools rating
- 8/10Murray Avenue SchoolGrades: K-5Distance: 0.4 mi
- 9/10Hommocks SchoolGrades: 6-8Distance: 1.4 mi
- 8/10Mamaroneck High SchoolGrades: 9-12Distance: 1.2 mi
Schools provided by the listing agent
- Elementary: Murray Avenue
- Middle: Hommocks School
- High: Mamaroneck High School
Source: OneKey® MLS as distributed by MLS GRID. This data may not be complete. We recommend contacting the local school district to confirm school assignments for this home.
- $2,945,5006 bd6 ba3.6k sqft12 Bonnie Briar Ln, Larchmont, NY 10538Off Market
- $2,512,0005 bd5 ba3.7k sqft18 Bonnie Briar Ln, Larchmont, NY 10538Sold

- $2,476,7005 bd4 ba3k sqft9 Bonnie Briar Ln, Larchmont, NY 10538Off Market
- $2,314,1004 bd2 ba3.2k sqft10 Bonnie Briar Ln, Larchmont, NY 10538Off Market
- $2,076,3004 bd4 ba2.6k sqft3 Highland Rd, Larchmont, NY 10538Off Market
- $2,867,2005 bd4 ba3.1k sqft15 Roxborough Rd, Larchmont, NY 10538Off Market
- $3,966,6004 bd4 ba4.7k sqft22 Bonnie Briar Ln, Larchmont, NY 10538Off Market
- $---- bd-- ba-- sqft15 Roxboro Rd, Larchmont, NY 10538Off Market
A local agent can set up tours, give advice and negotiate with sellers.
Similar homes
- $3,499,0005 bd6 ba3.8k sqft90 Greenhaven Road, Rye, NY 10580For Sale

 MLS ID #1036005, Imma Carletto, Listing by: Serhant LLC. OneKey® MLS as distributed by MLS GRID
 - $2,795,0007 bd6 ba6.2k sqft215 Soundview Avenue, White Plains, NY 10606For Sale
 MLS ID #1033722, Stacey Pinkas, Listing by: Douglas Elliman Real Estate. OneKey® MLS as distributed by MLS GRID
 - $3,100,0005 bd6 ba6.2k sqft1 Belmont Drive, Irvington, NY 10533For Sale
 MLS ID #1003450, William Ford Sussman, Listing by: Coldwell Banker Realty. OneKey® MLS as distributed by MLS GRID
 - $2,399,0005 bd6 ba5k sqft9 Parkfield Road, Scarsdale, NY 10583For Sale
 MLS ID #988230, Tanya D. Norris, Listing by: Coldwell Banker Realty. OneKey® MLS as distributed by MLS GRID
 - $3,395,0004 bd5 ba4.9k sqft21 Hampshire Road, Bronxville, NY 10708For SaleMLS ID #920495, Angela Retelny, Listing by: Compass Greater NY, LLC. OneKey® MLS as distributed by MLS GRID
- $2,995,0004 bd4 ba4.3k sqft4 Mercia Ln, Greenwich, CT 06830For Sale
 MLS ID #125111, Evangela Brock, Douglas Elliman of Connecticut. Greenwich MLS, Inc.
 - $1,599,9994 bd4 ba3.8k sqft1 Wellington Avenue, New Rochelle, NY 10804For SaleMLS ID #1034952, Sean L. De Villa, Listing by: Keller Williams Realty Greater. OneKey® MLS as distributed by MLS GRID
- $3,188,0005 bd7 ba5.4k sqft365 E Shore Road, Great Neck, NY 11023For SaleMLS ID #986408, Irene Nictas CBR, Listing by: Daniel Gale Sothebys Intl Rlty. OneKey® MLS as distributed by MLS GRID
- $2,999,9995 bd5 ba3.8k sqft86 Dorchester Drive, Manhasset, NY 11030For SaleMLS ID #1014438, Rosa A. Troia CBR GRI C2EX, Listing by: Daniel Gale Sothebys Intl Rlty. OneKey® MLS as distributed by MLS GRID
- $1,900,0005 bd4 ba4.2k sqft283 Harrison Avenue, Harrison, NY 10528For SaleMLS ID #1030849, Marisa L. Razionale, Listing by: Marcella Realty LLC. OneKey® MLS as distributed by MLS GRID
- $2,995,0005 bd5 ba3.8k sqft855 Orchard Lane, Muttontown, NY 11771For SaleMLS ID #1019700, Tracey Kupferberg GRI, Listing by: Douglas Elliman Real Estate. OneKey® MLS as distributed by MLS GRID
- $2,200,0006 bd5 ba4.3k sqft2 Dellwood Road, Bronxville, NY 10708For SaleMLS ID #1027312, Patricia Breen, Listing by: Compass Greater NY, LLC. OneKey® MLS as distributed by MLS GRID
- $3,195,0005 bd5 ba6.1k sqft17 Danton Lane N, Locust Valley, NY 11560For SaleMLS ID #1020514, Maria M. Corigliano, Listing by: Douglas Elliman Real Estate. OneKey® MLS as distributed by MLS GRID
- $3,500,0003 bd3 ba2.9k sqft1 Stonegate Lane, Old Brookville, NY 11545For SaleMLS ID #1031287, Giulio F. Ferrante, Listing by: Signature Premier Properties. OneKey® MLS as distributed by MLS GRID
- $2,999,0005 bd5 ba5k sqft42 Clocktower Lane, Old Westbury, NY 11568For SaleMLS ID #993215, Belinda C. Wiseman, Listing by: BERKSHIRE HATHAWAY. OneKey® MLS as distributed by MLS GRID
- $2,395,0004 bd5 ba3.9k sqft514 Esplanade, Pelham, NY 10803For SaleMLS ID #1019519, John J. Buoninfante, Listing by: Real Broker NY LLC. OneKey® MLS as distributed by MLS GRID
- $4,200,0005 bd6 ba5k sqft193 Saxon Woods Road, Scarsdale, NY 10583For SaleMLS ID #1011365, Christina H. Diminno, Listing by: Julia B Fee Sothebys Int. Rlty. OneKey® MLS as distributed by MLS GRID
- $1,595,0005 bd3 ba3.5k sqft311 Lyncroft Road, New Rochelle, NY 10804For SaleMLS ID #1005291, Rupinder Singh, Listing by: Iconic Pros. OneKey® MLS as distributed by MLS GRID
- $3,480,0006 bd5 ba5.1k sqft24 Winding Lane, Upper Brookville, NY 11545For SaleMLS ID #1033074, Lina Wang, Listing by: Compass Greater NY LLC. OneKey® MLS as distributed by MLS GRID
- $3,145,0005 bd5 ba5.5k sqft1330 Ridge Road, Laurel Hollow, NY 11791For SaleMLS ID #1003277, Janine Gleusner, Listing by: Signature Premier Properties. OneKey® MLS as distributed by MLS GRID
