Skip main navigation
Sold for $630,000
  • $630,000

    18 Boyd Dr, Travelers Rest, SC 29690

    5beds
    2,733sqft
    Single Family Residence
    Built in 2024
    1.1 Acres Lot
    $630,100 Zestimate®
    $231/sqft
    $2,781 Estimated rent

    Home value

    $630,100

    $599,000 - $662,000

    $2,781/mo

    Zestimate® history
    Loading
    Loading...

    Owner options

    List your home for rent

    $2,781/mo

    Rent Zestimate®

    Find your next renter with Zillow Rental Manager. Plus, with online applications, you can quickly screen prospective tenants – for free.

    Learn more

    $2,781/mo

    Rent Zestimate®

    Refinance and save

    $3,622/mo

    Est. payment

    Refinancing to a lower rate could help reduce your monthly payments and save thousands over the life of the loan.

    See today's rates

    $3,622/mo

    Est. payment

    Explore your selling options

    Work with a Zillow partner agent

    Leverage their expertise and Zillow's premium Showcase listings to get your home seen by more buyers.

    Get started

    List with your own agent

    Get your home in front of millions of buyers by listing it on Zillow.

    Learn how to do it

    Sell it yourself

    Take full control of how buyers see your home on Zillow by listing For Sale by Owner (FSBO).

    List your home

    What's special

    Home officeModest front porchDouble wall ovensFree standing contemporary tubTwo story foyerStainless appliancesShaker style cabinetry
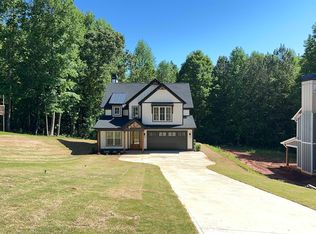
    Just outside of downtown Travelers Rest, on about an acre of land with no HOA lies this beautifully constructed craftsman home. Welcome to tranquility, convenience and luxury. Welcome to 18 Boyd Dr. Enter through the front door, past the modest front porch, into the two story foyer where you'll find your very own home office that could also double as a bedroom. Make your way down the hall past the powder room into the open living area with kitchen, dining and living room all thoughtfully combined in a large space to accommodate entertaining guests or cozy nights by the wood burning fireplace with artisan stone hearth. The kitchen doesn't hold back with the large island, granite countertops, stainless appliances and double wall ovens. That's right, this place was made for holidays and family get-togethers. Ample room for seating between the island and the dining area, not to mention the covered patio off the back overlooking the backyard and woods that lay beyond. Custom shelving in the pantry provides great storage. Making your way up the stairs, the first thing your sure to notice throiugh the French Doors straight ahead is the large Rec Room with lots of space and intentional television area. This room could be a second living room, a game room, home theater or even a 5th bedroom. The crown jewel of the house is the oversized Primary Suite. Not just lots of room, but just a beautiful space. The Primary Ensuite is awe inspiring with double vanity separated by clever storage. The spacious shower is tiled head to toe with custom decorative ceramic, and has two shower heads as well as a free standing contemporary tub. Brushed gold finishes and shaker style cabinetry bring it all together. The laundry room is just across the hall, and has granite countertops, a sink and room for stackable or side-by-side appliances. Two more bedrooms and a shared bathroom round out the second floor. The oversized 2 car garage has room for a workshop extra storage, maybe even a golf cart. It enters the house at the mudroom and leads into the first floor living area. From its location to the classic modern fixture and finishes, as well as the practical design, this home truly combines tranquil mountain living with contemporary elegance while keeping you right in the mix of the excitement.

    Zillow last checked:

    Listing updated:

    Listed by:

    Chris Pryor 864-380-0525,

    Servus Realty Group,

    AGENT NONMEMBER 864-224-7941,

    NONMEMBER OFFICE

    Bought with:

    James Akers, 94684

    Akers and Associates

    Source: WUMLS,MLS#: 20296526MLS LogoOriginating MLS: Western Upstate Association of Realtors

    Facts & features

    Interior

    Bedrooms & bathrooms
    • Bedrooms: 5
    • Bathrooms: 3
    • Full bathrooms: 2
    • 1/2 bathrooms: 1
    • Main level bedrooms: 1
    Primary bedroom
    • Dimensions: 15X17
    Bedroom 2
    • Dimensions: 12X11
    Bedroom 3
    • Dimensions: 13X10
    Bonus room
    • Dimensions: 16X15
    Dining room
    • Dimensions: 9X12
    Kitchen
    • Dimensions: 11X10
    Laundry
    • Dimensions: 9X6
    Living room
    • Dimensions: 15X19
    Office
    • Dimensions: 10X11
    Heating
    • Central, Electric, Forced Air
    Cooling
    • Central Air, Electric, Forced Air
    Appliances
    • Included: Built-In Oven, Double Oven, Dishwasher, Electric Water Heater, Disposal, Microwave, Refrigerator, Smooth Cooktop, Tankless Water Heater
    • Laundry: Washer Hookup, Electric Dryer Hookup, Sink
    Features
    • Bathtub, Ceiling Fan(s), Cathedral Ceiling(s), Dual Sinks, Entrance Foyer, French Door(s)/Atrium Door(s), Fireplace, Granite Counters, High Ceilings, Bath in Primary Bedroom, Pull Down Attic Stairs, Quartz Counters, Smooth Ceilings, Separate Shower, Cable TV, Walk-In Closet(s), Window Treatments, Workshop
    • Flooring: Carpet, Ceramic Tile, Luxury Vinyl Plank
    • Doors: French Doors
    • Windows: Blinds, Insulated Windows, Tilt-In Windows, Vinyl
    • Basement: None
    • Has fireplace: Yes
    Interior area
    • Total structure area: 2,577
    • Total interior livable area: 2,733 sqft
    • Finished area above ground: 2,733
    • Finished area below ground: 0

    Property

    Parking
    • Total spaces: 3
    • Parking features: Attached, Garage, Driveway, Garage Door Opener
    • Attached garage spaces: 3
    Features
    • Levels: Two
    • Stories: 2
    • Patio & porch: Front Porch, Patio
    • Exterior features: Porch, Patio
    Lot
    • Size: 1.10 Acres
    • Features: Gentle Sloping, Level, Not In Subdivision, Outside City Limits, Sloped, Trees, Wooded
    Details
    • Parcel number: 0506.0301028.05
    • Horses can be raised: Yes

    Construction

    Type & style
    • Home type: SingleFamily
    • Architectural style: Craftsman
    • Property subtype: Single Family Residence
    Materials
    • Cement Siding
    • Foundation: Slab
    • Roof: Architectural,Metal,Shingle
    Condition
    • New Construction,Never Occupied
    • New construction: Yes
    • Year built: 2024

    Utilities & green energy

    • Sewer: Septic Tank
    • Water: Public
    • Utilities for property: Cable Available, Underground Utilities

    Community & neighborhood

    Security
    • Security features: Smoke Detector(s)
    Community
    • Community features: Short Term Rental Allowed
    Location
    • Region: Travelers Rest

    Other

    Other facts
    • Listing agreement: Exclusive Right To Sell
    • Listing terms: USDA Loan

    Price history

    DateEventPrice
    6/22/2026Sold$630,000-1.5%$231/sqft
    Source: WUMLS #20296526 Report a problem
    5/13/2026Pending sale$639,900$234/sqft
    Source: WUMLS #20296526 Report a problem
    5/13/2026Contingent$639,900$234/sqft
    Source: Greater Greenville AOR #1579639 Report a problem
    1/19/2026Listed for sale$639,900+1.6%$234/sqft
    Source: Greater Greenville AOR #1579639 Report a problem
    12/18/2025Listing removed$629,900$230/sqft
    Source: WUMLS #20288036 Report a problem
    8/31/2025Price change$629,900-1.6%$230/sqft
    Source: Greater Greenville AOR #1558397 Report a problem
    7/19/2025Price change$639,900-1.5%$234/sqft
    Source: Greater Greenville AOR #1558397 Report a problem
    5/23/2025Listed for sale$649,900+0.1%$238/sqft
    Source: Greater Greenville AOR #1558397 Report a problem
    5/14/2025Listing removed$649,000$237/sqft
    Source: Greater Greenville AOR #1537307 Report a problem
    2/14/2025Price change$649,000-1.7%$237/sqft
    Source: Greater Greenville AOR #1537307 Report a problem
    1/12/2025Price change$659,900-1.5%$241/sqft
    Source: Greater Greenville AOR #1537307 Report a problem
    9/12/2024Listed for sale$669,900-4.2%$245/sqft
    Source: Greater Greenville AOR #1537307 Report a problem
    6/5/2024Listing removed--
    Source: Greater Greenville AOR #1515215 Report a problem
    12/22/2023Listed for sale$699,000$256/sqft
    Source: Greater Greenville AOR #1515215 Report a problem

    Public tax history

    YearProperty taxesTax assessment
    2024$365 +6.2%$17,900
    2023$344 $17,900

    Find assessor info on the county website

    Neighborhood: 29690

    Nearby schools

    GreatSchools rating
    Schools provided by the listing agent
    • Elementary: Heritage Elementary
    • Middle: Northwest Middle
    • High: Travelers Rest High

    Source: WUMLS. This data may not be complete. We recommend contacting the local school district to confirm school assignments for this home.

    Get a cash offer in 3 minutes
    Find out how much your home could sell for in as little as 3 minutes with a no-obligation cash offer.
    Estimated market value
    $630,100
    Get a cash offer in 3 minutes
    Find out how much your home could sell for in as little as 3 minutes with a no-obligation cash offer.
    Estimated market value
    $630,100