Skip main navigation
Sold for $659,900
  • $659,900

    20 Boyd Dr, Travelers Rest, SC 29690

    3beds
    2,577sqft
    Single Family Residence, Residential
    Built in ----
    1.1 Acres Lot
    $660,100 Zestimate®
    $256/sqft
    $2,338 Estimated rent

    Home value

    $660,100

    $587,000 - $739,000

    $2,338/mo

    Zestimate® history
    Loading
    Loading...

    Owner options

    List your home for rent

    $2,338/mo

    Rent Zestimate®

    Find your next renter with Zillow Rental Manager. Plus, with online applications, you can quickly screen prospective tenants – for free.

    Learn more

    $2,338/mo

    Rent Zestimate®

    Refinance and save

    $3,794/mo

    Est. payment

    Refinancing to a lower rate could help reduce your monthly payments and save thousands over the life of the loan.

    See today's rates

    $3,794/mo

    Est. payment

    Explore your selling options

    Work with a Zillow partner agent

    Leverage their expertise and Zillow's premium Showcase listings to get your home seen by more buyers.

    Get started

    List with your own agent

    Get your home in front of millions of buyers by listing it on Zillow.

    Learn how to do it

    Sell it yourself

    Take full control of how buyers see your home on Zillow by listing For Sale by Owner (FSBO).

    List your home

    What's special

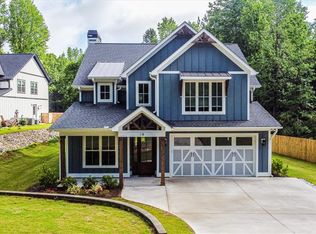
    ***New construction completed as of 6/1/2024.**** Home is now move in ready! Welcome to your future oasis, a stunning 3-bedroom home with an additional flex room and 2.5 baths, offering 3,100 square feet (total finished/unfinished) of modern luxury. Nestled on a generous 1.10-acre lot, this beautiful new build provides a perfect blend of spacious living and natural serenity, just minutes from downtown TR. As you enter, be captivated by the grandeur of the large two-story foyer, setting the stage for the elegance that unfolds within. The open and thoughtfully designed floor plan welcomes you into a space bathed in natural light, accentuating the built-in shelves in the main living areas – a perfect marriage of style and functionality. The heart of this home is a chef's dream kitchen, awaiting personalization by the lucky buyer. Choose your own paint colors, hardware, and appliances to customize this culinary haven to match your unique taste and lifestyle. With three bedrooms and a flex room, this residence offers flexibility for a home office, playroom, or additional living space to suit your needs. The master suite is a true retreat, providing a haven of relaxation with an ensuite bath and ample closet space. For those with a penchant for craftsmanship, the garage features a workshop area, ideal for DIY projects or creative pursuits. The wooded area in the back of the property enhances the sense of seclusion, offering a private and peaceful backdrop for outdoor activities and moments of reflection. Take advantage of the rare opportunity to influence the finishing touches of your new home by purchasing now. Imagine the satisfaction of selecting the paint palette, hardware finishes, and appliances that resonate with your unique style. This property not only promises a luxurious lifestyle but also the chance to be part of a vibrant community just moments away from downtown TR. Seize the opportunity to own a brand-new home in a prime location, where modern comfort meets natural beauty. Schedule a showing today and embark on the journey to make this exquisite residence your very own.

    Zillow last checked:

    Listing updated:

    Listed by:

    Kevin Brisson 864-505-3058,

    Keller Williams DRIVE

    Bought with:

    Robbyn Linville

    ChuckTown Homes PB KW

    Source: Greater Greenville AOR,MLS#: 1515216MLS Logo

    Facts & features

    Interior

    Bedrooms & bathrooms
    • Bedrooms: 3
    • Bathrooms: 3
    • Full bathrooms: 2
    • 1/2 bathrooms: 1
    Primary bedroom
    • Area: 255
    • Dimensions: 15 x 17
    Bedroom 2
    • Area: 130
    • Dimensions: 13 x 10
    Bedroom 3
    • Area: 121
    • Dimensions: 11 x 11
    Primary bathroom
    • Features: Full Bath, Tub-Garden, Walk-In Closet(s)
    • Level: Second
    Dining room
    • Area: 144
    • Dimensions: 12 x 12
    Family room
    • Area: 323
    • Dimensions: 17 x 19
    Kitchen
    • Area: 117
    • Dimensions: 9 x 13
    Office
    • Area: 110
    • Dimensions: 10 x 11
    Bonus room
    • Area: 168
    • Dimensions: 14 x 12
    Den
    • Area: 110
    • Dimensions: 10 x 11
    Heating
    • Electric, Forced Air
    Cooling
    • Central Air
    Appliances
    • Included: Dishwasher, Refrigerator, Electric Oven, Electric Water Heater, Tankless Water Heater
    • Laundry: Sink, 2nd Floor, Electric Dryer Hookup, Laundry Room
    Features
    • High Ceilings, Vaulted Ceiling(s), Open Floorplan, Walk-In Closet(s), Countertops – Quartz, Pantry
    • Flooring: Carpet, Ceramic Tile, Laminate
    • Basement: None
    • Attic: Pull Down Stairs,Storage
    • Number of fireplaces: 1
    • Fireplace features: Wood Burning
    Interior area
    • Total structure area: 2,577
    • Total interior livable area: 2,577 sqft

    Property

    Parking
    • Total spaces: 2
    • Parking features: Attached, Driveway, Parking Pad, Concrete
    • Attached garage spaces: 2
    • Has uncovered spaces: Yes
    Features
    • Levels: Two
    • Stories: 2
    • Patio & porch: Porch
    Lot
    • Size: 1.10 Acres
    • Features: Few Trees, 1 - 2 Acres
    • Topography: Level
    Details
    • Parcel number: 0506030102804

    Construction

    Type & style
    • Home type: SingleFamily
    • Architectural style: Craftsman
    • Property subtype: Single Family Residence, Residential
    Materials
    • Hardboard Siding, Stone
    • Foundation: Slab
    • Roof: Composition,Metal
    Condition
    • Under Construction
    • New construction: Yes

    Utilities & green energy

    • Sewer: Septic Tank
    • Water: Public

    Community & neighborhood

    Security
    • Security features: Smoke Detector(s)
    Community
    • Community features: None
    Location
    • Region: Travelers Rest
    • Subdivision: None

    Price history

    DateEventPrice
    9/6/2024Sold$659,900$256/sqft
    Source: Greater Greenville AOR #1515216 Report a problem
    7/26/2024Pending sale$659,900$256/sqft
    Source: Greater Greenville AOR #1515216 Report a problem
    7/16/2024Price change$659,900-2.1%$256/sqft
    Source: Greater Greenville AOR #1515216 Report a problem
    6/21/2024Price change$674,000-2.9%$262/sqft
    Source: Greater Greenville AOR #1515216 Report a problem
    5/30/2024Price change$694,000-0.7%$269/sqft
    Source: Greater Greenville AOR #1515216 Report a problem
    12/22/2023Listed for sale$699,000+446.1%$271/sqft
    Source: Greater Greenville AOR #1515216 Report a problem
    10/29/2020Listing removed$128,000$50/sqft
    Source: Realty One Group Freedom #1426027 Report a problem
    9/3/2020Price change$128,000-4.5%$50/sqft
    Source: Realty One Group Freedom #1426027 Report a problem
    8/27/2020Listed for sale$134,000$52/sqft
    Source: Realty One Group Freedom #1426027 Report a problem

    Public tax history

    YearProperty taxesTax assessment
    2024$365 +6.2%$17,790
    2023$344 $17,790

    Find assessor info on the county website

    Neighborhood: 29690

    Nearby schools

    GreatSchools rating
    Schools provided by the listing agent
    • Elementary: Heritage
    • Middle: North Central
    • High: Travelers Rest

    Source: Greater Greenville AOR. This data may not be complete. We recommend contacting the local school district to confirm school assignments for this home.

    Get a cash offer in 3 minutes
    Find out how much your home could sell for in as little as 3 minutes with a no-obligation cash offer.
    Estimated market value
    $660,100
    Get a cash offer in 3 minutes
    Find out how much your home could sell for in as little as 3 minutes with a no-obligation cash offer.
    Estimated market value
    $660,100