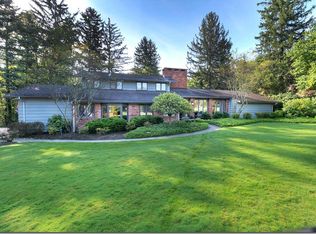
Shrouded by mature pines on a lush 1.09 acre lot, this stunning contemporary home brings a sense of Rocky Mountain tranquility to Pepper Pike. No stone was left unturned in the extensive renovation of this truly remarkable modern home. Highlights include soaring vaulted ceilings, huge windows, top-of-the-line fixtures across, heated flooring in every full bathroom, an elevator to all 3 floors, beautiful white oak flooring, and so much more. The heart of the home is the extraordinary great room. Here you will find a 2-story beamed ceiling, a stone fireplace, and floor-to-ceiling windows that frame the lush surroundings. The great room connects seamlessly to the chef's kitchen and dining room. The completely remodeled kitchen boasts high-end appliances, a brick backsplash, two islands with quartz tops, and custom flush-inset cabinetry. The adjacent formal dining room boasts a wine fridge, a brick hearth, and a pass-through to the great room. The welcoming foyer at the front of the house is open to both the dining room and to a delightful family room with a full wall of built-in shelving. The first-floor primary suite boasts a spacious bedroom, powered blinds, 2 walk-ins, a spa-like ensuite full bath, and a spiral staircase that descends the office below. A powder room, laundry, mudroom, and finished garage with transferrable lifetime warranty flooring complete the first floor. The second floor includes a second primary suite with a luxurious ensuite full bath, a laundry room, 2 additional bedrooms, and a 3rd full bath. The walk-out lower level features a bar, kitchenette, powder room, media room with 135" 4k screen, music room, as well as the primary office. Plus, the spiral staircase leads to another level with a bonus room. Outside, you will find meticulously redesigned landscaping, decks and patios overlooking the serene back yard, and a 40'x20' fenced-in dog run / play area with turf grass and drainage. Do not miss this opportunity to call 18 Brandywood your home!
Closed
Street View
Zillow last checked:
Listing updated:
Bought with:
Rachel D Liberati, 2013003329
Howard Hanna
Source: MLS Now,MLS#: 5027013 Originating MLS: Akron Cleveland Association of REALTORS
Originating MLS: Akron Cleveland Association of REALTORSPrice history
| Date | Event | Price |
|---|---|---|
| 5/6/2024 | Sold | $1,895,000$170/sqft |
Source:  MLS Now #5027013 Report a problem MLS Now #5027013 Report a problem | ||
| 4/8/2024 | Pending sale | $1,895,000$170/sqft |
Source: MLS Now #5027013 Report a problem | ||
| 4/4/2024 | Listed for sale | $1,895,000+236.9%$170/sqft |
Source: MLS Now #5027013 Report a problem | ||
| 5/13/2019 | Sold | $562,500-6.2%$50/sqft |
Source:  MLS Now #3980510 Report a problem MLS Now #3980510 Report a problem | ||
| 3/21/2019 | Pending sale | $599,900$54/sqft |
Source: Howard Hanna - Pepper Pike #3980510 Report a problem | ||
| 3/14/2019 | Price change | $599,900-7.6%$54/sqft |
Source: Howard Hanna - Pepper Pike #3980510 Report a problem | ||
| 10/19/2018 | Price change | $649,000-6.6%$58/sqft |
Source: Howard Hanna - Pepper Pike #3980510 Report a problem | ||
| 3/16/2018 | Price change | $695,000-7.3%$62/sqft |
Source: Howard Hanna - Pepper Pike #3980510 Report a problem | ||
| 10/27/2017 | Price change | $750,000-6.2%$67/sqft |
Source: BHHS Professional Realty #3951942 Report a problem | ||
| 7/31/2017 | Price change | $799,900-5.8%$72/sqft |
Source: BHHS Professional Realty #3951942 Report a problem | ||
| 5/2/2017 | Price change | $849,000-3.4%$76/sqft |
Source: BHHS Professional Realty #3951942 Report a problem | ||
| 3/20/2017 | Price change | $879,000+3.4%$79/sqft |
Source: BHHS Professional Realty #3885696 Report a problem | ||
| 3/17/2017 | Listed for sale | $849,900+13.3%$76/sqft |
Source: BHHS Professional Realty #3885696 Report a problem | ||
| 7/18/2010 | Listing removed | $749,900$67/sqft |
Source: Realty One Real Living #2476277 Report a problem | ||
| 7/15/2010 | Listed for sale | $749,900+36.3%$67/sqft |
Source: Realty One Real Living #2476277 Report a problem | ||
| 5/12/2010 | Sold | $550,000-26.7%$49/sqft |
Source: Public Record Report a problem | ||
| 6/11/2009 | Listing removed | $749,900$67/sqft |
Source: Luxury Real Estate #885015 Report a problem | ||
| 5/22/2009 | Listed for sale | $749,900$67/sqft |
Source: Luxury Real Estate #885015 Report a problem | ||
| 11/16/2008 | Listing removed | $749,900$67/sqft |
Source: Real Living #2476277 Report a problem | ||
| 9/25/2008 | Price change | $749,900-5.7%$67/sqft |
Source: Real Living #2476277 Report a problem | ||
| 7/16/2008 | Listed for sale | $795,000+35.9%$71/sqft |
Source: Real Living #2476277 Report a problem | ||
| 11/22/2002 | Sold | $585,000$52/sqft |
Source: Public Record Report a problem | ||
Get a cash offer in 3 minutes
Find out how much your home could sell for in as little as 3 minutes with a no-obligation cash offer.
Estimated market value
$2,136,000
