Skip main navigation
Closed
Street View
  • $1,080,000

    19 Brandywood Dr, Pepper Pike, OH 44124

    3beds
    3,562sqft
    Single Family Residence
    Built in 1966
    1 Acres Lot
    $1,117,400 Zestimate®
    $303/sqft
    $4,574 Estimated rent

    Home value

    $1,117,400

    $1.02M - $1.23M

    $4,574/mo

    Zestimate® history
    Loading
    Loading...

    Owner options

    List your home for rent

    $4,574/mo

    Rent Zestimate®

    Find your next renter with Zillow Rental Manager. Plus, with online applications, you can quickly screen prospective tenants – for free.

    Learn more

    $4,574/mo

    Rent Zestimate®

    Refinance and save

    $6,294/mo

    Est. payment

    Refinancing to a lower rate could help reduce your monthly payments and save thousands over the life of the loan.

    See today's rates

    $6,294/mo

    Est. payment

    Explore your selling options

    Work with a Zillow partner agent

    Leverage their expertise and Zillow's premium Showcase listings to get your home seen by more buyers.

    Get started

    List with your own agent

    Get your home in front of millions of buyers by listing it on Zillow.

    Learn how to do it

    Sell it yourself

    Take full control of how buyers see your home on Zillow by listing For Sale by Owner (FSBO).

    List your home

    What's special

    Timeless sense of stylePrivate deckNewly built cedar closetsTailored built-insNewly added officeFinished living spaceBuilt-in library shelving
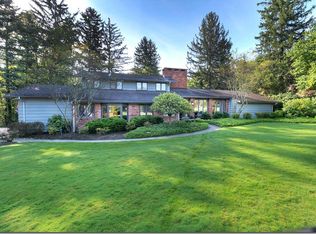
    Classic Cape Cod charm meets elevated, modern living. Inside, you’ll find a home completely transformed. This full renovation didn’t just refresh finishes—it was a full reimagining of the main level with both precision and a timeless sense of style. The result is a layout that flows effortlessly while still honoring the charm of distinct rooms. The kitchen now takes center stage—designed for everyday living and effortless entertaining. The former powder room was transformed into a generous walk-in pantry, while the newly added office blends form and function with tailored built-ins and stone work surfaces. Even the laundry room feels intentionally elevated. The dining room was thoughtfully relocated to create space for larger gatherings. The adjacent family room is the natural gathering spot, with a cozy brick fireplace and built-in library shelving that adds both character and warmth. Just beyond the family room, a spectacular great room steals the show—soaring wood-beamed ceilings, a sleek recessed fireplace, a new wet bar with copper sink, and walls of windows. It’s a space designed to awe. The 1st floor primary suite is as functional as it is beautiful, with newly built cedar closets, an elegantly redesigned bath dressed in Restoration Hardware finishes and a private deck. Throughout the home, thoughtful upgrades continue—RH lighting & hardware, custom wrought iron curtain rods and designer light fixtures. Upstairs, two oversized bedrooms share new wool carpeting, a beautifully updated bathroom, and refined lighting. A large bonus room adds flexibility—ideal as an art studio, playroom, or tucked-away teen haven. The lower level has even more finished living space and walk-out access to a patio that opens beautifully to your wooded lot. Fresh paint, new mechanicals and professional landscaping bring the whole picture together. Tucked away on a no-outlet street this home offers the quiet kind of luxury where sophistication lives in the details.

    Zillow last checked:

    Listing updated:

    Listed by:

    Annalie Glazen Annalie@GlazenHomes.com216-544-8769,

    Berkshire Hathaway HomeServices Professional Realty

    Bought with:

    Mary Frances Laganke, 2009003536

    Howard Hanna

    Source: MLS Now,MLS#: 5125456MLS LogoOriginating MLS: Akron Cleveland Association of REALTORS

    Facts & features

    Interior

    Bedrooms & bathrooms
    • Bedrooms: 3
    • Bathrooms: 3
    • Full bathrooms: 2
    • 1/2 bathrooms: 1
    • Main level bathrooms: 2
    • Main level bedrooms: 1
    Primary bedroom
    • Level: First
    • Dimensions: 14 x 13
    Bedroom
    • Level: Second
    • Dimensions: 20 x 12
    Bedroom
    • Level: Second
    • Dimensions: 20 x 14
    Bonus room
    • Level: Second
    • Dimensions: 23 x 20
    Dining room
    • Level: First
    • Dimensions: 21 x 14
    Family room
    • Level: First
    • Dimensions: 22 x 14
    Great room
    • Level: First
    • Dimensions: 20 x 20
    Gym
    • Level: Lower
    • Dimensions: 13 x 13
    Kitchen
    • Level: First
    • Dimensions: 14 x 13
    Laundry
    • Level: First
    • Dimensions: 9 x 9
    Office
    • Level: First
    • Dimensions: 16 x 8
    Recreation
    • Level: Lower
    • Dimensions: 29 x 19
    Heating
    • Forced Air
    Cooling
    • Central Air
    Features
    • Basement: Finished,Walk-Out Access
    • Number of fireplaces: 2
    Interior area
    • Total structure area: 3,562
    • Total interior livable area: 3,562 sqft
    • Finished area above ground: 3,562

    Property

    Parking
    • Total spaces: 2
    • Parking features: Attached, Garage
    • Attached garage spaces: 2
    Features
    • Levels: Two
    • Stories: 2
    • Patio & porch: Deck, Patio
    Lot
    • Size: 1 Acres
    • Features: Wooded
    Details
    • Parcel number: 87227012

    Construction

    Type & style
    • Home type: SingleFamily
    • Architectural style: Cape Cod
    • Property subtype: Single Family Residence
    Materials
    • Wood Siding
    • Roof: Shake
    Condition
    • Year built: 1966

    Utilities & green energy

    • Sewer: Public Sewer
    • Water: Public

    Community & HOA

    Community
    • Subdivision: Brandywood Drive Sub
    HOA
    • Has HOA: No
    Location
    • Region: Pepper Pike

    Financial & listing details

    • Price per square foot: $303/sqft
    • Tax assessed value: $515,200
    • Annual tax amount: $10,341
    • Date on market: 6/3/2025
    • Cumulative days on market: 35 days

    Price history

    DateEventPrice
    8/14/2025Sold$1,080,000$303/sqft
    Source: MLS Now #5125456 Report a problem
    7/8/2025Pending sale$1,080,000$303/sqft
    Source: MLS Now #5125456 Report a problem
    6/10/2025Contingent$1,080,000$303/sqft
    Source: MLS Now #5125456 Report a problem
    6/3/2025Listed for sale$1,080,000+87.8%$303/sqft
    Source: MLS Now #5125456 Report a problem
    6/7/2023Sold$575,000$161/sqft
    Source: Public Record Report a problem
    3/6/2023Pending sale$575,000$161/sqft
    Source: MLS Now #4442224 Report a problem
    3/6/2023Listed for sale$575,000+238.2%$161/sqft
    Source: MLS Now #4442224 Report a problem
    6/24/2016Sold$170,000$48/sqft
    Source: Public Record Report a problem

    Public tax history

    YearProperty taxesTax assessment
    2025$9,810 -0.1%$180,320
    2024$9,816 +18.6%$180,320 +41.6%
    2023$8,279 -0.2%$127,330
    2022$8,293 +1.1%$127,330
    2021$8,206 -0.6%$127,330 +7%
    2020$8,256 -57.3%$119,000 -16.6%
    2019$19,332 +92.6%$142,760 0%
    2018$10,038 -51%$142,770 +20%
    2017$20,482 +103.4%$119,000 -19%
    2016$10,072 $147,000
    2015$10,072 +4.3%$147,000 +5%
    2014$9,662 +1.6%$140,000
    2013$9,506 +0.9%$140,000
    2012$9,417 -34.2%$140,000 -2.9%
    2011$14,303 +61.4%$144,240
    2010$8,861 +0.8%$144,240
    2009$8,788 -8.2%$144,240 -5%
    2008$9,571 +10%$151,840
    2007$8,703 -5.5%$151,840
    2006$9,214 +6.5%$151,840 +13.1%
    2005$8,655 +1.7%$134,300
    2004$8,513 +14.9%$134,300
    2003$7,408 +3.9%$134,300 +6.5%
    2002$7,129 -47.8%$126,110
    2001$13,645 $126,110
    2000$13,645 $126,110
    Find assessor info on the county website

    Neighborhood: 44124

    Nearby schools

    GreatSchools rating
    Schools provided by the listing agent
    • District: Orange CSD - 1823

    Source: MLS Now. This data may not be complete. We recommend contacting the local school district to confirm school assignments for this home.

    Get a cash offer in 3 minutes
    Find out how much your home could sell for in as little as 3 minutes with a no-obligation cash offer.
    Estimated market value
    $1,117,400
    Get a cash offer in 3 minutes
    Find out how much your home could sell for in as little as 3 minutes with a no-obligation cash offer.
    Estimated market value
    $1,117,400