Skip main navigation
Sold for $570,000
  • $570,000

    18 Brentwood Dr, Burlington, NJ 08016

    4beds
    2,446sqft
    Single Family Residence
    Built in 1999
    7,700 Square Feet Lot
    $596,700 Zestimate®
    $233/sqft
    $3,556 Estimated rent

    Home value

    $596,700

    $537,000 - $662,000

    $3,556/mo

    Zestimate® history
    Loading
    Loading...

    Owner options

    List your home for rent

    $3,556/mo

    Rent Zestimate®

    Find your next renter with Zillow Rental Manager. Plus, with online applications, you can quickly screen prospective tenants – for free.

    Learn more

    $3,556/mo

    Rent Zestimate®

    Refinance and save

    $4,007/mo

    Est. payment

    Refinancing to a lower rate could help reduce your monthly payments and save thousands over the life of the loan.

    See today's rates

    $4,007/mo

    Est. payment

    Explore your selling options

    Work with a Zillow partner agent

    Leverage their expertise and Zillow's premium Showcase listings to get your home seen by more buyers.

    Get started

    List with your own agent

    Get your home in front of millions of buyers by listing it on Zillow.

    Learn how to do it

    Sell it yourself

    Take full control of how buyers see your home on Zillow by listing For Sale by Owner (FSBO).

    List your home

    What's special

    Spacious kitchenRecessed lightingDouble vanityLuxuriously remodeled bathGleaming hardwood floorsWalk-in closetLarge center island
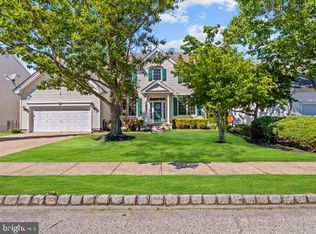
    This is a great time to purchase your new home! Seller is offering $5k towards buyer's associated closing costs or an interest rate buy down; your choice. Welcome Home to Oxmead Crossing! Discover this exquisite 4-bedroom, 2.5-bathroom Laurelton Colonial with a 2-car garage, nestled in the highly desirable Oxmead Crossing community of Burlington Township. From the moment you arrive, this home captivates with its exceptional curb appeal, custom paver driveway and walkway, and a welcoming two-story foyer featuring gleaming hardwood floors. The open-concept layout is perfect for modern living. The spacious kitchen, equipped with a large center island, flows effortlessly into the family room, creating an ideal space for entertaining. Step outside through the sliding thermal doors to a fully fenced backyard complete with a patio, perfect for summer barbecues and outdoor gatherings. Upstairs, the primary suite offers a tranquil retreat with a walk-in closet and a luxuriously remodeled bath featuring a double vanity, two-person shower with rainfall showerhead, and modern finishes. Three additional, generously sized bedrooms provide plenty of space for family or guests. This home is packed with desirable features, including: 9-foot ceilings, Thermal windows, Recessed lighting and ceiling fans throughout, A large basement, ready to be customized to suit your needs, Brand-new HVAC and hot water heater systems. Situated just minutes from the NJ Turnpike, Route 130, I-295, and direct bus service to NYC, as well as convenient access to Philadelphia and Pennsylvania bridges, this property is a commuter’s dream. Offered as-is, this exceptional home is a rare find in a sought-after neighborhood. Priced to sell! Don’t miss your chance—schedule your private tour today and make this dream home yours!

    Zillow last checked:

    Listing updated:

    Listed by:

    Kennisha Pressley-Smith 609-389-9345,

    Keller Williams Realty - Moorestown

    Bought with:

    Meenu Bhular, 1866776

    Weichert Realtors-Cherry Hill

    Source: Bright MLS,MLS#: NJBL2078066MLS Logo

    Facts & features

    Interior

    Bedrooms & bathrooms
    • Bedrooms: 4
    • Bathrooms: 3
    • Full bathrooms: 2
    • 1/2 bathrooms: 1
    • Main level bathrooms: 1
    Rooms
    • Room types: Living Room, Dining Room, Primary Bedroom, Bedroom 2, Bedroom 3, Kitchen, Family Room, Bedroom 1
    Primary bedroom
    • Level: Upper
    • Area: 266 Square Feet
    • Dimensions: 19 X 14
    Primary bedroom
    • Features: Walk-In Closet(s)
    • Level: Unspecified
    Bedroom 1
    • Level: Upper
    • Area: 168 Square Feet
    • Dimensions: 14 X 12
    Bedroom 2
    • Level: Upper
    • Area: 143 Square Feet
    • Dimensions: 13 X 11
    Bedroom 3
    • Level: Upper
    • Area: 132 Square Feet
    • Dimensions: 12 X 11
    Dining room
    • Level: Main
    • Area: 154 Square Feet
    • Dimensions: 14 X 11
    Family room
    • Level: Main
    • Area: 247 Square Feet
    • Dimensions: 19 X 13
    Kitchen
    • Features: Kitchen - Gas Cooking, Kitchen Island, Pantry
    • Level: Main
    • Area: 208 Square Feet
    • Dimensions: 16 X 13
    Living room
    • Level: Main
    • Area: 165 Square Feet
    • Dimensions: 15 X 11
    Heating
    • Forced Air, Natural Gas
    Cooling
    • Central Air, Natural Gas
    Appliances
    • Included: Self Cleaning Oven, Dishwasher, Microwave, Dryer, Washer, Refrigerator, Gas Water Heater
    • Laundry: Main Level
    Features
    • Kitchen Island, Butlers Pantry, Ceiling Fan(s), Dining Area, Soaking Tub, Bathroom - Walk-In Shower, Eat-in Kitchen, Cathedral Ceiling(s), 9'+ Ceilings
    • Flooring: Wood, Carpet, Tile/Brick
    • Windows: Bay/Bow, Energy Efficient
    • Basement: Full,Unfinished
    • Has fireplace: No
    Interior area
    • Total structure area: 2,446
    • Total interior livable area: 2,446 sqft
    • Finished area above ground: 2,446
    • Finished area below ground: 0

    Property

    Parking
    • Total spaces: 4
    • Parking features: Garage Door Opener, Inside Entrance, Driveway, Attached
    • Attached garage spaces: 2
    • Uncovered spaces: 2
    Accessibility
    • Accessibility features: None
    Features
    • Levels: Two
    • Stories: 2
    • Patio & porch: Patio
    • Exterior features: Sidewalks, Street Lights, Lighting
    • Pool features: None
    Lot
    • Size: 7,700 Square Feet
    • Dimensions: 70.00 x 110.00
    • Features: Front Yard, Rear Yard, SideYard(s)
    Details
    • Additional structures: Above Grade, Below Grade
    • Parcel number: 0600129 1700009
    • Zoning: R-20
    • Special conditions: Standard

    Construction

    Type & style
    • Home type: SingleFamily
    • Architectural style: Colonial
    • Property subtype: Single Family Residence
    Materials
    • Vinyl Siding
    • Foundation: Concrete Perimeter
    • Roof: Shingle
    Condition
    • New construction: No
    • Year built: 1999
    • Major remodel year: 2023

    Utilities & green energy

    • Electric: Underground
    • Sewer: Public Sewer
    • Water: Public
    • Utilities for property: Cable Connected

    Community & HOA

    Community
    • Security: Security System
    • Subdivision: Oxmead Crossing
    HOA
    • Has HOA: No
    Location
    • Region: Burlington
    • Municipality: BURLINGTON TWP

    Financial & listing details

    • Price per square foot: $233/sqft
    • Tax assessed value: $311,000
    • Annual tax amount: $9,410
    • Date on market: 12/28/2024
    • Listing agreement: Exclusive Agency
    • Listing terms: Conventional,VA Loan,FHA 203(b),Cash
    • Inclusions: Kitchen Appliances, Washer, Dryer
    • Exclusions: Personal Property
    • Ownership: Fee Simple

    Price history

    DateEventPrice
    4/4/2025Sold$570,000-3.4%$233/sqft
    Source: Bright MLS #NJBL2078066 Report a problem
    3/7/2025Pending sale$589,900$241/sqft
    Source: Bright MLS #NJBL2078066 Report a problem
    2/28/2025Contingent$589,900$241/sqft
    Source: Bright MLS #NJBL2078066 Report a problem
    2/14/2025Price change$589,900-4.8%$241/sqft
    Source: Bright MLS #NJBL2078066 Report a problem
    1/28/2025Price change$619,900-3.1%$253/sqft
    Source: Bright MLS #NJBL2078066 Report a problem
    1/16/2025Price change$639,900-1.6%$262/sqft
    Source: Bright MLS #NJBL2078066 Report a problem
    12/28/2024Listed for sale$650,000+118.1%$266/sqft
    Source: Bright MLS #NJBL2078066 Report a problem
    12/5/2016Sold$298,000+1%$122/sqft
    Source: Public Record Report a problem
    7/30/2016Listing removed$295,000$121/sqft
    Source: Keller Williams - Burlington County #6682500 Report a problem
    4/16/2016Price change$295,000+1.7%$121/sqft
    Source: Keller Williams - Burlington County #6682500 Report a problem
    3/8/2016Pending sale$290,000$119/sqft
    Source: Keller Williams - Burlington County #6682500 Report a problem
    2/6/2016Price change$290,000-3.3%$119/sqft
    Source: Keller Williams - Burlington County #6682500 Report a problem
    12/9/2015Listed for sale$300,000-9.1%$123/sqft
    Source: Keller Williams - Burlington County #6682500 Report a problem
    10/29/2015Listing removed$330,000$135/sqft
    Source: CENTURY 21 Alliance #6503271 Report a problem
    9/4/2015Listed for sale$330,000$135/sqft
    Source: CENTURY 21 Alliance #6503271 Report a problem
    7/31/2015Listing removed$330,000$135/sqft
    Source: CENTURY 21 Alliance #6503271 Report a problem
    4/17/2015Price change$330,000-5.7%$135/sqft
    Source: CENTURY 21 Alliance #6503271 Report a problem
    1/9/2015Listed for sale$349,900-13.6%$143/sqft
    Source: Alliance Realty of NJ LLC., d.b.a CENTURY 21 Alliance #6503271 Report a problem
    9/21/2005Sold$405,000+19.2%$166/sqft
    Source: Public Record Report a problem
    8/29/2003Sold$339,900+78.3%$139/sqft
    Source: Public Record Report a problem
    12/20/1999Sold$190,653$78/sqft
    Source: Public Record Report a problem

    Public tax history

    YearProperty taxesTax assessment
    2025$9,430 +1.5%$311,000
    2024$9,290 $311,000
    2023-- $311,000
    2022$9,249 -1%$311,000
    2021$9,342 $311,000
    2020$9,342 +1.5%$311,000
    2019$9,202 +0.6%$311,000
    2018$9,147 -1.7%$311,000
    2017$9,300 +1.8%$311,000 +0.3%
    2016$9,139 +3.8%$310,000
    2015$8,804 +1.9%$310,000
    2014$8,637 +3%$310,000
    2013$8,382 -2.1%$310,000
    2012$8,563 +3.2%$310,000 -8.6%
    2011$8,295 +3.2%$339,000
    2010$8,034 +0.7%$339,000
    2009$7,980 +2.7%$339,000
    2008$7,770 +10.1%$339,000
    2007$7,058 -5.1%$339,000
    2006$7,436 +39.7%$339,000 -12.2%
    2005$5,325 +5%$386,100 +123.1%
    2004$5,072 $173,100 +0.6%
    2003-- $172,000
    2002-- $172,000
    2001-- $172,000
    Find assessor info on the county website

    Neighborhood: 08016

    Nearby schools

    GreatSchools rating
    Schools provided by the listing agent
    • Elementary: Fountain Woods
    • Middle: Burlington Township
    • High: Burlington Township
    • District: Burlington Township

    Source: Bright MLS. This data may not be complete. We recommend contacting the local school district to confirm school assignments for this home.

    Get a cash offer in 3 minutes
    Find out how much your home could sell for in as little as 3 minutes with a no-obligation cash offer.
    Estimated market value
    $596,700
    Get a cash offer in 3 minutes
    Find out how much your home could sell for in as little as 3 minutes with a no-obligation cash offer.
    Estimated market value
    $596,700