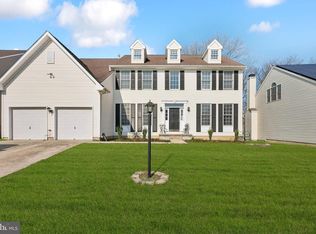
At 12 Whitford Drive in Burlington Township, this 3,000 sq ft detached, 2-story home delivers the space and flexibility growing households crave, plus the everyday confidence of a robust security setup and major system updates already handled. With a walk-out basement, a 2-car garage, and outdoor entertaining space that truly works, it is designed for real life and the next chapter. Inside, you have 4 bedrooms, 2.5 baths, and 10 rooms arranged for both together time and privacy. For additional living area, the basement can easily be finished, the plumbing is already in place for an additional basement Bathroom. The kitchen pairs solid wood cabinetry, granite countertops, and hardwood floors with included appliances, a gas range, dishwasher, and refrigerator, making weeknights and hosting feel effortless. Settle into the family room beside a gas fireplace with a circulating blower, and close the double 15-pane French doors with glass transom when you need a dedicated office. The primary suite is a true retreat with a jacuzzi tub, buttress shower, an adjacent sitting room, and a walk-in closet featuring a John Louis Home solid wood closet system with 9 drawers in red mahogany. Window coverings stay, many areas of the home were newly painted, and laundry is ready with a washer, gas dryer, and laundry sink. Step out to a multi-level rear deck (16' x 32') plus an adjacent concrete patio (16' x 16') for grilling, dining, and gathering. The yard is supported by a sprinkler system in the front of the home, a freestanding shed, and a cedar fence added in 2022 (6' rear, 4' front/side). The full unfinished walk-out basement offers interior and exterior access, giving you expansive storage now and the option to shape the space over time. Big-ticket improvements include a 2019 roof, 2019 kitchen and basement sliding doors with transferable lifetime warranty (double-pane Low-E with screen), 2020 replacement windows with transferable lifetime warranty (double-hung, double-pane Low-E with full screens), and a 2023 Trane heater (95% efficient, 120,000 BTU) and A/C (16 SEER, 5 ton). Security features include a 5G cell alarm system, wireless window sensors, hardwired door and motion sensors, smoke detectors, two alarm panels, a Ring doorbell camera, and 5 exterior Blink security cameras. Schedule your showing and see how comfortably this home supports your space needs today, with room to grow tomorrow.
Pending
$670,000
12 Whitford Dr, Burlington, NJ 08016
4beds
2,827sqft
:
Get pre-qualified$5,097/mo
Single Family Residence
Built in 2000
7,700 Square Feet Lot
$664,500 Zestimate®
$237/sqft
$-- HOA
What's special
Freestanding shedGas rangeIncluded appliancesHardwood floorsWalk-out basementJacuzzi tubButtress shower
- 50 days |
- 173 |
- 4 |
Zillow last checked:
Listing updated:
Listed by:
Charles Miltenberger 609-338-9992,
Vylla Home
Source: Bright MLS,MLS#: NJBL2113774
Facts & features
Interior
Bedrooms & bathrooms
- Bedrooms: 4
- Bathrooms: 3
- Full bathrooms: 2
- 1/2 bathrooms: 1
- Main level bathrooms: 1
Rooms
- Room types: Living Room, Dining Room, Kitchen, Family Room, Laundry, Office
Dining room
- Level: Main
- Area: 154 Square Feet
- Dimensions: 14 X 11
Family room
- Level: Main
- Area: 252 Square Feet
- Dimensions: 18 X 14
Kitchen
- Level: Main
- Area: 280 Square Feet
- Dimensions: 20 X 14
Laundry
- Level: Main
Living room
- Level: Main
- Area: 144 Square Feet
- Dimensions: 12 X 12
Office
- Level: Main
Heating
- Central, Programmable Thermostat, Natural Gas
Cooling
- Central Air, Electric
Appliances
- Included: Microwave, Dishwasher, Dryer, Washer, Refrigerator, Gas Water Heater
- Laundry: Laundry Room
Features
- Breakfast Area, Ceiling Fan(s), Formal/Separate Dining Room, Kitchen Island
- Flooring: Carpet
- Windows: Double Hung, Double Pane Windows
- Basement: Connecting Stairway,Exterior Entry,Unfinished,Space For Rooms
- Number of fireplaces: 1
Interior area
- Total structure area: 2,827
- Total interior livable area: 2,827 sqft
- Finished area above ground: 2,827
- Finished area below ground: 0
Property
Parking
- Total spaces: 2
- Parking features: Garage Door Opener, Garage Faces Front, Attached
- Attached garage spaces: 2
Accessibility
- Accessibility features: 2+ Access Exits
Features
- Levels: Two
- Stories: 2
- Pool features: None
- Fencing: Wood
Lot
- Size: 7,700 Square Feet
- Dimensions: 70.00 x 110.00
Details
- Additional structures: Above Grade, Below Grade
- Parcel number: 0600129 1700019
- Zoning: R-20
- Special conditions: Standard
Construction
Type & style
- Home type: SingleFamily
- Architectural style: Contemporary
- Property subtype: Single Family Residence
Materials
- Frame
- Foundation: Concrete Perimeter
Condition
- New construction: No
- Year built: 2000
Utilities & green energy
- Sewer: Public Sewer
- Water: Public
Community & HOA
Community
- Subdivision: Country Estates
HOA
- Has HOA: No
Location
- Region: Burlington
- Municipality: BURLINGTON TWP
Financial & listing details
- Price per square foot: $237/sqft
- Tax assessed value: $355,900
- Annual tax amount: $10,825
- Date on market: 6/7/2026
- Listing agreement: Exclusive Right To Sell
- Listing terms: Cash,FHA,VA Loan,Conventional
- Inclusions: Burglar Alarm, Dishwasher, Dryer, Gas Stove, Microwave, Refrigerator, Washer, Whatever Blinds- Curtains - Shades Present, Pot Rack, Front Door Medalian
- Ownership: Fee Simple
Estimated market value
$664,500
$631,000 - $698,000
$3,644/mo
Price history
| Date | Event | Price |
|---|---|---|
| 7/2/2026 | Pending sale | $670,000$237/sqft |
Source:  SJSRMLS #608656 Report a problem SJSRMLS #608656 Report a problem | ||
| 6/7/2026 | Listed for sale | $670,000+174.7%$237/sqft |
Source: SJSRMLS #608656 Report a problem | ||
| 8/18/2000 | Sold | $243,930$86/sqft |
Source: Public Record Report a problem | ||
Public tax history
| Year | Property taxes | Tax assessment |
|---|---|---|
| 2025 | $10,791 +1.5% | $355,900 |
| 2024 | $10,631 | $355,900 |
| 2023 | -- | $355,900 |
| 2022 | $10,584 -1% | $355,900 |
| 2021 | $10,691 | $355,900 |
| 2020 | $10,691 +1.5% | $355,900 |
| 2019 | $10,531 +0.6% | $355,900 |
| 2018 | $10,467 +2.6% | $355,900 |
| 2017 | $10,200 +1.8% | $355,900 +4.7% |
| 2016 | $10,023 +3.8% | $340,000 |
| 2015 | $9,656 +1.9% | $340,000 |
| 2014 | $9,472 +3% | $340,000 |
| 2013 | $9,194 -13.3% | $340,000 |
| 2012 | $10,609 +3.2% | $340,000 -19% |
| 2011 | $10,277 +3.2% | $420,000 |
| 2010 | $9,954 +0.7% | $420,000 |
| 2009 | $9,887 +2.7% | $420,000 |
| 2008 | $9,626 +10.1% | $420,000 |
| 2007 | $8,744 +31.5% | $420,000 |
| 2006 | $6,649 -6.6% | $420,000 +21.7% |
| 2005 | $7,115 +5% | $345,200 +49.2% |
| 2004 | $6,777 | $231,300 |
| 2003 | -- | $231,300 |
| 2002 | -- | $231,300 +2.1% |
| 2001 | -- | $226,500 |
Find assessor info on the county website
Monthly payment
Est. payment
Payment breakdown
Explore the cost of this home by adjusting the details. Changes won't be saved.Climate risks
Neighborhood: 08016
Nearby schools
GreatSchools rating
- 4/10Fountain Woods Elementary SchoolGrades: 2-5Distance: 2.3 mi
- 5/10Burlington Township Middle School at SpringsideGrades: 6-8Distance: 2 mi
- 6/10Burlington Twp High SchoolGrades: 9-12Distance: 2 mi
Schools provided by the listing agent
- Middle: Burlington Township
- High: Burlington Township
- District: Burlington Township
Source: Bright MLS. This data may not be complete. We recommend contacting the local school district to confirm school assignments for this home.
- $562,6004 bd2 ba2.5k sqft10 Whitford Dr, Burlington, NJ 08016Off Market
- $588,700-- bd-- ba2.3k sqft14 Whitford Dr, Burlington, NJ 08016Off Market
- $570,0004 bd3 ba2.4k sqft18 Brentwood Dr, Burlington, NJ 08016Sold

- $587,500-- bd-- ba2.3k sqft16 Brentwood Dr, Burlington, NJ 08016Off Market
- $579,7004 bd3 ba2.5k sqft8 Whitford Dr, Burlington, NJ 08016Off Market
- $590,300-- bd-- ba2.4k sqft16 Whitford Dr, Burlington, NJ 08016Off Market
- $675,0004 bd3 ba2.5k sqft20 Brentwood Dr, Burlington, NJ 08016Sold
- $599,3004 bd3 ba2.5k sqft14 Brentwood Dr, Burlington, NJ 08016Off Market
A local agent can set up tours, give advice and negotiate with sellers.
Similar homes
- $749,0004 bd4 ba3.7k sqft4 Taisley Ln, Burlington, NJ 08016For Sale

 MLS ID #NJBL2112060, Alex Falcao, Real Broker, LLC. Bright MLS
 - $649,9004 bd3 ba2.3k sqft4 Bay Hill Ct, Westampton, NJ 08060For Sale
 MLS ID #NJBL2114452, Joan George, REMAX Welcome Home. Bright MLS
 - $679,0004 bd3 ba3.1k sqft22 Greenbrier Dr, Westampton, NJ 08060For Sale
 MLS ID #NJBL2107634, Arlene Elefante, Weichert Realtors-Cherry Hill. Bright MLS
 - $740,0004 bd3 ba2.9k sqft31 Longfellow Ln, Hainesport, NJ 08036For Sale
 MLS ID #NJBL2111556, Angela Gu, Coldwell Banker Realty. Bright MLS
 - $497,0003 bd4 ba1.8k sqft5 Kristen Ct, Burlington, NJ 08016For SaleMLS ID #NJBL2110224, Donna DeSisto, Weichert Realtors - Moorestown. Bright MLS
- $729,9004 bd3 ba2.3k sqft17 Marjorie Way, Hamilton, NJ 08690For SaleMLS ID #NJME2081018, Ginny Sheehan, BHHS Fox & Roach - Princeton. Bright MLS
- $610,0004 bd3 ba2k sqft14 Independence Dr, Bordentown, NJ 08505For SaleMLS ID #NJBL2116284, James Traynham, Smires & Associates. Bright MLS
- $660,0003 bd3 ba2k sqft4 Creekdale Dr, Delran, NJ 08075For SaleMLS ID #NJBL2113862, Michelle Arnold, Compass New Jersey, LLC - Moorestown. Bright MLS
- $715,0004 bd3 ba2.5k sqft895 Sycamore Dr, Southampton, PA 18966For SaleMLS ID #PABU2126068, Stacey Stier, Realty ONE Group Focus. Bright MLS
- $725,0004 bd3 ba3k sqft2417 Kay Ave, Trevose, PA 19053For SaleMLS ID #PABU2126684, Bud Silcox, Keller Williams Real Estate - Bensalem. Bright MLS
- $720,0004 bd4 ba2.5k sqft445 Paxson Ave, Hamilton, NJ 08690For SaleMLS ID #NJME2080692, Paul Carrado, Next Home The Real Estate Pros. Bright MLS
- $725,0004 bd4 ba3.7k sqft209 Windsor Ave, Elkins Park, PA 19027For SaleMLS ID #PAMC2175136, John Wylie, Compass RE. Bright MLS
- $965,0004 bd3 ba3.2k sqft5134 Church Rd, Mount Laurel, NJ 08054For SaleMLS ID #NJBL2116818, Mark McKenna, EXP Realty, LLC. Bright MLS
- $749,0004 bd3 ba3.1k sqft3 Ridge Ct, Medford, NJ 08055For SaleMLS ID #NJBL2115192, Grant Nutter, Sure Sell Real Estate. Bright MLS
- $739,9004 bd3 ba2.9k sqft39 Cochise Cir, Medford Lakes, NJ 08055For SaleMLS ID #NJBL2113716, Valerie Bertsch, Compass New Jersey, LLC - Moorestown. Bright MLS
- $775,0004 bd4 ba3.1k sqft226 Ark Rd, Mount Laurel, NJ 08054For SaleMLS ID #NJBL2108476, Shaun J Parker, Century 21 Alliance-Moorestown. Bright MLS
- $699,9004 bd3 ba2.2k sqft152 Windham Dr, Langhorne, PA 19047For SaleMLS ID #PABU2122394, M Angelina Mancuso, Coldwell Banker Hearthside. Bright MLS
- $750,0004 bd3 ba2.8k sqft11 Sweetgum Ct, Marlton, NJ 08053For SaleMLS ID #NJBL2114794, Neil Vogel, All-Ways Agency. Bright MLS
- $716,0004 bd4 ba3.2k sqft55 Meetinghouse Ct, Shamong, NJ 08088For SaleMLS ID #NJBL2112646, Lisa Hermann, Keller Williams Realty - Moorestown. Bright MLS
- $599,9994 bd3 ba2.2k sqft486 Walker Ave, Ewing, NJ 08628For SaleMLS ID #NJME2079010, Uma Sogani, RE/MAX Select - Princeton. Bright MLS
