OPEN HOUSE SUNDAY JULY 26 1-3 PM This lovely, well-maintained 4-bedroom, 2½ bath with enlarged kitchen and dining room to almost 25 feet is perfectly situated on an oversized cul-de-sac lot in the desirable Country Farms community. From spacious indoor living to exceptional outdoor amenities, this property offers comfort, functionality, and charm at every turn. Walk first into foyer leading to the bright, carpeted Living Room that provides an inviting space for greeting guests or relaxing with family. Continue into the elegant, expanded Dining Room, featuring rich Brazilian hardwood flooring and a beautiful bay window that fills the room with natural sunlight. This space easily accommodates large gatherings and formal entertaining. The expanded Kitchen is designed for both everyday convenience and culinary enjoyment. It features ceramic tile flooring, granite countertops, Stainless Steel appliances, including a 5-burner Frigidaire gas Range, Jenn Air hood and LG refrigerator, only 1 year old as well as a Jenn Air Dishwasher and Built-in Microwave, Oak cabinetry with two Lazy Susans and top sliding drawers, a breakfast island with sliding drawers, 2 Pantries, recessed lighting and a desk work area. Adjacent to the kitchen is a comfortable Family Room with laminate flooring — a perfect spot for casual relaxation. A Powder Room completes the main level. The Primary Bedroom is newly carpeted and freshly painted, offering two generously sized closets and a ceiling fan. The Primary Bathroom includes double sinks and an oversized ceramic tiled shower equipped with both a Rainforest showerhead and a detachable handheld showerhead. Three additional bedrooms feature ceiling fans with lighting; two are carpeted, and one has laminate flooring. All outlets have been recently updated. The Main Hall Bathroom includes a freshly coated ceramic tub and ceramic tile surround with a new medicine cabinet. The fully finished basement offers exceptional bonus living space with recessed lighting and two distinct areas: A large Great Room ideal for recreation, entertainment, or a home theater setup, and a versatile Bonus Room perfect for exercise equipment, hobbies, or workspace — complete with water accessibility. A separate Laundry Room houses a Maytag washer and gas dryer, plus additional storage. There is also a dedicated storage closet and a sump pump closet on this level. Step outside to a beautifully designed outdoor retreat. A wrought iron fenced kidney-shaped inground pool approximately 37’ x19’ with pool cover and a 6-year-old liner perfect for hot summer days, Off the kitchen, enjoy a hardscape stone patio featuring a $15,000 Amish built 14' x 17' pavilion with a ceiling fan/light and remote control. The pavilion is securely anchored three feet deep in cement at all corners, offering a wonderful, shaded space for outdoor dining or relaxation. Additional outdoor highlights include a fire pit area for cozy evenings and marshmallow roasting. There is a $10K Amish built 16' x 12' storage shed with flooring and shelving. Make use of the ready-to-harvest garden with tomatoes, cucumbers, peppers, basil, and a small fig tree. Multiple flower islands add charm and color throughout the yard. . All the pool supplies are stored in a shed in the pool area. There is a stone-paved patio area for poolside lounging. This backyard is truly designed for enjoyment, offering multiple spaces for entertaining, gardening, swimming, and relaxing. Attached is a 2-1/2 oversized garage with garage door openers. The entire vent system was recently cleaned professionally as well. This home is meticulously maintained inside and out. Make your appointment today to see this GEM of a home—it has so much to offer!
For sale
$750,000
11 Sweetgum Ct, Marlton, NJ 08053
4beds
2,887sqft
:
Get pre-qualified$5,450/mo
Single Family Residence
Built in 1987
0.3 Acres Lot
$746,100 Zestimate®
$260/sqft
$-- HOA
What's special
Jenn air dishwasherRecessed lightingBuilt-in microwaveTwo generously sized closetsOversized ceramic tiled showerRich brazilian hardwood flooringExpanded kitchen
- 23 days |
- 2,234 |
- 146 |
Likely to sell faster than
Zillow last checked:
Listing updated:
Listed by:
Neil Vogel 856-296-6500,
All-Ways Agency,
Co-Listing Agent: Eileen L Deangelis 856-669-8245,
All-Ways Agency
Source: Bright MLS,MLS#: NJBL2114794
Facts & features
Interior
Bedrooms & bathrooms
- Bedrooms: 4
- Bathrooms: 3
- Full bathrooms: 2
- 1/2 bathrooms: 1
- Main level bathrooms: 1
Rooms
- Room types: Living Room, Dining Room, Primary Bedroom, Bedroom 2, Bedroom 3, Bedroom 4, Kitchen, Family Room, Laundry, Recreation Room, Storage Room, Bathroom 2, Bonus Room, Primary Bathroom, Half Bath
Primary bedroom
- Level: Upper
- Area: 195 Square Feet
- Dimensions: 13 X 15
Bedroom 2
- Level: Upper
- Area: 108 Square Feet
- Dimensions: 9 X 12
Bedroom 3
- Level: Upper
- Area: 100 Square Feet
- Dimensions: 10 X 10
Bedroom 4
- Level: Upper
- Area: 132 Square Feet
- Dimensions: 11 X 12
Primary bathroom
- Level: Upper
- Area: 55 Square Feet
- Dimensions: 5 X 11
Bathroom 2
- Level: Upper
- Area: 49 Square Feet
- Dimensions: 7 X 7
Bonus room
- Level: Lower
- Area: 210 Square Feet
- Dimensions: 10 X 21
Dining room
- Level: Main
- Area: 288 Square Feet
- Dimensions: 12 X 24
Family room
- Level: Main
- Area: 204 Square Feet
- Dimensions: 12 X 17
Half bath
- Level: Main
Kitchen
- Level: Main
- Area: 288 Square Feet
- Dimensions: 12 X 24
Laundry
- Level: Lower
- Area: 88 Square Feet
- Dimensions: 8 X 11
Living room
- Level: Main
- Area: 195 Square Feet
- Dimensions: 13 X 15
Recreation room
- Level: Lower
- Area: 441 Square Feet
- Dimensions: 21 X 21
Storage room
- Level: Lower
- Area: 30 Square Feet
- Dimensions: 6 X 5
Heating
- Forced Air, Natural Gas
Cooling
- Central Air, Electric
Appliances
- Included: Stainless Steel Appliance(s), Six Burner Stove, Oven/Range - Gas, Dryer, Washer, Microwave, Gas Water Heater
- Laundry: In Basement, Has Laundry, Laundry Room
Features
- Ceiling Fan(s), Family Room Off Kitchen, Formal/Separate Dining Room, Eat-in Kitchen, Kitchen Island, Pantry, Attic, Upgraded Countertops
- Flooring: Carpet, Wood
- Windows: Window Treatments
- Basement: Finished
- Has fireplace: No
Interior area
- Total structure area: 3,017
- Total interior livable area: 2,887 sqft
- Finished area above ground: 2,331
- Finished area below ground: 556
Property
Parking
- Total spaces: 6
- Parking features: Inside Entrance, Garage Faces Front, Garage Door Opener, Oversized, Driveway, Concrete, Attached
- Attached garage spaces: 2
- Uncovered spaces: 4
- Details: Garage Sqft: 440
Accessibility
- Accessibility features: None
Features
- Levels: Two
- Stories: 2
- Patio & porch: Patio
- Has private pool: Yes
- Pool features: In Ground, Private
- Fencing: Wrought Iron
- Has view: Yes
- View description: Trees/Woods
Lot
- Size: 0.3 Acres
- Dimensions: 50.00 x 263.00
- Features: Cul-De-Sac, Level, No Thru Street
Details
- Additional structures: Above Grade, Below Grade
- Parcel number: 1300011 0100116
- Zoning: RESIDENTIAL
- Special conditions: Standard
Construction
Type & style
- Home type: SingleFamily
- Architectural style: Colonial
- Property subtype: Single Family Residence
Materials
- Vinyl Siding
- Foundation: Block
Condition
- Excellent
- New construction: No
- Year built: 1987
Utilities & green energy
- Electric: 200+ Amp Service
- Sewer: Public Sewer
- Water: Public
Community & HOA
Community
- Subdivision: Country Farms
HOA
- Has HOA: No
Location
- Region: Marlton
- Municipality: EVESHAM TWP
Financial & listing details
- Price per square foot: $260/sqft
- Tax assessed value: $326,000
- Annual tax amount: $12,025
- Date on market: 7/2/2026
- Listing agreement: Exclusive Right To Sell
- Listing terms: Conventional,FHA,Cash,VA Loan
- Inclusions: White Bench In Yard. All Pool Supplies In Shed. All Window Treatments. Washer, Dryer, refrigerator, Microwave
- Exclusions: Tv In Family Room And All Furniture
- Ownership: Fee Simple
Estimated market value
$746,100
$709,000 - $783,000
$4,014/mo
Price history
| Date | Event | Price |
|---|---|---|
| 7/2/2026 | Listed for sale | $750,000+342.5%$260/sqft |
Source:  Bright MLS #NJBL2114794 Report a problem Bright MLS #NJBL2114794 Report a problem | ||
| 5/5/1995 | Sold | $169,500$59/sqft |
Source: Public Record Report a problem | ||
Public tax history
| Year | Property taxes | Tax assessment |
|---|---|---|
| 2025 | $11,133 +6.3% | $326,000 |
| 2024 | $10,474 | $326,000 |
| 2023 | -- | $326,000 |
| 2022 | $10,005 +2.4% | $326,000 |
| 2021 | $9,770 +2.1% | $326,000 |
| 2020 | $9,565 +1.4% | $326,000 |
| 2019 | $9,431 +1.2% | $326,000 |
| 2018 | $9,320 +2.5% | $326,000 |
| 2017 | $9,092 +1.8% | $326,000 |
| 2016 | $8,932 +2.9% | $326,000 |
| 2015 | $8,678 +1.4% | $326,000 |
| 2014 | $8,558 +0.4% | $326,000 |
| 2013 | $8,525 | $326,000 +92.6% |
| 2003 | -- | $169,300 |
Find assessor info on the county website
Monthly payment
Est. payment
Payment breakdown
Explore the cost of this home by adjusting the details. Changes won't be saved.Climate risks
Neighborhood: Marlton
Nearby schools
GreatSchools rating
- 5/10H.L. Beeler Elementary SchoolGrades: K-5Distance: 1.3 mi
- 6/10Frances Demasi Middle SchoolGrades: 6-8Distance: 0.9 mi
- 6/10Cherokee High SchoolGrades: 9-12Distance: 2.3 mi
Schools provided by the listing agent
- District: Evesham Township
Source: Bright MLS. This data may not be complete. We recommend contacting the local school district to confirm school assignments for this home.
- $631,7004 bd3 ba2.1k sqft10 Sweetgum Ct, Marlton, NJ 08053Off Market
- $655,000-- bd-- ba2.3k sqft12 Sweetgum Ct, Marlton, NJ 08053Off Market
- $569,6004 bd3 ba2.1k sqft196 Country Farms Rd, Marlton, NJ 08053Off Market
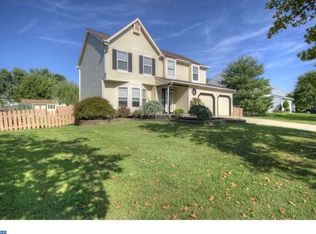
- $618,5004 bd3 ba2.2k sqft194 Country Farms Rd, Marlton, NJ 08053Off Market
- $576,600-- bd-- ba1.9k sqft13 Sweetgum Ct, Marlton, NJ 08053Off Market
- $514,600-- bd-- ba1.7k sqft198 Country Farms Rd, Marlton, NJ 08053Off Market
- $646,500-- bd-- ba2.1k sqft14 Sweetgum Ct, Marlton, NJ 08053Off Market
- $661,700-- bd-- ba2.6k sqft192 Country Farms Rd, Marlton, NJ 08053Off Market
A local agent can set up tours, give advice and negotiate with sellers.
A local lender can help you make sure your offer is ready when you are.
Similar homes
- $875,0004 bd4 ba2.9k sqft20 Normandy Rd, Marlton, NJ 08053For Sale

 MLS ID #NJBL2115822, Robert Grace, EXP Realty, LLC. Bright MLS
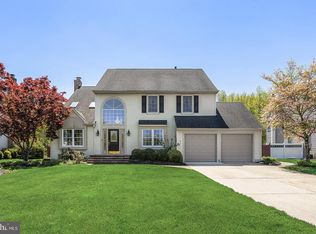
 - $799,0004 bd3 ba2.7k sqft19 Old Republic Ln, Marlton, NJ 08053For Sale
 MLS ID #NJBL2110160, Jeremiah F Kobelka, Real Broker, LLC. Bright MLS
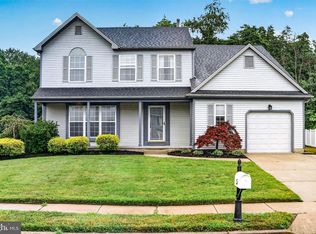
 - $629,9994 bd3 ba2.3k sqft5 Elkins Ln, Marlton, NJ 08053For Sale
 MLS ID #NJBL2115608, Mark McKenna, EXP Realty, LLC. Bright MLS
 - $639,9004 bd3 ba2.6k sqft216 Hamilton Rd, Marlton, NJ 08053For Sale
 MLS ID #NJBL2113278, Mark McKenna, EXP Realty, LLC. Bright MLS
 - $749,0004 bd3 ba3.1k sqft3 Ridge Ct, Medford, NJ 08055For SaleMLS ID #NJBL2115192, Grant Nutter, Sure Sell Real Estate. Bright MLS
- $775,0004 bd3 ba3k sqft109 Kingsdale Ave, Cherry Hill, NJ 08003For SaleMLS ID #NJCD2118164, Mary C Ryan, BHHS Fox & Roach-Cherry Hill. Bright MLS
- $739,9004 bd3 ba2.9k sqft39 Cochise Cir, Medford Lakes, NJ 08055For SaleMLS ID #NJBL2113716, Valerie Bertsch, Compass New Jersey, LLC - Moorestown. Bright MLS
- $569,9003 bd2 ba2k sqft3 Impatiens Ct, Marlton, NJ 08053For SaleMLS ID #NJBL2113314, Nancy Jones, Buonomo Realty, LLC. Bright MLS
- $600,0005 bd2 ba2k sqft5017 Church Rd, Mount Laurel, NJ 08054For SaleMLS ID #NJBL2114560, Matthew Tully, RE/MAX Central - Manalapan. Bright MLS
- $699,9004 bd3 ba2.5k sqft101 Handler Dr, Burlington, NJ 08016For SaleMLS ID #NJBL2115286, Patricia Fiume, RE/MAX Of Cherry Hill. Bright MLS
- $710,0004 bd4 ba2.7k sqft9 Silver Lake Dr, Shamong, NJ 08088For SaleMLS ID #NJBL2116290, James Abbott, BHHS Fox & Roach-Margate. Bright MLS
- $650,0003 bd3 ba2.2k sqft3 Pointe View Cir, Medford, NJ 08055For SaleMLS ID #NJBL2111012, Jason Gareau, Weichert Realtors-Medford. Bright MLS
- $530,0003 bd3 ba2k sqft5 Carter Ln, Marlton, NJ 08053For SaleMLS ID #NJBL2115872, Nicole Rajis, BHHS Fox & Roach-Marlton. Bright MLS
- $411,0003 bd3 ba1.7k sqft136 Lamplighter Ct, Marlton, NJ 08053For SaleMLS ID #NJBL2116270, Don Birnbohm, BHHS Fox & Roach-Medford. Bright MLS
- $519,9993 bd3 ba1.8k sqft4 Margy Ln, Marlton, NJ 08053For SaleMLS ID #NJBL2104786, Josephine Rich, Weichert Realtors - Moorestown. Bright MLS
- $749,0004 bd4 ba3.7k sqft4 Taisley Ln, Burlington, NJ 08016For SaleMLS ID #NJBL2112060, Alex Falcao, Real Broker, LLC. Bright MLS
- $650,0004 bd3 ba4.1k sqft261 E Kings Hwy, Audubon, NJ 08106For SaleMLS ID #NJCD2121132, Gary R Vermaat, Prominent Properties Sotheby's International Realty. Bright MLS
- $610,0004 bd3 ba2.8k sqft25 Woodbury Dr, Cherry Hill, NJ 08003For SaleMLS ID #NJCD2118020, Tom Kim, Keller Williams Realty - Moorestown. Bright MLS
- $585,0005 bd3 ba2.6k sqft223 Saint David Dr, Mount Laurel, NJ 08054For SaleMLS ID #NJBL2114526, Amber Noble, Keller Williams - Main Street. Bright MLS
- $615,0003 bd3 ba2.2k sqft14 Country Walk, Cherry Hill, NJ 08003For SaleMLS ID #NJCD2120684, Louis Sassano, Keller Williams Realty - Moorestown. Bright MLS
