Welcome to 3 Impatiens Court, located in the highly sought-after 55+ community of Village Greenes, where comfort, convenience, and an active lifestyle come together. This beautifully maintained home is truly move-in ready and has been thoughtfully updated with numerous upgrades throughout. Upon entering, you'll immediately appreciate the fresh interior paint, newer flooring, custom window treatments, updated light fixtures, and ceiling fans that enhance the home's bright and inviting atmosphere. The spacious kitchen has been upgraded with newer granite countertops and newer stainless steel appliances, offering both style and functionality for everyday living and entertaining. Additional major improvements provide peace of mind, including all newer replacement windows, a newer French patio door with a built-in screen, a newer roof (2023), replacement garage door with keypad entry, a hard-wired security system, a tankless hot water heater installed in November 2025, and a newer washer and dryer approximately two years old. The primary suite serves as a private retreat, featuring a spacious walk-in closet with custom shelving, double vanity sinks, a separate stall shower, and a relaxing Jacuzzi soaking tub. Storage is abundant throughout the home, with custom shelving systems in multiple closets designed to maximize organization and functionality. The versatile loft area offers soaring cathedral ceilings, an additional bedroom, ceiling fan, generous storage space, and custom closet shelving. Plumbing could be installed creating an excellent opportunity for a future third full bathroom if desired. Step outside and enjoy your private paved patio, perfect for morning coffee, outdoor dining, or simply relaxing while enjoying the peaceful surroundings. Residents of Village Greenes enjoy a vibrant, maintenance-free lifestyle with exceptional community amenities. The clubhouse features an exercise room, ballroom, library, craft room, card rooms, social gatherings, holiday celebrations, monthly mingles, and numerous clubs and activities. Outdoor amenities include a heated in-ground pool, popular pickleball courts, horseshoe pits, and scenic walking paths. Conveniently located just minutes from Route 70 and Route 73, Village Greenes offers easy access to shopping, dining, healthcare facilities, and everyday conveniences. This exceptional home presents a wonderful opportunity to enjoy carefree living in one of the area's most desirable active adult communities. Don't miss your chance to make 3 Impatiens Court your next home!
For sale
Price cut: $7K (6/26)
$587,500
3 Impatiens Ct, Marlton, NJ 08053
3beds
2,048sqft
Single Family Residence
Built in 2001
56 Square Feet Lot
$-- Zestimate®
$287/sqft
$190/mo HOA
What's special
Heated in-ground poolSpacious kitchenNewer replacement windowsSeparate stall showerDouble vanity sinksFresh interior paintRelaxing jacuzzi soaking tub
- 51 days |
- 1,232 |
- 6 |
Zillow last checked:
Listing updated:
Listed by:
Nancy Jones 609-472-7772,
Buonomo Realty, LLC
Source: Bright MLS,MLS#: NJBL2113314
Facts & features
Interior
Bedrooms & bathrooms
- Bedrooms: 3
- Bathrooms: 2
- Full bathrooms: 2
- Main level bathrooms: 2
- Main level bedrooms: 3
Heating
- Forced Air, Natural Gas
Cooling
- Central Air, Natural Gas
Appliances
- Included: Gas Water Heater
- Laundry: Main Level
Features
- Attic, Soaking Tub, Bathroom - Stall Shower, Bathroom - Walk-In Shower, Built-in Features, Ceiling Fan(s), Open Floorplan, Eat-in Kitchen, Family Room Off Kitchen, Recessed Lighting, Upgraded Countertops
- Windows: Window Treatments
- Has basement: No
- Has fireplace: No
Interior area
- Total structure area: 2,048
- Total interior livable area: 2,048 sqft
- Finished area above ground: 2,048
Property
Parking
- Total spaces: 2
- Parking features: Garage Door Opener, Attached, Driveway
- Attached garage spaces: 1
- Uncovered spaces: 1
Accessibility
- Accessibility features: Doors - Lever Handle(s)
Features
- Levels: One and One Half
- Stories: 1.5
- Patio & porch: Patio
- Pool features: Community
Lot
- Size: 56 Square Feet
- Features: Cul-De-Sac
Details
- Additional structures: Above Grade
- Parcel number: 13000150300089
- Zoning: SEN1
- Special conditions: Standard
Construction
Type & style
- Home type: SingleFamily
- Architectural style: Colonial
- Property subtype: Single Family Residence
Materials
- Vinyl Siding
- Foundation: Slab
- Roof: Shingle
Condition
- Excellent
- New construction: No
- Year built: 2001
Utilities & green energy
- Sewer: Public Sewer
- Water: Public
Community & HOA
Community
- Features: Pool
- Security: Security System, Fire Sprinkler System
- Senior community: Yes
- Subdivision: Village Greenes
HOA
- Has HOA: Yes
- Services included: Management, Common Area Maintenance, Recreation Facility, Snow Removal, Trash, Maintenance Grounds
- HOA fee: $190 monthly
- HOA name: ASSOCIA
Location
- Region: Marlton
- Municipality: EVESHAM TWP
Financial & listing details
- Price per square foot: $287/sqft
- Tax assessed value: $268,000
- Annual tax amount: $9,885
- Date on market: 6/1/2026
- Listing agreement: Exclusive Agency
- Listing terms: Cash,Conventional
- Inclusions: Washer, Dryer, Refrigerator, existing Light Fixtures, Existing Window Blinds,
- Ownership: Fee Simple
Estimated market value
Not available
Estimated sales range
Not available
Not available
Price history
| Date | Event | Price |
|---|---|---|
| 6/26/2026 | Price change | $587,500-1.2%$287/sqft |
Source:  Bright MLS #NJBL2113314 Report a problem Bright MLS #NJBL2113314 Report a problem | ||
| 6/1/2026 | Listed for sale | $594,500+49.6%$290/sqft |
Source: Bright MLS #NJBL2113314 Report a problem | ||
| 9/23/2022 | Sold | $397,500-1.9%$194/sqft |
Source: Bright MLS #NJBL2029874 Report a problem | ||
| 8/12/2022 | Pending sale | $405,000$198/sqft |
Source: Bright MLS #NJBL2029874 Report a problem | ||
| 8/3/2022 | Listed for sale | $405,000$198/sqft |
Source: Bright MLS #NJBL2029874 Report a problem | ||
| 7/28/2022 | Pending sale | $405,000$198/sqft |
Source: Bright MLS #NJBL2029874 Report a problem | ||
| 7/21/2022 | Contingent | $405,000$198/sqft |
Source: Bright MLS #NJBL2029874 Report a problem | ||
| 7/13/2022 | Listed for sale | $405,000+92.3%$198/sqft |
Source: Bright MLS #NJBL2029874 Report a problem | ||
| 2/28/2001 | Sold | $210,600$103/sqft |
Source: Public Record Report a problem | ||
Public tax history
| Year | Property taxes | Tax assessment |
|---|---|---|
| 2025 | $9,152 +6.3% | $268,000 |
| 2024 | $8,611 | $268,000 |
| 2023 | -- | $268,000 |
| 2022 | $8,225 +2.4% | $268,000 |
| 2021 | $8,032 +2.1% | $268,000 |
| 2020 | $7,863 +1.4% | $268,000 |
| 2019 | $7,753 +1.2% | $268,000 |
| 2018 | $7,662 +2.5% | $268,000 |
| 2017 | $7,475 +1.8% | $268,000 |
| 2016 | $7,343 +2.9% | $268,000 |
| 2015 | $7,134 +1.4% | $268,000 |
| 2014 | $7,035 +0.4% | $268,000 |
| 2013 | $7,008 | $268,000 +52.1% |
| 2003 | -- | $176,200 |
Find assessor info on the county website
Monthly payment
Est. payment
Payment breakdown
Explore the cost of this home by adjusting the details. Changes won't be saved.Climate risks
Neighborhood: Marlton
Nearby schools
GreatSchools rating
- 5/10H.L. Beeler Elementary SchoolGrades: K-5Distance: 1.7 mi
- 6/10Frances Demasi Middle SchoolGrades: 6-8Distance: 1.7 mi
- 6/10Cherokee High SchoolGrades: 9-12Distance: 2.5 mi
Schools provided by the listing agent
- District: Evesham Township
Source: Bright MLS. This data may not be complete. We recommend contacting the local school district to confirm school assignments for this home.
- $524,200-- bd-- ba2k sqft5 Impatiens Ct, Marlton, NJ 08053Off Market
- $418,6002 bd2 ba1.3k sqft1 Impatiens Ct, Marlton, NJ 08053Off Market
- $471,100-- bd-- ba1.6k sqft7 Impatiens Ct, Marlton, NJ 08053Off Market
- $536,400-- bd-- ba1.9k sqft6 Daisy Ct, Marlton, NJ 08053Off Market
- $101,600-- bd-- ba918 sqft6 E Daisy Ln #A, Mount Laurel, NJ 08054Off Market
- $540,0002 bd2 ba1.9k sqft4 Daisy Ct, Marlton, NJ 08053Sold
- $535,0002 bd2 ba2.1k sqft8 Daisy Ct, Marlton, NJ 08053Sold
- $558,800-- bd-- ba2k sqft2 Impatiens Ct, Marlton, NJ 08053Off Market
A local agent can set up tours, give advice and negotiate with sellers.
A local lender can help you make sure your offer is ready when you are.
Similar homes
- $569,9005 bd3 ba2.4k sqft16 Merion Rd, Marlton, NJ 08053For Sale
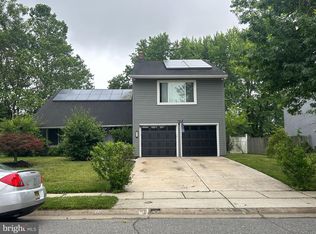
 MLS ID #NJBL2115738, Tracy Caltabiano, Weichert Realtors - Moorestown. Bright MLS
 - $530,0003 bd3 ba2k sqft5 Carter Ln, Marlton, NJ 08053For Sale
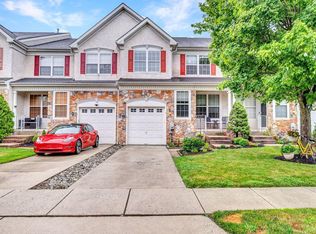 MLS ID #NJBL2115872, Nicole Rajis, BHHS Fox & Roach-Marlton. Bright MLS
 - $650,0004 bd4 ba2.6k sqft1 Isabelle Ct, Marlton, NJ 08053For Sale
 MLS ID #NJBL2116276, Nikki Shah, Long & Foster Real Estate, Inc.. Bright MLS
 - $750,0004 bd3 ba2.8k sqft11 Sweetgum Ct, Marlton, NJ 08053For Sale
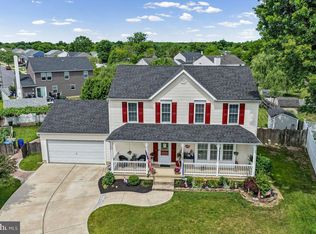 MLS ID #NJBL2114794, Neil Vogel, All-Ways Agency. Bright MLS
 - $850,0004 bd3 ba2.6k sqft27 Carrington Way, Marlton, NJ 08053For SaleMLS ID #NJBL2116866, Nikki Shah, Long & Foster Real Estate, Inc.. Bright MLS
- $875,0004 bd4 ba2.9k sqft20 Normandy Rd, Marlton, NJ 08053For SaleMLS ID #NJBL2115822, Robert Grace, EXP Realty, LLC. Bright MLS
- $519,9993 bd3 ba1.8k sqft4 Margy Ln, Marlton, NJ 08053For SaleMLS ID #NJBL2104786, Josephine Rich, Weichert Realtors - Moorestown. Bright MLS
- $650,0003 bd2 ba1.7k sqft10 Montclaire Rd, Medford, NJ 08055For SaleMLS ID #NJBL2110886, Tony Rodrigues, EXP Realty, LLC. Bright MLS
- $496,0003 bd3 ba2.1k sqft30 Grand Banks Cir, Marlton, NJ 08053For SaleMLS ID #NJBL2115212, Kathleen Adams, BHHS Fox & Roach-Medford. Bright MLS
- $799,0004 bd3 ba2.7k sqft19 Old Republic Ln, Marlton, NJ 08053For SaleMLS ID #NJBL2110160, Jeremiah F Kobelka, Real Broker, LLC. Bright MLS
- $500,0003 bd3 ba2.3k sqft44 Wimbledon Way, Marlton, NJ 08053For SaleMLS ID #NJBL2110482, Bonnie Schwartz, Keller Williams Realty - Cherry Hill. Bright MLS
- $835,0004 bd3 ba2.7k sqft29 Albany Rd, Marlton, NJ 08053For SaleMLS ID #NJBL2115356, Jacki Smoyer, Weichert Realtors - Moorestown. Bright MLS
- $615,0003 bd3 ba2.2k sqft14 Country Walk, Cherry Hill, NJ 08003For SaleMLS ID #NJCD2120684, Louis Sassano, Keller Williams Realty - Moorestown. Bright MLS
- $560,0004 bd4 ba2.3k sqft43 Meadowrue Ct, Mount Laurel, NJ 08054For SaleMLS ID #NJBL2113914, Gloria Donnon, Keller Williams Realty - Marlton. Bright MLS
- $575,0003 bd3 ba2.5k sqft16 Westbrooke Ct, Voorhees, NJ 08043For SaleMLS ID #NJCD2111726, Sam Lepore, Keller Williams Realty - Moorestown. Bright MLS
- $419,9994 bd3 ba2k sqft348 Shady Ln, Marlton, NJ 08053For SaleMLS ID #NJBL2113200, Gina Argentina, Coldwell Banker Realty. Bright MLS
- $385,0003 bd3 ba1.8k sqft87 Five Crown Royal, Marlton, NJ 08053For SaleMLS ID #NJBL2115232, Robert Keeler, Jersea Realty, LLC - SB. Bright MLS
- $515,0003 bd3 ba2.1k sqft128 Sandhurst Dr, Mount Laurel, NJ 08054For SaleMLS ID #NJBL2115432, Christie Peyton, LPT Realty, LLC. Bright MLS
- $584,9004 bd3 ba2.7k sqft7 Flagstone Dr, Sicklerville, NJ 08081For SaleMLS ID #NJCD2120480, Victoria Williamson, Weichert Realtors-Haddonfield. Bright MLS
- $660,0003 bd3 ba2k sqft4 Creekdale Dr, Delran, NJ 08075For SaleMLS ID #NJBL2113862, Michelle Arnold, Compass New Jersey, LLC - Moorestown. Bright MLS
