Welcome to this stunning, move-in-ready 2,150+ sq. ft. home in Orchard Park’s highly desirable Eagle Heights neighborhood. Currently this home is a spacious 3-bedroom home, with a large primary bedroom. This was originally built as a 4-bedroom and can easily be converted back. Enjoy beautifully updated living spaces throughout, including a remodeled kitchen with custom cherry cabinets and granite countertop, master suite, family room, and living room. Finishes include hardwood flooring, tile floors, a cozy gas fireplace, a private basement home theater, an additional 2nd-floor laundry hookups. The master bath offers a spa-like feel with vaulted ceiling, skylights, a heated floor and heated towel rack.
Step outside into a private backyard oasis featuring a heated inground pool surrounded by a stamped concrete patio and walkways, a custom rock wall, an oversized awning for relaxation, and a hot tub—all set amidst mature, meticulously maintained landscaping. Mechanical and tech upgrades include state-of-the-art smart-home technology with smartphone or tablet control of lighting, heat, locks, cameras, home theater/indoor/outdoor audio, an on-demand hot water tank, central A/C, a gas generator, a water softener, newer windows. and a heated garage with epoxy flooring. Set in a beautiful, tranquil location with convenient access to major roads. Offers are reviewed as received.
Pending
$549,900
18 Briar Hill Rd, Orchard Park, NY 14127
4beds
2,160sqft
Single Family Residence
Built in 1966
0.47 Acres Lot
$583,800 Zestimate®
$255/sqft
$-- HOA
What's special
Heated inground poolCozy gas fireplacePrivate backyard oasisLarge primary bedroomHot tubCustom rock wallHeated towel rack
- 42 days
- 180
- 3
Zillow last checked:
Listing updated:
Listed by:
HUNT Real Estate ERA 716-662-9701,
Brian Hillery 716-512-3425
Source: NYSAMLSs,MLS#: B1716361 Originating MLS: Buffalo
Facts & features
Interior
Bedrooms & bathrooms
- Bedrooms: 4
- Bathrooms: 3
- Full bathrooms: 2
- 1/2 bathrooms: 1
- Main level bathrooms: 1
Heating
- Gas, Forced Air
Cooling
- Central Air
Appliances
- Included: Appliances Negotiable, Gas Water Heater, Water Softener Owned
- Laundry: In Basement, Upper Level
Features
- Breakfast Bar, Ceiling Fan(s), Separate/Formal Dining Room, Entrance Foyer, Separate/Formal Living Room, Kitchen/Family Room Combo, Pantry, Natural Woodwork, Window Treatments, Convertible Bedroom, Bath in Primary Bedroom
- Flooring: Ceramic Tile, Hardwood, Tile, Varies
- Windows: Drapes
- Basement: Full,Partially Finished,Sump Pump
- Number of fireplaces: 1
Interior area
- Total structure area: 2,160
- Total interior livable area: 2,160 sqft
Property
Parking
- Total spaces: 2.5
- Parking features: Attached, Garage, Heated Garage, Storage, Water Available, Garage Door Opener
- Attached garage spaces: 2.5
Accessibility
- Accessibility features: Low Threshold Shower
Features
- Levels: Two
- Stories: 2
- Patio & porch: Open, Patio, Porch
- Exterior features: Awning(s), Blacktop Driveway, Fully Fenced, Hot Tub/Spa, Pool, Patio
- Pool features: In Ground
- Has spa: Yes
- Fencing: Full
Lot
- Size: 0.47 Acres
- Dimensions: 112 x 181
- Features: Rectangular, Rectangular Lot, Residential Lot, Wooded
Details
- Additional structures: Shed(s), Storage
- Parcel number: 1460891732000003037000
- Special conditions: Standard
Construction
Type & style
- Home type: SingleFamily
- Architectural style: Two Story
- Property subtype: Single Family Residence
Materials
- Cedar, Other, Copper Plumbing
- Foundation: Poured
- Roof: Asphalt
Condition
- Resale
- Year built: 1966
Utilities & green energy
- Electric: Circuit Breakers
- Sewer: Connected
- Water: Connected, Public
- Utilities for property: Cable Available, High Speed Internet Available, Sewer Connected, Water Connected
Community & HOA
Community
- Subdivision: Eagle Heights
Location
- Region: Orchard Park
Financial & listing details
- Price per square foot: $255/sqft
- Tax assessed value: $161,000
- Annual tax amount: $11,118
- Date on market: 9/21/2026
- Cumulative days on market: 42 days
- Listing terms: Cash,Conventional,FHA,Private Financing Available,VA Loan
Estimated market value
$583,800
$555,000 - $613,000
$4,120/mo
Price history
| Date | Event | Price |
|---|---|---|
| 9/25/2026 | Pending sale | $549,900$255/sqft |
Source:  NYSAMLSs #B1716361 Report a problem | ||
| 9/21/2026 | Listed for sale | $549,900+48.6%$255/sqft |
Source: NYSAMLSs #B1716361 Report a problem | ||
| 4/27/2018 | Sold | $370,000+5.7%$171/sqft |
Source: NYSAMLSs #B1100336 Report a problem | ||
| 2/28/2018 | Pending sale | $349,900$162/sqft |
Source: Pfister Real Estate Group #B1100336 Report a problem | ||
| 2/23/2018 | Listed for sale | $349,900-5.2%$162/sqft |
Source: Pfister Real Estate Group #B1100336 Report a problem | ||
| 10/17/2017 | Listing removed | $369,000$171/sqft |
Source: Gurney Becker & Bourne #B1079107 Report a problem | ||
| 10/2/2017 | Listed for sale | $369,000$171/sqft |
Source: Gurney Becker & Bourne #B1079107 Report a problem | ||
Public tax history
| Year | Property taxes | Tax assessment |
|---|---|---|
| 2025 | -- | $161,000 |
| 2024 | -- | $161,000 |
| 2023 | -- | $161,000 |
| 2022 | -- | $161,000 |
| 2021 | -- | $161,000 |
| 2020 | -- | $161,000 |
| 2019 | -- | $161,000 |
| 2018 | -- | $161,000 +16.7% |
| 2017 | $7,230 +132.4% | $138,000 |
| 2016 | $3,111 | $138,000 |
| 2015 | -- | $138,000 |
| 2014 | -- | $138,000 |
| 2013 | -- | $138,000 |
| 2012 | -- | $138,000 |
| 2011 | -- | $138,000 |
| 2010 | -- | $138,000 |
| 2009 | -- | $138,000 |
| 2008 | -- | $138,000 |
| 2007 | -- | $138,000 |
| 2006 | -- | $138,000 |
| 2005 | -- | $138,000 |
| 2004 | -- | $138,000 -5.9% |
| 2003 | -- | $146,600 +2.9% |
| 2002 | -- | $142,400 |
| 2001 | -- | $142,400 |
| 2000 | -- | $142,400 |
Find assessor info on the county website
Monthly payment
Climate risks
Neighborhood: 14127
Nearby schools
Schools provided by the listing agent
- District: Orchard Park
Source: NYSAMLSs. This data may not be complete. We recommend contacting the local school district to confirm school assignments for this home.

Similar homes
- $529,0003 bd3 ba2.1k sqft58 Fox Chapel Dr, Orchard Park, NY 14127For Sale
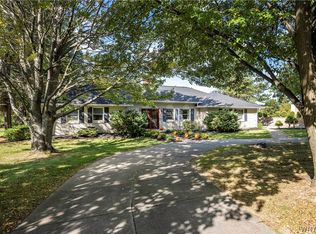
 MLS ID #B1718573, Kristan C Andersen, Listing by: Gurney Becker & Bourne. NYSAMLSs
- $595,0003 bd3 ba2.2k sqft4454 Freeman Rd, Orchard Park, NY 14127For Sale
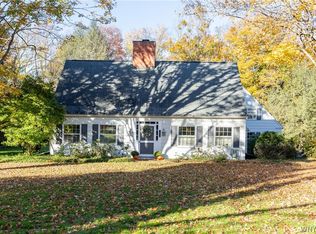 MLS ID #B1726282, Kevin Johnson, Listing by: Thomas J. Johnson Realty, LLC. NYSAMLSs
- $540,0004 bd4 ba2.4k sqft7311 Milestrip Rd, Orchard Park, NY 14127For Sale
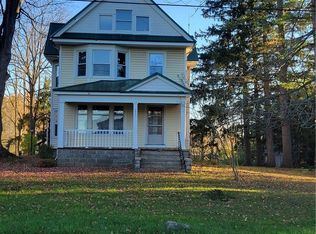 MLS ID #B1724120, Teresa M Graham, Listing by: Howard Hanna WNY Inc.. NYSAMLSs
- $599,0003 bd2 ba1.7k sqft5425 Chestnut Ridge Rd, Orchard Park, NY 14127For Sale
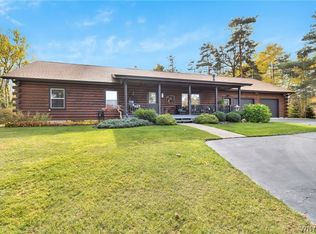 MLS ID #B1726070, Angela Stewart, Listing by: Howard Hanna WNY Inc.. NYSAMLSs
- $549,9004 bd2 ba1.9k sqft5227 Big Tree Rd, Orchard Park, NY 14127For SaleMLS ID #B1701310, Katelyn A Eddy, Listing by: Keller Williams Realty Lancaster. NYSAMLSs
- $539,9004 bd4 ba2.3k sqft6104 Berkley Dr, Orchard Park, NY 14127For SaleMLS ID #B1714865, Todd Aichinger, Listing by: WNY Metro Roberts Realty. NYSAMLSs
- $649,9004 bd3 ba2.9k sqft6 Stonehenge Ct, Orchard Park, NY 14127For SaleMLS ID #B1723793, Chris H Barusic, Listing by: Howard Hanna WNY Inc.. NYSAMLSs
- $459,9004 bd2 ba2.2k sqft20 Nieman Dr, Orchard Park, NY 14127For SaleMLS ID #B1708752, Theresa L Baranyi, Listing by: HUNT Real Estate ERA. NYSAMLSs
- $485,0004 bd3 ba2.6k sqft30 Red Fox Ln, Orchard Park, NY 14127For SaleMLS ID #B1721088, Sandra Callahan, Listing by: Pioneer Star Real Estate Inc.. NYSAMLSs
- $499,9004 bd4 ba2.4k sqft29 Windgate, Orchard Park, NY 14127For SaleMLS ID #B1718838, Amy M Vassallo, Listing by: WNY Metro Roberts Realty. NYSAMLSs
- $479,0004 bd3 ba1.8k sqft65 Jolls Ln, Orchard Park, NY 14127For SaleMLS ID #B1714346, Alina Pierowicz, Listing by: Verax Real Estate LLC. NYSAMLSs
- $489,0003 bd3 ba2k sqft7409 Michael Rd, Orchard Park, NY 14127For SaleMLS ID #B1720160, Angela Stewart, Listing by: Howard Hanna WNY Inc.. NYSAMLSs
- $749,9004 bd3 ba2.4k sqft59 Knoche Way, Orchard Park, NY 14127For SaleMLS ID #B1726590, Amanda Pikul, Listing by: HUNT Real Estate ERA. NYSAMLSs
- $649,9004 bd4 ba3k sqft701 Willardshire Rd, Orchard Park, NY 14127For SaleMLS ID #B1721615, Anna Marie Falkner, Listing by: HUNT Real Estate ERA. NYSAMLSs
- $499,9003 bd3 ba2k sqft25 Brookins Green Dr, Orchard Park, NY 14127For SaleMLS ID #B1723428, Chris H Barusic, Listing by: Howard Hanna WNY Inc.. NYSAMLSs
- $474,9005 bd2 ba2.9k sqft1481 Quaker Rd, Orchard Park, NY 14127For SaleMLS ID #B1697965, Hans Hokenson, Listing by: Howard Hanna WNY Inc.. NYSAMLSs
- $474,9993 bd2 ba1.8k sqft5436 Big Tree Rd, Orchard Park, NY 14127For SaleMLS ID #B1715552, Jay Herlan, Listing by: Keller Williams Realty Lancaster. NYSAMLSs
- $539,9004 bd3 ba2.7k sqft40 Park Meadow Dr, West Seneca, NY 14224For SaleMLS ID #B1726222, Sarah Kieffer, Listing by: HUNT Real Estate ERA. NYSAMLSs
- $599,9003 bd2 ba2.7k sqft6097 Seufert Rd, Orchard Park, NY 14127For SaleMLS ID #B1697410, Carol E Czerwiec, Listing by: HUNT Real Estate ERA. NYSAMLSs
- $549,9004 bd2 ba2.6k sqft3989 Staley Dr, Hamburg, NY 14075For SaleMLS ID #B1722495, Kevin G Cullen, Listing by: Howard Hanna WNY Inc.. NYSAMLSs
