Welcome to this beautiful Colonial in the desirable Eagle Heights neighborhood! Nestled on a peaceful wooded lot, this home offers a fantastic combination of classic character, modern updates, and versatile living space. Step inside through French doors into the inviting living room, featuring built-in bookshelves and plenty of natural charm. Original hardwood floors carry through to the formal dining room and into the very spacious kitchen/family room combination. The updated kitchen features stainless steel appliances, a breakfast bar, abundant cabinetry, and a cozy breakfast nook. The adjoining family room is the perfect gathering space, highlighted by a beautiful tray ceiling and floor to ceiling, brick accented, gas fireplace. Just off the kitchen, the three-season room (not reflected in square footage) provides additional space to relax and enjoy the private backyard, with sliding glass doors leading directly to the concrete patio. A convenient and updated powder room completes the first floor. Upstairs, you'll find four bedrooms, including a spacious primary suite with a private en-suite bathroom. Located on a beautiful wooded lot with a (recently) fully wrought iron fenced backyard, this home offers privacy, functionality, and plenty of space both inside and out. Don't miss your opportunity to see all this home has to offer! SHOWINGS BEGIN AT THE OPEN HOUSE — Saturday, September 26th | 12:00–3:00 PM (Square footage remeasured via agent and differs from tax record.)
Pending
$579,000
14 Briar Hill Rd, Orchard Park, NY 14127
4beds
2,405sqft
Single Family Residence
Built in 1966
0.47 Acres Lot
$-- Zestimate®
$241/sqft
$-- HOA
What's special
Private backyardPeaceful wooded lotStainless steel appliancesPrivate en-suite bathroomSpacious primary suiteBuilt-in bookshelvesCozy breakfast nook
- 42 days
- 443
- 21
Zillow last checked:
Listing updated:
Listed by:
Keller Williams Realty WNY 716-832-3300,
Brennan Macey 716-771-9300
Source: NYSAMLSs,MLS#: B1716570 Originating MLS: Buffalo
Facts & features
Interior
Bedrooms & bathrooms
- Bedrooms: 4
- Bathrooms: 3
- Full bathrooms: 2
- 1/2 bathrooms: 1
- Main level bathrooms: 1
Bedroom 1
- Level: Second
- Dimensions: 11.09 x 16.07
Bedroom 2
- Level: Second
- Dimensions: 14.06 x 10.02
Bedroom 3
- Level: Second
- Dimensions: 11.09 x 10.11
Bedroom 4
- Level: Second
- Dimensions: 10.02 x 10.02
Dining room
- Level: First
- Dimensions: 10.10 x 11.05
Family room
- Level: First
- Dimensions: 17.04 x 21.02
Kitchen
- Level: First
- Dimensions: 20.02 x 15.00
Living room
- Level: First
- Dimensions: 21.06 x 13.02
Heating
- Gas, Forced Air
Cooling
- Central Air
Appliances
- Included: Dishwasher, Gas Oven, Gas Range, Gas Water Heater, Refrigerator
- Laundry: In Basement
Features
- Breakfast Bar, Ceiling Fan(s), Separate/Formal Dining Room, Eat-in Kitchen, Separate/Formal Living Room, Sliding Glass Door(s), Solid Surface Counters, Convertible Bedroom, Bath in Primary Bedroom
- Flooring: Hardwood, Tile, Varies
- Doors: Sliding Doors
- Basement: Full
- Number of fireplaces: 1
Interior area
- Total structure area: 2,405
- Total interior livable area: 2,405 sqft
Property
Parking
- Total spaces: 2
- Parking features: Attached, Garage, Driveway
- Attached garage spaces: 2
Features
- Levels: Two
- Stories: 2
- Patio & porch: Open, Patio, Porch
- Exterior features: Blacktop Driveway, Fully Fenced, Patio
- Fencing: Full
Lot
- Size: 0.47 Acres
- Dimensions: 112 x 184
- Features: Rectangular, Rectangular Lot, Residential Lot
Details
- Parcel number: 1460891732000003039000
- Special conditions: Standard
Construction
Type & style
- Home type: SingleFamily
- Architectural style: Colonial,Two Story
- Property subtype: Single Family Residence
Materials
- Wood Siding
- Foundation: Poured
Condition
- Resale
- Year built: 1966
Utilities & green energy
- Electric: Circuit Breakers
- Sewer: Connected
- Water: Connected, Public
- Utilities for property: High Speed Internet Available, Sewer Connected, Water Connected
Community & HOA
Community
- Subdivision: Eagle Heights
Location
- Region: Orchard Park
Financial & listing details
- Price per square foot: $241/sqft
- Tax assessed value: $149,400
- Annual tax amount: $10,371
- Date on market: 9/21/2026
- Cumulative days on market: 37 days
- Listing terms: Cash,Conventional,FHA,VA Loan
Estimated market value
Not available
Estimated sales range
Not available
Not available
Price history
| Date | Event | Price |
|---|---|---|
| 10/7/2026 | Pending sale | $579,000$241/sqft |
Source:  NYSAMLSs #B1716570 Report a problem | ||
| 9/21/2026 | Listed for sale | $579,000+36.2%$241/sqft |
Source: NYSAMLSs #B1716570 Report a problem | ||
| 10/20/2022 | Sold | $425,000+11.9%$177/sqft |
Source: NYSAMLSs #B1419704 Report a problem | ||
| 7/25/2022 | Pending sale | $379,900$158/sqft |
Source: NYSAMLSs #B1419704 Report a problem | ||
| 7/14/2022 | Listed for sale | $379,900+40.7%$158/sqft |
Source: NYSAMLSs #B1419704 Report a problem | ||
| 6/28/2013 | Sold | $270,000+3.8%$112/sqft |
Source: NYSAMLSs #B427850 Report a problem | ||
| 4/22/2013 | Listed for sale | $260,000+30.7%$108/sqft |
Source: Realty USA #427850 Report a problem | ||
| 8/13/2002 | Sold | $199,000+7.6%$83/sqft |
Source: Public Record Report a problem | ||
| 6/27/1997 | Sold | $185,000$77/sqft |
Source: Public Record Report a problem | ||
Public tax history
| Year | Property taxes | Tax assessment |
|---|---|---|
| 2025 | -- | $149,400 |
| 2024 | -- | $149,400 |
| 2023 | -- | $149,400 |
| 2022 | -- | $149,400 |
| 2021 | -- | $149,400 |
| 2020 | -- | $149,400 |
| 2019 | -- | $149,400 |
| 2018 | -- | $149,400 |
| 2017 | $7,836 +135.3% | $149,400 |
| 2016 | $3,330 | $149,400 |
| 2015 | -- | $149,400 |
| 2014 | -- | $149,400 |
| 2013 | -- | $149,400 |
| 2012 | -- | $149,400 |
| 2011 | -- | $149,400 |
| 2010 | -- | $149,400 |
| 2009 | -- | $149,400 |
| 2008 | -- | $149,400 |
| 2007 | -- | $149,400 |
| 2006 | -- | $149,400 |
| 2005 | -- | $149,400 |
| 2004 | -- | $149,400 |
| 2003 | -- | $149,400 |
| 2002 | -- | $149,400 |
| 2001 | -- | $149,400 |
| 2000 | -- | $149,400 |
Find assessor info on the county website
Monthly payment
Climate risks
Neighborhood: 14127
Nearby schools
Schools provided by the listing agent
- District: Orchard Park
Source: NYSAMLSs. This data may not be complete. We recommend contacting the local school district to confirm school assignments for this home.
- $630,7004 bd3 ba2.6k sqft12 Briar Hill Rd, Orchard Park, NY 14127Off Market
- $545,7004 bd3 ba2.1k sqft16 Briar Hill Rd, Orchard Park, NY 14127Off Market

- $666,4004 bd3 ba3k sqft46 Tanglewood Dr W, Orchard Park, NY 14127Off Market
- $375,1003 bd1 ba1.7k sqft15 Briar Hill Rd, Orchard Park, NY 14127Off Market
Similar homes
- $595,0003 bd3 ba2.2k sqft4454 Freeman Rd, Orchard Park, NY 14127For Sale
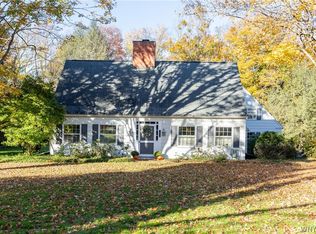
 MLS ID #B1726282, Kevin Johnson, Listing by: Thomas J. Johnson Realty, LLC. NYSAMLSs
- $599,0003 bd2 ba1.7k sqft5425 Chestnut Ridge Rd, Orchard Park, NY 14127For Sale
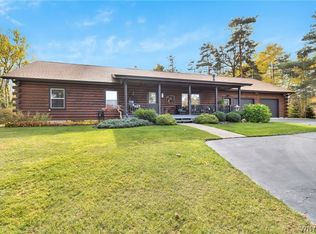 MLS ID #B1726070, Angela Stewart, Listing by: Howard Hanna WNY Inc.. NYSAMLSs
- $529,0003 bd3 ba2.1k sqft58 Fox Chapel Dr, Orchard Park, NY 14127For Sale
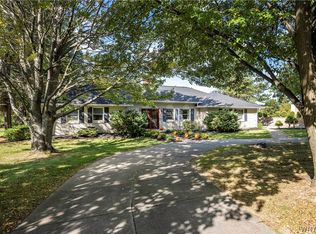 MLS ID #B1718573, Kristan C Andersen, Listing by: Gurney Becker & Bourne. NYSAMLSs
- $649,9004 bd3 ba2.9k sqft6 Stonehenge Ct, Orchard Park, NY 14127For Sale
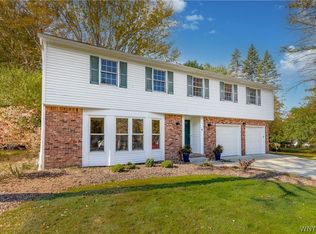 MLS ID #B1723793, Chris H Barusic, Listing by: Howard Hanna WNY Inc.. NYSAMLSs
- $540,0004 bd4 ba2.4k sqft7311 Milestrip Rd, Orchard Park, NY 14127For SaleMLS ID #B1724120, Teresa M Graham, Listing by: Howard Hanna WNY Inc.. NYSAMLSs
- $665,0005 bd3 ba3.4k sqft105 Tanglewood Dr W, Orchard Park, NY 14127For SaleMLS ID #B1704337, Kimberly Plecas, Listing by: Emprise Realty Group, LLC. NYSAMLSs
- $549,9004 bd2 ba1.9k sqft5227 Big Tree Rd, Orchard Park, NY 14127For SaleMLS ID #B1701310, Katelyn A Eddy, Listing by: Keller Williams Realty Lancaster. NYSAMLSs
- $539,9004 bd4 ba2.3k sqft6104 Berkley Dr, Orchard Park, NY 14127For SaleMLS ID #B1714865, Todd Aichinger, Listing by: WNY Metro Roberts Realty. NYSAMLSs
- $459,9004 bd2 ba2.2k sqft20 Nieman Dr, Orchard Park, NY 14127For SaleMLS ID #B1708752, Theresa L Baranyi, Listing by: HUNT Real Estate ERA. NYSAMLSs
- $485,0004 bd3 ba2.6k sqft30 Red Fox Ln, Orchard Park, NY 14127For SaleMLS ID #B1721088, Sandra Callahan, Listing by: Pioneer Star Real Estate Inc.. NYSAMLSs
- $649,9004 bd4 ba3k sqft701 Willardshire Rd, Orchard Park, NY 14127For SaleMLS ID #B1721615, Anna Marie Falkner, Listing by: HUNT Real Estate ERA. NYSAMLSs
- $749,9004 bd3 ba2.4k sqft59 Knoche Way, Orchard Park, NY 14127For SaleMLS ID #B1726590, Amanda Pikul, Listing by: HUNT Real Estate ERA. NYSAMLSs
- $499,9004 bd4 ba2.4k sqft29 Windgate, Orchard Park, NY 14127For SaleMLS ID #B1718838, Amy M Vassallo, Listing by: WNY Metro Roberts Realty. NYSAMLSs
- $599,9003 bd2 ba2.7k sqft6097 Seufert Rd, Orchard Park, NY 14127For SaleMLS ID #B1697410, Carol E Czerwiec, Listing by: HUNT Real Estate ERA. NYSAMLSs
- $489,0003 bd3 ba2k sqft7409 Michael Rd, Orchard Park, NY 14127For SaleMLS ID #B1720160, Angela Stewart, Listing by: Howard Hanna WNY Inc.. NYSAMLSs
- $479,0004 bd3 ba1.8k sqft65 Jolls Ln, Orchard Park, NY 14127For SaleMLS ID #B1714346, Alina Pierowicz, Listing by: Verax Real Estate LLC. NYSAMLSs
- $675,9003 bd3 ba3.3k sqft6 Willowbrook Dr, Orchard Park, NY 14127For SaleMLS ID #B1721431, Laura Clemons, Listing by: WNY Metro Roberts Realty. NYSAMLSs
- $474,9005 bd2 ba2.9k sqft1481 Quaker Rd, Orchard Park, NY 14127For SaleMLS ID #B1697965, Hans Hokenson, Listing by: Howard Hanna WNY Inc.. NYSAMLSs
- $499,9003 bd3 ba2k sqft25 Brookins Green Dr, Orchard Park, NY 14127For SaleMLS ID #B1723428, Chris H Barusic, Listing by: Howard Hanna WNY Inc.. NYSAMLSs
- $759,9004 bd3 ba2.7k sqft7526 Milestrip Rd, Orchard Park, NY 14127For SaleMLS ID #B1716833, Jennifer M Wills, Listing by: HUNT Real Estate ERA. NYSAMLSs
