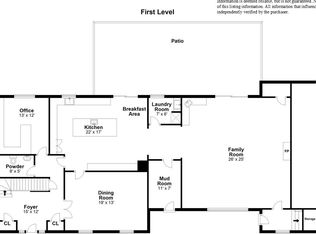
Nestled on 2.25 breathtaking hilltop acres, this is one of Lower Weston's beautiful building sites. Set in a picturesque, level meadow w/ mature trees, the property offers exceptional privacy on a coveted cul-de-sac just south of Weston Center, near the Historical Society, & minutes from the Merritt Parkway. Whether you choose to renovate the existing home or create the custom estate you've always envisioned, the possibilities are endless. The existing residence offers 5 beds, 4 baths, & timeless features including original oak hardwood floors. The spacious layout includes a living room w/ fireplace, formal dining room, kitchen, and a family room with a second fireplace and radiant heated floors. The primary suite features a private entrance & deck, while a second-floor laundry room adds everyday convenience. A versatile 5th bedroom on the main level includes a kitchenette & full bath, making it ideal as a guest suite, in-law apartment, home office, or pool changing room. Additional highlights include a welcoming front foyer with heated slate flooring, a full dry basement with laundry sink, two separate attics, & a heated 21/2-car garage complete with sink, work area, radiant heat, & generator hookup. Outside, a secluded 20' x 40' in-ground pool enjoys a sunny, private setting & offers the opportunity to be restored to its former glory. An extraordinary opportunity to own one of Lower Weston's premier properties & create your dream home in an idyllic setting. Sold As-Is
Accepting backups
$899,000
18 Briar Oak Drive, Weston, CT 06883
5beds
2,444sqft
:
Get pre-qualified$6,160/mo
Single Family Residence
Built in 1961
2.25 Acres Lot
$-- Zestimate®
$368/sqft
$-- HOA
What's special
- 13 days |
- 2,224 |
- 98 |
Zillow last checked:
Listing updated:
Listed by:
Bross Chingas Bross Team at Coldwell Banker,
Jenny Walsh (203)249-9851,
Coldwell Banker Realty 203-227-8424
Source: Smart MLS,MLS#: 24186968
Facts & features
Interior
Bedrooms & bathrooms
- Bedrooms: 5
- Bathrooms: 4
- Full bathrooms: 4
Primary bedroom
- Features: Full Bath, Hardwood Floor
- Level: Upper
Bedroom
- Features: Hardwood Floor
- Level: Upper
Bedroom
- Features: Hardwood Floor
- Level: Upper
Bedroom
- Features: Hardwood Floor
- Level: Upper
Bedroom
- Features: Hardwood Floor
- Level: Upper
Dining room
- Features: Hardwood Floor
- Level: Main
Family room
- Features: Bookcases, Fireplace, Sliders
- Level: Main
Kitchen
- Features: Dining Area
- Level: Main
Living room
- Features: Fireplace, Hardwood Floor
- Level: Main
Heating
- Baseboard, Hot Water, Radiant, Oil
Cooling
- Wall Unit(s), Whole House Fan, Window Unit(s)
Appliances
- Included: Electric Cooktop, Oven/Range, Dishwasher, Washer, Dryer, Water Heater, Electric Water Heater
- Laundry: Upper Level
Features
- Entrance Foyer
- Windows: Storm Window(s), Thermopane Windows
- Basement: Full,Heated,Sump Pump,Storage Space,Interior Entry,Partially Finished
- Attic: Storage,Floored,Pull Down Stairs
- Number of fireplaces: 2
Interior area
- Total structure area: 2,444
- Total interior livable area: 2,444 sqft
- Finished area above ground: 2,068
- Finished area below ground: 376
Property
Parking
- Total spaces: 6
- Parking features: Attached, Paved, Driveway, Private, Asphalt
- Attached garage spaces: 2
- Has uncovered spaces: Yes
Features
- Levels: Multi/Split
- Patio & porch: Terrace, Porch, Deck, Patio
- Exterior features: Sidewalk, Lighting, Stone Wall
- Has private pool: Yes
- Pool features: In Ground
- Waterfront features: Beach Access
Lot
- Size: 2.25 Acres
- Features: Level, Cul-De-Sac
Details
- Parcel number: 407108
- Zoning: R
- Other equipment: Generator Ready
Construction
Type & style
- Home type: SingleFamily
- Architectural style: Colonial,Split Level
- Property subtype: Single Family Residence
Materials
- Shingle Siding, Cedar
- Foundation: Block, Concrete Perimeter
- Roof: Asphalt
Condition
- New construction: No
- Year built: 1961
Utilities & green energy
- Sewer: Septic Tank
- Water: Well
Green energy
- Energy efficient items: Insulation, Windows
Community & HOA
Community
- Features: Basketball Court, Library, Playground, Pool, Public Rec Facilities, Shopping/Mall, Tennis Court(s)
HOA
- Has HOA: No
Location
- Region: Weston
Financial & listing details
- Price per square foot: $368/sqft
- Tax assessed value: $476,210
- Annual tax amount: $12,435
- Date on market: 7/10/2026
- Exclusions: As per Incl/Excl Rider
Estimated market value
Not available
Estimated sales range
Not available
Not available
Price history
| Date | Event | Price |
|---|---|---|
| 7/16/2026 | Listed for sale | $899,000$368/sqft |
Source:  Smart MLS #24186968 Report a problem Smart MLS #24186968 Report a problem | ||
| 8/8/2025 | Listing removed | $3,200$1/sqft |
Source: Zillow Rentals Report a problem | ||
| 7/14/2025 | Listed for rent | $3,200$1/sqft |
Source: Zillow Rentals Report a problem | ||
Public tax history
| Year | Property taxes | Tax assessment |
|---|---|---|
| 2025 | $11,381 +1.8% | $476,210 |
| 2024 | $11,177 -10.1% | $476,210 +26.6% |
| 2023 | $12,435 +0.3% | $376,130 |
| 2022 | $12,401 +0.2% | $376,130 |
| 2021 | $12,382 +1.7% | $376,130 |
| 2020 | $12,175 | $376,130 |
| 2019 | $12,175 +4.2% | $376,130 -5.4% |
| 2018 | $11,688 +1.7% | $397,700 |
| 2017 | $11,498 +1.2% | $397,700 |
| 2016 | $11,358 -0.4% | $397,700 |
| 2015 | $11,402 +1.5% | $397,700 |
| 2014 | $11,231 -3.3% | $397,700 -18.2% |
| 2013 | $11,613 -0.5% | $486,100 |
| 2012 | $11,676 +0.3% | $486,100 |
| 2011 | $11,637 +0.3% | $486,100 |
| 2010 | $11,598 +1.1% | $486,100 |
| 2009 | $11,477 +4.9% | $486,100 +6.8% |
| 2008 | $10,946 +2.8% | $455,140 |
| 2007 | $10,646 +2.8% | $455,140 |
| 2006 | $10,354 +3.2% | $455,140 |
| 2005 | $10,036 +8.9% | $455,140 |
| 2004 | $9,217 +8.9% | $455,140 +34.4% |
| 2003 | $8,467 +11.5% | $338,660 |
| 2001 | $7,593 -1.5% | $338,660 -6.7% |
| 2000 | $7,709 +28.8% | $363,100 +45.9% |
| 1997 | $5,984 | $248,800 |
Find assessor info on the county website
Monthly payment
Est. payment
Payment breakdown
Explore the cost of this home by adjusting the details. Changes won't be saved.Climate risks
Neighborhood: 06883
Nearby schools
GreatSchools rating
- NAHurlbutt Elementary SchoolGrades: PK-2Distance: 0.9 mi
- 9/10Weston Middle SchoolGrades: 6-8Distance: 1.5 mi
- 10/10Weston High SchoolGrades: 9-12Distance: 1.4 mi
Schools provided by the listing agent
- Elementary: Hurlbutt
- Middle: Weston
- High: Weston
Source: Smart MLS. This data may not be complete. We recommend contacting the local school district to confirm school assignments for this home.
- $2,116,4005 bd5 ba6.7k sqft9 High Acre Rd, Weston, CT 06883Off Market
- $732,5644 bd6 ba3.6k sqft16 Briar Oak Dr, Weston, CT 06883Sold
- $966,910-- bd-- ba-- sqft110 Weston Rd, Weston, CT 06883Off Market
- $4,053,4005 bd6 ba9k sqft20 Briar Oak Dr, Weston, CT 06883Off Market
- $1,297,3004 bd4 ba2.7k sqft17 James Ct, Weston, CT 06883Off Market
- $2,447,9005 bd4 ba4.5k sqft11 High Acre Rd, Weston, CT 06883Off Market
- $740,0004 bd3 ba2.6k sqft118 Weston Rd, Weston, CT 06883Sold
- $1,650,900-- bd-- ba-- sqft104 Weston Rd, Weston, CT 06883Off Market
A local agent can set up tours, give advice and negotiate with sellers.
Similar homes
- $825,0004 bd3 ba2.3k sqft65 Whipple Road, Wilton, CT 06897For Sale

 MLS ID #24190698, Lianna Melzer, William Pitt Sotheby's Int'l. Smart MLS
 - $899,0004 bd4 ba2.8k sqft8 Muriel Street, Norwalk, CT 06851For Sale
 MLS ID #24193502, Todd Turcotte, Milligan Realty.com. Smart MLS
 - $910,0004 bd4 ba3.4k sqft28 Winding Brook Lane, Redding, CT 06896For Sale
 MLS ID #24189421, Heather Lindgren, Coldwell Banker Realty. Smart MLS
 - $769,9004 bd3 ba2.2k sqft45 Glenbrook Road, Trumbull, CT 06611For Sale
 MLS ID #24193192, Derek Greene, Derek Greene. Smart MLS
 - $950,0003 bd3 ba3.2k sqft26 Hulda Hill Road, Wilton, CT 06897For SaleMLS ID #24177191, Kim Burke, Berkshire Hathaway NE Prop.. Smart MLS
- $869,0004 bd4 ba3.6k sqft137 Guinea Road, Monroe, CT 06468For SaleMLS ID #24114367, Wendy Bardos, East Coast Associates, Inc.. Smart MLS
- $749,8005 bd3 ba2.9k sqft12 Briarwoods Terrace, Trumbull, CT 06611For SaleMLS ID #24192236, Silvana Orsaia, BHGRE Shore & Country. Smart MLS
- $849,0004 bd3 ba2.4k sqft117 Brushy Hill Road, Newtown, CT 06470For SaleMLS ID #24183522, Joe Moreira, Clearview Realty LLC. Smart MLS
- $889,9004 bd3 ba2.9k sqft29 Foxwood Road, Trumbull, CT 06611For SaleMLS ID #24189020, Brian Christy, William Raveis Real Estate. Smart MLS
- $1,099,0004 bd3 ba2.9k sqft41 Fieldcrest Drive, Ridgefield, CT 06877For SaleMLS ID #24190617, Derek Greene, Derek Greene. Smart MLS
- $780,0004 bd3 ba2k sqft99 Lakeside Drive, Katonah, NY 10536For Sale
 MLS ID #1026527, Maria R. LaGattuta, Listing by: Douglas Elliman Real Estate. OneKey® MLS as distributed by MLS GRID
 - $949,0004 bd3 ba3.2k sqft15 Flat Rock Drive, Ridgefield, CT 06877For SaleMLS ID #24185334, Michele Isenberg, Coldwell Banker Realty. Smart MLS
- $815,0005 bd3 ba3k sqft32 Country Way, Bethel, CT 06801For SaleMLS ID #24185908, Jay Streaman, RE/MAX Right Choice. Smart MLS
- $949,0004 bd3 ba2.6k sqft(Undisclosed Address), Norwalk, CT 06850For SaleMLS ID #24162615, Chris O. Buswell, DBA Options Real Estate. Smart MLS
- $707,7274 bd3 ba1.9k sqft5 Green Hill Road, Norwalk, CT 06850For SaleMLS ID #24180880, Brian A. Clarke Jr, Regal Real Estate, LLC. Smart MLS
- $799,0004 bd3 ba2.2k sqft101 East Cross Road, Stamford, CT 06907For SaleMLS ID #24181545, Fiona Porter, Keller Williams Realty. Smart MLS
- $939,9004 bd3 ba3.3k sqft46 Hoseye Coach Road, Newtown, CT 06470For SaleMLS ID #24177115, Karen Berwick, Real Estate Two. Smart MLS
- $659,0005 bd4 ba2.8k sqft47 Hiram Hill Road, Monroe, CT 06468For SaleMLS ID #24188259, Thomas Mele, Social & Co Realty. Smart MLS
- $849,0003 bd2 ba2k sqft13 Washburn Road, Mount Kisco, NY 10549For SaleMLS ID #1027725, Alaina Bainlardi, Listing by: William Raveis-New York LLC. OneKey® MLS as distributed by MLS GRID
- $949,0003 bd3 ba1.8k sqft8 Woodland Road, Bedford, NY 10506For SaleMLS ID #1000711, Stacey L. Sporn, Listing by: William Raveis Real Estate. OneKey® MLS as distributed by MLS GRID
